

This is a carousel with tiles that activate property listing cards. Use the previous and next buttons to navigate.
1/12
$549,000
This is a carousel with tiles that activate property listing cards. Use the previous and next buttons to navigate.
1/12
Property Description
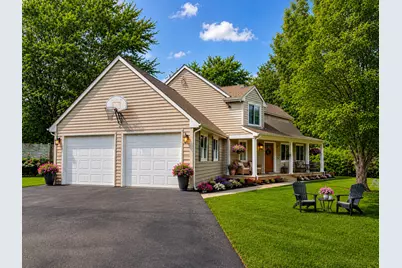
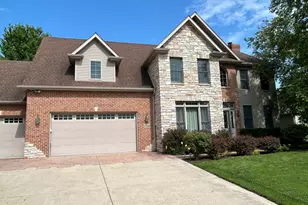
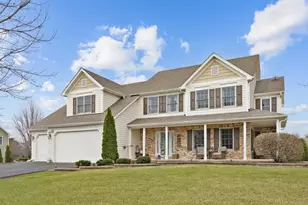
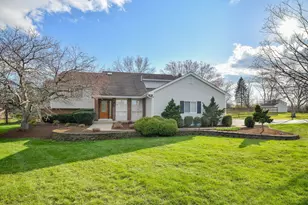
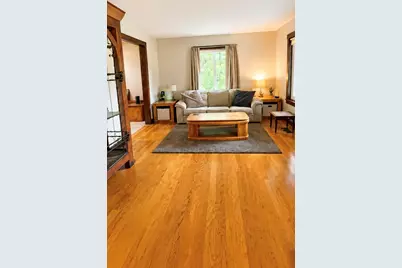
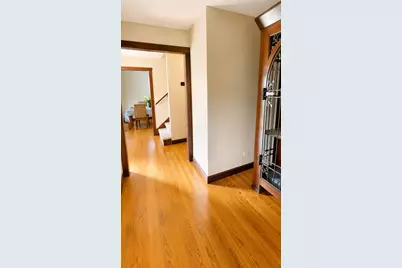
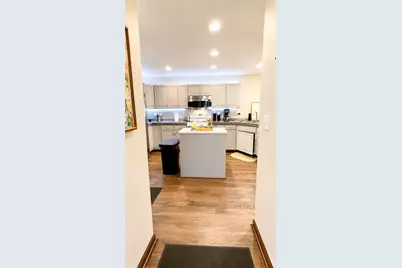
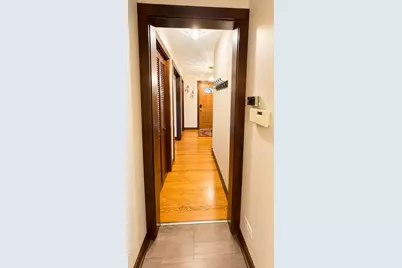
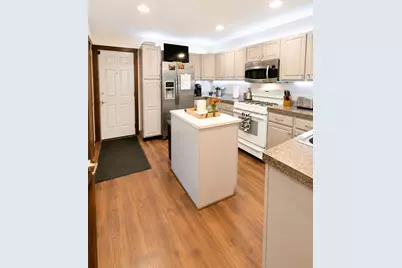
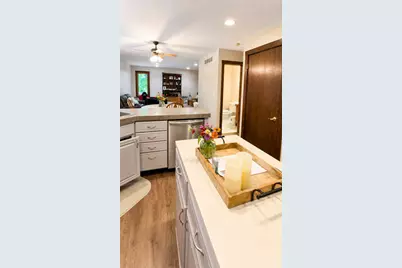
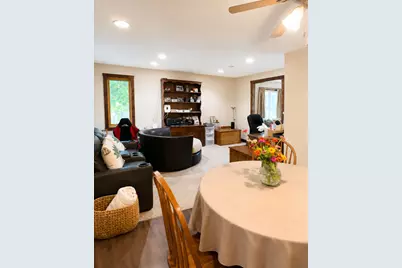
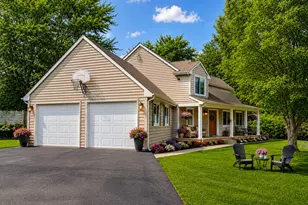
Nestled on 1.79 picturesque acres at the end of a quiet cul-de-sac in sought-after Kaneland Estates, this beautifully maintained Cape Cod offers approximately 3,000 square feet of thoughtfully designed living space with 4 bedrooms and 2 1/2 baths. A stunning two-story addition completed in 2007 showcases a spectacular great room with cathedral ceilings and a floor to ceiling stone fireplace, Creating an inviting space for everyday living and entertaining. The addition also features a private first floor bedroom with its own entrance offering handicap accessibility and exceptional flexibility for related living, guests, a home office, or an in-law arrangement. Major improvements completed in 2007 include a new roof, furnace, central air, septic system, Replacement windows. The water heater was replaced approximately four to five years ago. Beautiful hardwood floors enhance the living room, dining room, primary bedroom, second bedroom, and hallway. Step outside to enjoy the privacy of a fully fenced backyard, all sat on a spacious 1.79-acre lot with room to relax, garden, or entertain. Car enthusiasts, contractors, and hobbyists will appreciate the attached 2 1/2 car garage plus an impressive 900 square foot detached garage featuring a 12'X20'W overhead door, ideal for RV's, boats, equipment, or workshops space. Located in the highly acclaimed Kaneland School District, this horse friendly property offers the perfect blend of peaceful country living, generous space, and everyday convenience.
Full Property Details
Full Property Details for 0N555 Pondview Ct
General
- Price: $549,000
- Taxes: $10,035 (2025)
- Status: Active
- Type: Single Family
- Source: MRED
- MLS ID: 12716893
- Updated: 8/9/2026
- Added to Site: 13 day(s) ago
Interior
- Basement: Crawl Spac
- Interior Features: Cathedral Ceiling(s), 1st-Floor Bedroom, Open Floorplan, Separate Dining Room, Pantry
- Fireplace: Yes
- Number of Fireplaces: 1
- Fireplace(s): Great Room, Wood-Burning, Gas Starter
- Appliances: Range, Microwave, Dishwasher, High-End Refrigerator, Washer, Dryer, Gas Cooktop
- Flooring: Hardwood, Carpet, Wood
Rooms
Bathrooms
- Total Bathrooms: 3
- Full Bathrooms: 2
- Half Bathrooms: 1
- Bathroom Features: Double Sink
Bedrooms
- Total Bedrooms: 4
Parking
- Garage: Yes
- Attached garage: Yes
- Garage Spaces: 6
- Total Spaces: 12
- Parking Features: Asphalt, Garage Door Opener, Yes, Garage Owned, Attached, Driveway, On Street, Additional Parking, Oversized, Owned, Garage
Location
- Area: Lily Lake / Maple Park
- County: Kane
- Township: Kaneville
- Subdivision: Kaneland Estates
- Driving Directions: Route 38 to Meredith Road, north to Keslinger Road, west to Pondview Court, north to property.
School Information
- School District: 302
- Elem School District: 302
- Midd School District: 302
- High School District: 302
- Elementary School: John Stewart Elementary School
- Middle School: Harter Middle School
- High School: Kaneland High School
- Private School: Kaneland High School
Community
- Assoc. Fees Include: None
Heating & Cooling
- Cooling Type: Central Air Conditioning
- Heating Type: Natural Gas, Forced Air
Utilities
- Sewer: Septic Tank
- Water: Well
Structural Information
- Architectural Info: Cape Cod
- Architectural Style: Cape Cod
- Model: Cape Cod
- Construction: Cedar
- Exterior Const.: Cedar
- Basement: Yes
- Basement Desc.: Crawl Space
- Foundation: Concrete Perimeter
- Roof: Asphalt
- Windows: Window Treatments, Double Pane Windows, Insulated Windows, Low Emissivity Windows, Wood Frames, Some Tilt-In Windows, Vinyl Frames
- Doors: 6 Panel Door(s)
- Sub-Flooring: Hardwood, Carpet, Wood
- Square Feet: 3,000
- Sq. Ft. Source: Assessor
- Year Built: 1990
Manufactured Home
- Model: Cape Cod
Additional Structures
- Other Structures: Barn(s), On Street
Lot Features
- Lot Size (Acres): 1.79
- Lot Size Range: 1.0 to 1.99 Acres
- Lot Dimensions: 85 x 178 x 300 x 220 x 359
- Fence: Yes
- Lot Features: Cul-De-Sac, Landscaped
- Potential Use: Horses
- Fencing (Description): Fenced
Financial Considerations
- Parking Included: Yes
- Assessment Year: 1990
- Tax Amount: $10,035
- Tax Year: 2025
- Pays Sewer: Septic Tank
Disclosures and Reports
- Ownership: Fee Simple
- Special Conditions: Standard
- Property ID: 1009251015
Listed by RE/MAX Plaza
Get Pre-Approved Today
Get a Great Insurance Rate
Price & Sales History for 0N555 Pondview Ct
Date
Details
Price
Change
Source
7/28/2026
Listed
$549,000
—
MLS
Disclaimer: Historical sales information is derived from public records provided by the county offices. Information is not guaranteed and should be independently verified.

Tax History
Tax History for 0N555 Pondview Ct
Year
Property Taxes
Change
Tax Assessment
Change
2025
$10,331
—
$143,964
8%
2025
$10,331
4%
$133,127
7%
2023
$9,972
5%
$124,023
9%
2022
$9,508
3%
$113,720
4%
2021
$9,216
—
$108,980
4%
2021
$9,216
5%
$105,223
4%
2019
$8,794
7%
$101,021
10%
2018
$8,219
7%
$92,080
9%
2017
$7,650
7%
$84,238
10%
2016
$7,128
3%
$76,734
7%
2015
$6,930
-2%
$71,647
—
2014
$7,044
-5%
$71,647
-7%
2013
$7,402
—
$77,256
—
Disclaimer: Historical tax information is derived from public records provided by the county offices. Information is not guaranteed and should be independently verified.
Estimate the Cost
Estimate the Cost for 0N555 Pondview Ct
0N555 Pondview Court, Maple Park, IL 60151 (MLS# 12716893) is a Single Family property with 4 bedrooms, 2 full bathrooms and 1 partial bathroom. 0N555 Pondview Court is currently listed for $549,000 and was received on July 28, 2026. Want to learn more about 0N555 Pondview Court? Do you have questions about finding other Single Family real estate for sale in Maple Park? You can browse all Maple Park real estate or contact a Coldwell Banker agent to request more information.