This is a carousel with tiles that activate property listing cards. Use the previous and next buttons to navigate.
1/1
$699,900
This is a carousel with tiles that activate property listing cards. Use the previous and next buttons to navigate.
1/1
Property Description
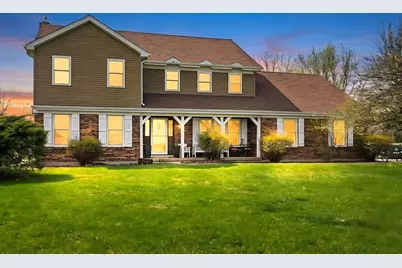
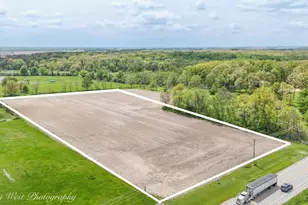
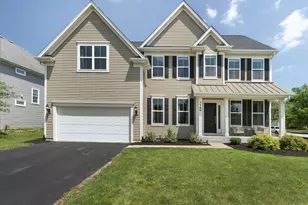
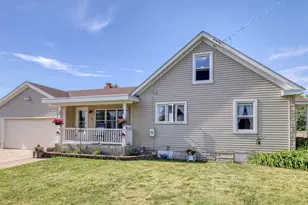
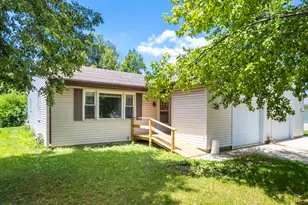
Welcome to your private retreat on 7.58 beautiful acres, where space, updates, and functionality come together seamlessly. This fully updated (2016) 5-bedroom, 3.5-bath home offers the perfect blend of modern finishes and country living. Step inside to find a thoughtfully designed layout featuring a main floor bedroom-ideal for guests, a home office, or flexible living-along with the convenience of a first-floor laundry room. The heart of the home is the beautifully updated kitchen, showcasing granite countertops, stainless steel appliances, and a center island perfect for prep and gathering. Custom details set this space apart, including a stylish tile backsplash, built-in cabinetry with glass display accents, and double ovens for effortless entertaining. The kitchen also features unique arched architectural brick details, adding character and charm, along with warm wood flooring that flows seamlessly throughout the space. Upstairs, you'll find generously sized bedrooms and a walk-in attic, providing exceptional storage or future expansion potential. Major exterior updates include new windows and siding, offering both peace of mind and enhanced curb appeal. New roof 2023. The home also features a 2.5-car attached garage for everyday convenience. For those needing additional space or functionality, the property truly shines with a 48x64 Zenz-built garage, featuring 7-inch concrete floors, drains and electric, and rough-in for future bathroom, perfect for hobbies, storage, business use, or recreational equipment. Additional outbuildings include two sheds. 3 apple trees located on property. Home is serviced by electric for heating. If you've been searching for acreage, updates, and space to live, work, and play-this is the one.
Full Property Details
Full Property Details for 8N316 McGough Rd
General
- Sold For: $699,900
- Taxes: $13,518 (2024)
- Status: Closed
- Type: Single Family
- Source: MRED
- MLS ID: 12610026
- Added to Site: 94 day(s) ago
Interior
- Interior Features: Vaulted Ceiling(s), Cathedral Ceiling(s), 1st-Floor Bedroom, 1st-Floor Bath, Built-in Features, Beamed Ceilings
- Fireplace: Yes
- Fireplace(s): Family Room, Wood-Burning
- Flooring: Hardwood
Rooms
Bathrooms
- Total Bathrooms: 4
- Full Bathrooms: 3
- Half Bathrooms: 1
- Bathroom Features: Double Sink
Bedrooms
- Total Bedrooms: 5
Additional Information
- Equipment: Water Softener (Owned), Sump Pump
- Other Features: School Bus Service
Parking
- Garage: Yes
- Attached garage: Yes
- Garage Spaces: 2.5
- Total Spaces: 2
- Parking Features: Gravel, Garage Door Opener, Yes, Garage Owned, Attached, Garage
Location
- Area: Lily Lake / Maple Park
- County: Kane
- Driving Directions: Rt 64 W to N on Mcgough rd.
School Information
- School District: 427
- Midd School District: 427
- High School: Sycamore High School
- Private School: Sycamore High School
Community
- Assoc. Fees Include: None
Heating & Cooling
- Cooling Type: Central Air Conditioning
- Heating Type: Electric, Forced Air
Utilities
- Water: Well
Structural Information
- Construction: Vinyl Siding
- Exterior Const.: Vinyl Siding
- Basement Desc.: Unfinished, Full
- Foundation: Concrete Perimeter
- Roof: Asphalt
- Sub-Flooring: Hardwood
- Square Feet: 2,914
- Sq. Ft. Source: Assessor
- Year Built: 1980
- Remodeled/Updated: 2016
Additional Structures
- Other Structures: Outbuilding, Shed(s)
Lot Features
- Lot Size (Acres): 7.58
- Lot Size Range: 6.0 to 7.99 Acres
- Lot Dimensions: 250 x 1330 x 250 x 1315
Financial Considerations
- Assessment Year: 1980
- Tax Amount: $13,518
- Tax Year: 2024
Disclosures and Reports
- Ownership: Fee Simple
- Property ID: 431400008
Listed by American Realty Illinois LLC
Sold by Hometown Realty Group

Get Pre-Approved Today
Schools
Schools serving 8N316 McGough Rd
School District:Sycamore Community Unit School District 427
| Name | Grades | Distance |
|---|---|---|
Southeast Elementary School, Sycamore, IL 718 S Locust St, Sycamore, IL 60178 | K-5 | 4.7 mi |
Sycamore Middle School 150 Maplewood Drive, Sycamore, IL 60178 | 6-8 | 4.8 mi |
Sycamore High School 427 Spartan Trail, Sycamore, IL 60178 | 9-12 | 5.8 mi |
Disclaimer:
School attendance boundaries provided by ATTOM Data Solutions and are for reference only. Contact the school directly to verify enrollment eligibility.
Price & Sales History for 8N316 McGough Rd
Date
Details
Price
Change
Source
6/15/2026
Sold
$699,900
—
MLS
4/10/2026
Listed
$699,900
—
MLS
Disclaimer: Historical sales information is derived from public records provided by the county offices. Information is not guaranteed and should be independently verified.
8N316 McGough Road, Maple Park, IL 60151 (MLS# 12610026) is a Single Family property that was sold at $699,900 on June 15, 2026. Want to learn more about 8N316 McGough Road? Do you have questions about finding other Single Family real estate for sale in Maple Park? You can browse all Maple Park real estate or contact a Coldwell Banker agent to request more information.