This is a carousel with tiles that activate property listing cards. Use the previous and next buttons to navigate.
1/1
$765,000
This is a carousel with tiles that activate property listing cards. Use the previous and next buttons to navigate.
1/1
Property Description
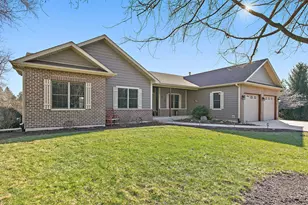
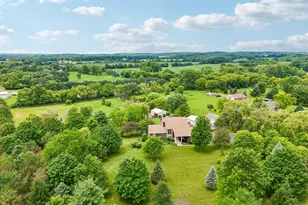
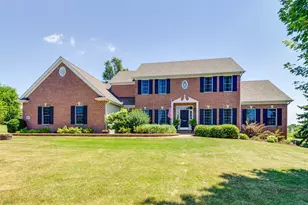
Discover serene country living in this charming 3-bedroom, 2.5-bathroom ranch home, perfectly situated on 5 acres. Enjoy the best of both worlds with 2 acres currently leased for agriculture, providing the benefit of reduced property taxes. Step inside to find beautiful hardwood floors. The heart of the home is a gorgeous kitchen, designed for both everyday living and entertaining, featuring a double wall oven, a convenient breakfast bar, and a large double wide pantry. From the kitchen, step out onto a composite deck with custom iron railings, offering a perfect spot for outdoor enjoyment. Gather around the cozy stone, wood-burning fireplace in the family room, ideally located just off the kitchen. A half bath is conveniently situated just inside the hallway from the garage, and adjacent to the mudroom, which also provides access to a spacious laundry room complete with ample storage and a utility sink. A separate formal dining room adds to the home's functional layout. The master bedroom is a true retreat, boasting an en-suite bathroom with a separate tub and shower for ultimate relaxation. The expansive garden basement is a blank canvas, ready for your personalized touch. It features 9-foot ceilings, rough-ins for a full bathroom, a poured foundation for a future fireplace, and rough-ins for radiant floor heating, offering endless possibilities for additional living space. Rounding out this exceptional property is a versatile outbuilding, already plumbed with a rough-in for floor heat, providing extra space for hobbies, storage, or a workshop. This home offers comfort, convenience, and country charm.
Full Property Details
Full Property Details for 22011 Pringle Dr
General
- Sold For: $765,000
- Taxes: $5,983 (2024)
- Status: Closed
- Type: Single Family
- Source: MRED
- MLS ID: 12606413
- Added to Site: 101 day(s) ago
Interior
- Interior Features: Vaulted Ceiling(s), 1st-Floor Bedroom, Walk-In Closet(s), Coffered Ceiling(s), Separate Dining Room, Pantry
- Fireplace: Yes
- Fireplace(s): Hearth Room, Wood-Burning
- Appliances: Double Oven, Microwave, Dishwasher, Refrigerator, Washer, Dryer, Disposal, Cooktop, Water Softener Owned, Gas Cooktop, Oven
- Flooring: Carpet, Wood
Rooms
Bathrooms
- Total Bathrooms: 3
- Full Bathrooms: 2
- Half Bathrooms: 1
Bedrooms
- Total Bedrooms: 3
Additional Information
- Equipment: Water Softener (Owned), Carbon Monoxide Detectors, Ceiling Fan(s), Sump Pump, Backup Sump Pump, Radon Mitigation System, Water Heater-Gas
- Other Features: School Bus Service
Exterior
- Exterior Features: Fire Pit
Parking
- Garage: Yes
- Attached garage: Yes
- Garage Spaces: 2
- Total Spaces: 2
- Parking Features: Asphalt, Concrete, Gravel, Garage Door Opener, Yes, Garage Owned, Attached, Garage
Location
- Area: Harmony / Marengo
- County: McHenry
- Driving Directions: River Rd west to Hawthorn Rd to Pringle Rd East.
School Information
- School District: 165
- Midd School District: 165
- High School: Marengo High School
- Private School: Marengo High School
Community
- Assoc. Fees Include: None
Heating & Cooling
- Cooling Type: Central Air Conditioning
- Heating Type: Natural Gas
Utilities
- Water: Well
Structural Information
- Architectural Style: Ranch
- Construction: Brick
- Exterior Const.: Brick
- Basement Desc.: Unfinished, Bath/Stubbed, Egress Window, 9 ft + pour, Roughed-In Fireplace, Storage Space, Full, Daylight
- Foundation: Concrete Perimeter
- Roof: Asphalt
- Windows: Screens, Drapes
- Doors: Sliding Doors
- Sub-Flooring: Carpet, Wood
- Square Feet: 2,500
- Sq. Ft. Source: Builder
- Year Built: 2005
Additional Structures
- Other Structures: Workshop, Outbuilding
Lot Features
- Lot Size (Acres): 5
- Lot Size Range: 5.0 to 5.99 Acres
- Lot Dimensions: 305 x 660
- Lot Features: Mature Trees
- Potential Use: Horses
Financial Considerations
- Parking Included: Yes
- Assessment Year: 2005
- Tax Amount: $5,983
- Tax Year: 2024
Disclosures and Reports
- Ownership: Fee Simple
- Property ID: 1111300028
Listed by Berkshire Hathaway HomeServices Starck Real Estate
Sold by Real 1 Realty

Get Pre-Approved Today
Schools
Schools serving 22011 Pringle Dr
School Districts:Marengo-Union Elementary Consolidated District 165, Marengo Community High School District 154
| Name | Grades | Distance |
|---|---|---|
Ulysses S Grant Intermediate School 816 East Grant Highway, Marengo, IL 60152 | 4-5 | 4.2 mi |
Locust Elementary School 539 Locust Street, Marengo, IL 60152 | PK-3 | 4.4 mi |
Marengo Community Middle School 816 East Grant Highway, Marengo, IL 60152 | 6-8 | 4.2 mi |
Marengo High School 110 Franks Road, Marengo, IL 60152 | 9-12 | 4.5 mi |
Disclaimer:
School attendance boundaries provided by ATTOM Data Solutions and are for reference only. Contact the school directly to verify enrollment eligibility.
Price & Sales History for 22011 Pringle Dr
Date
Details
Price
Change
Source
6/10/2026
Sold
$765,000
-1.29%
MLS
4/03/2026
Price Reduced
$775,000
-3.12%
MLS
4/01/2026
Listed
$800,000
—
MLS
Disclaimer: Historical sales information is derived from public records provided by the county offices. Information is not guaranteed and should be independently verified.
22011 Pringle Drive, Marengo, IL 60152 (MLS# 12606413) is a Single Family property that was sold at $765,000 on June 10, 2026. Want to learn more about 22011 Pringle Drive? Do you have questions about finding other Single Family real estate for sale in Marengo? You can browse all Marengo real estate or contact a Coldwell Banker agent to request more information.