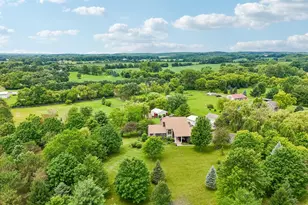
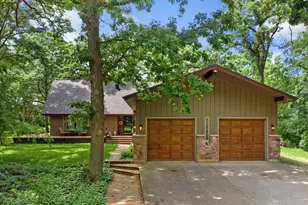
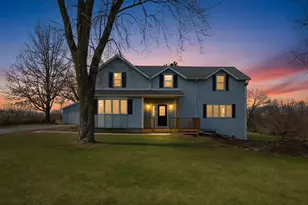
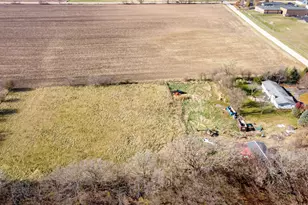
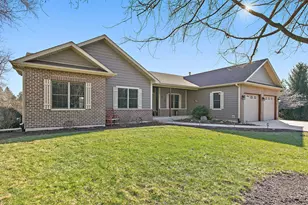
Full Property Details for 7004 Paulson Dr
General
- Price: $669,000
- HOA FEE: $5/month
- HOA FEE FREQ.: Annually
- Taxes: $10,424 (2025)
- Status: Active
- Type: Single Family
- Source: MRED
- MLS ID: 12706887
Interior
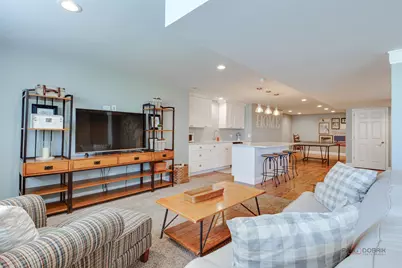
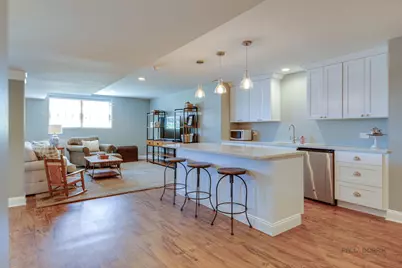
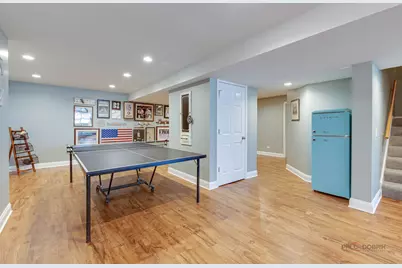
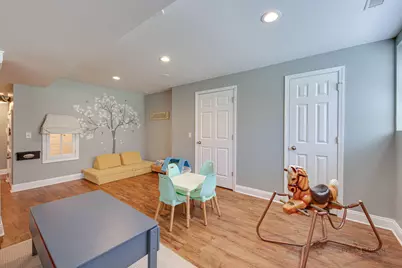
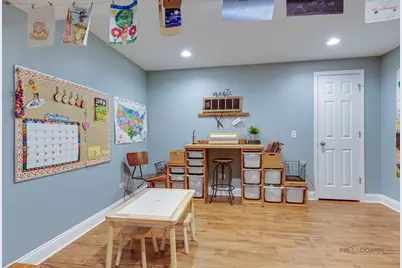
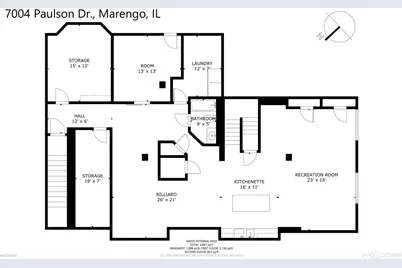
- Basement: Finished, R
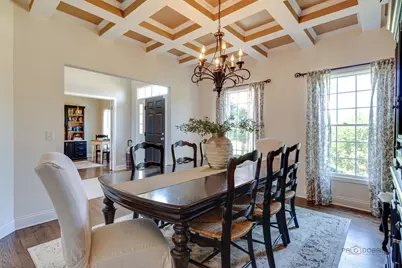
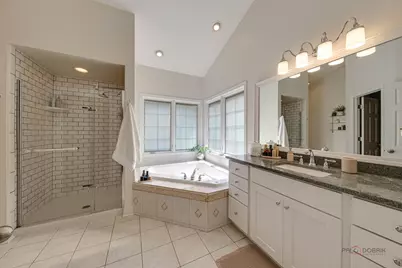
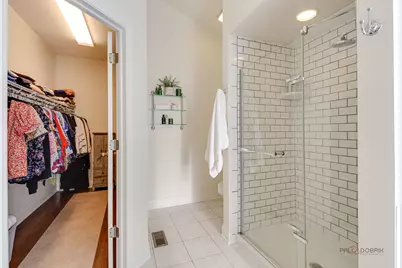
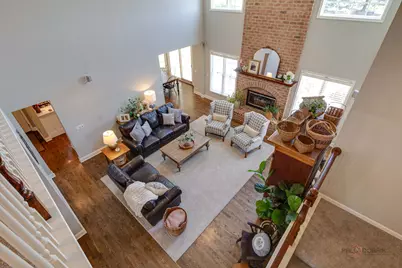
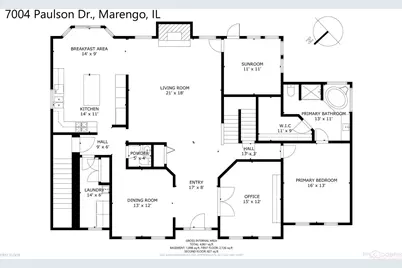
- Interior Features: Vaulted Ceiling(s), Hot Tub, Wet Bar, 1st-Floor Bedroom, In-Law Floorplan, 1st-Floor Bath, Walk-In Closet(s), Coffered Ceiling(s), Workshop
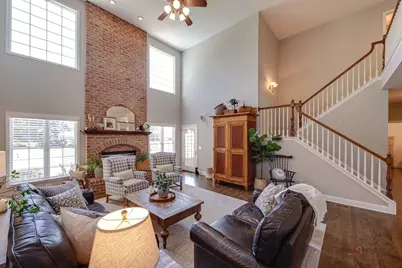
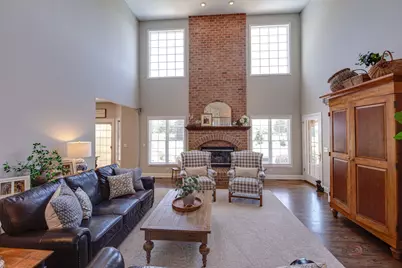
- Fireplace: Yes
- Number of Fireplaces: 1
- Fireplace(s): Family Room, Wood-Burning, Gas Log, Gas Starter
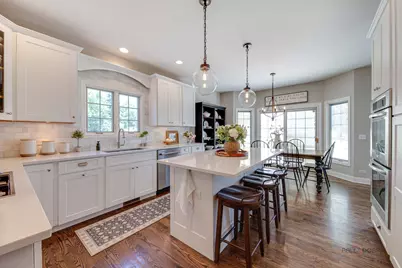
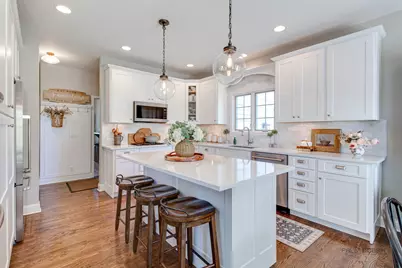
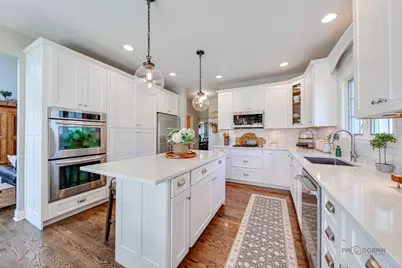
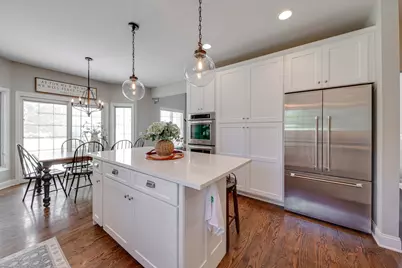
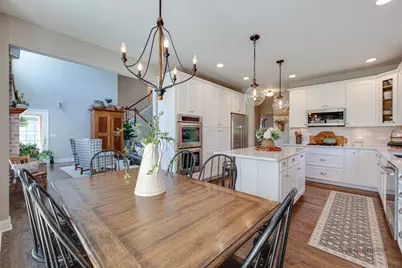
- Appliances: Double Oven, Microwave, Dishwasher, Refrigerator, Bar Fridge, Washer, Dryer, Stainless Steel Appliance(s), Cooktop, Water Softener Owned, Humidifier
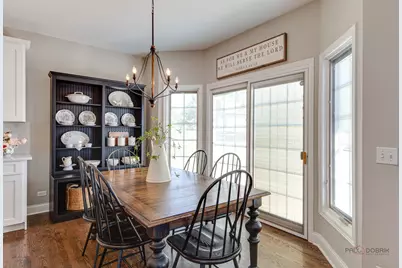
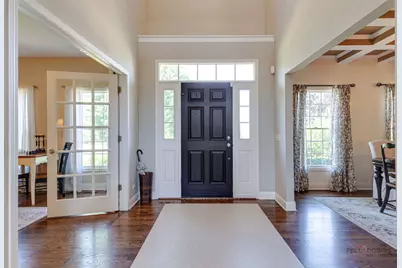
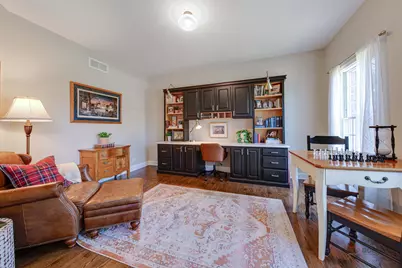
- Flooring: Hardwood
Rooms
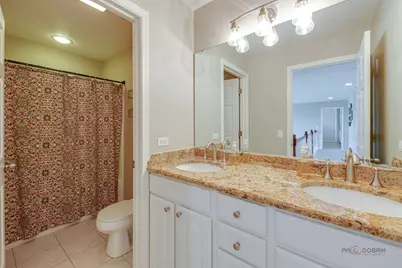
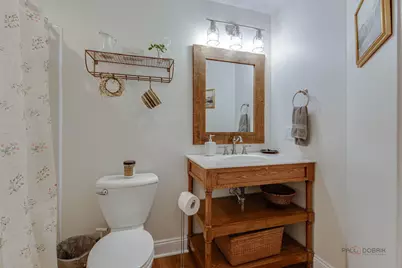
- Total Bathrooms: 4
- Full Bathrooms: 3
- Half Bathrooms: 1
- Basement Baths: Yes
- Bathroom Features: Double Sink
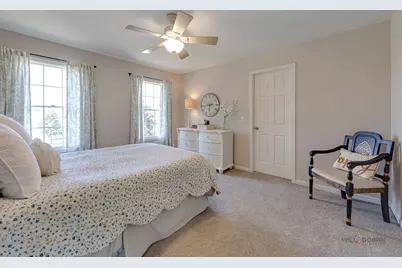
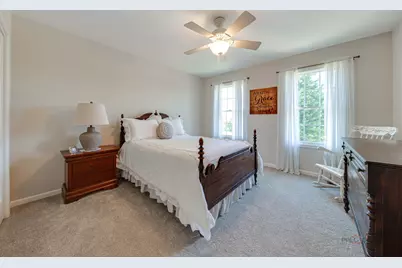
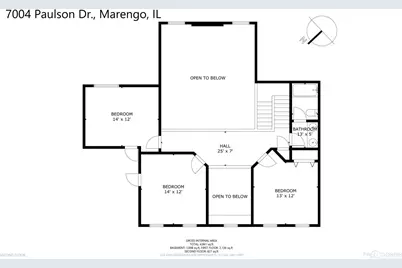
- Total Bedrooms: 5
- Bedrooms(Blw Grade): 1
Additional Information
- Equipment: Water Softener (Owned), Carbon Monoxide Detectors, Ceiling Fan(s), Sump Pump
- Other Features: School Bus Service
Exterior
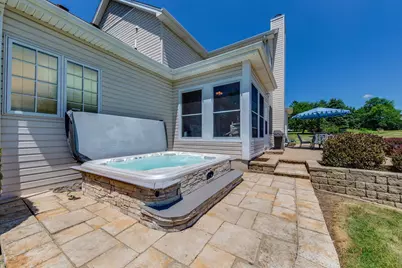
- Exterior Features: Hot Tub
Parking
- Garage: Yes
- Attached garage: Yes
- Garage Spaces: 3
- Total Spaces: 3
- Parking Features: Brick Driveway, Side Driveway, Garage Door Opener, Yes, Garage Owned, Attached, Garage
Location
- Area: Harmony / Marengo
- County: McHenry
- Township: Riley
- Subdivision: Southridge
- Driving Directions: Rte 23, south of Rte 20 to Ratfield. West to Paulson, left to home.
School Information
- School District: 18
- Elem School District: 18
- Midd School District: 18
- High School District: 154
- Elementary School: Riley Comm Cons School
- Middle School: Riley Comm Cons School
- High School: Marengo High School
- Private School: Marengo High School
Community
- Assoc. Fees Include: Other
Heating & Cooling
- Cooling Type: Central Air Conditioning
- Heating Type: Natural Gas
Utilities
- Sewer: Septic Tank
- Water: Well
Structural Information
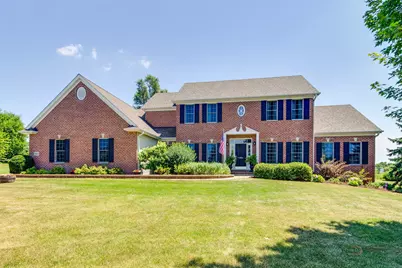
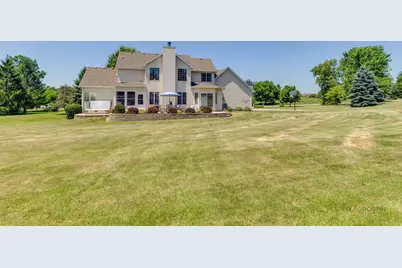
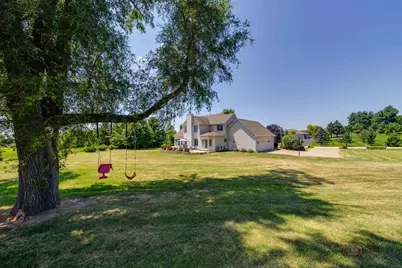
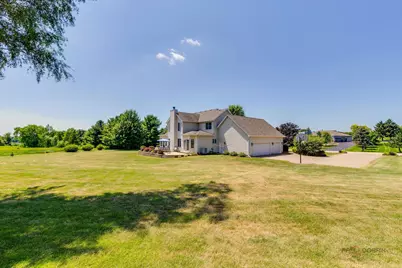
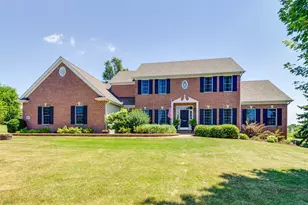
- Architectural Info: Colonial
- Architectural Style: Colonial
- Model: Custom
- Construction: Vinyl Siding, Brick
- Exterior Const.: Vinyl Siding, Brick
- Basement: Yes
- Basement Desc.: Finished, Rec/Family Area, Storage Space, Walk-Up Access, Daylight, Full
- Foundation: Concrete Perimeter
- Roof: Asphalt
- Sub-Flooring: Hardwood
- Square Feet: 2,963
- Sq. Ft. Source: Assessor
- Year Built: 2002
Manufactured Home
Lot Features
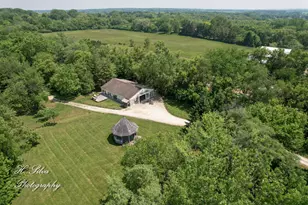
- Lot Size (Acres): 1.1203
- Lot Size Range: 1.0 to 1.99 Acres
- Lot Dimensions: 197 x 141 x 168 x 191 x 163
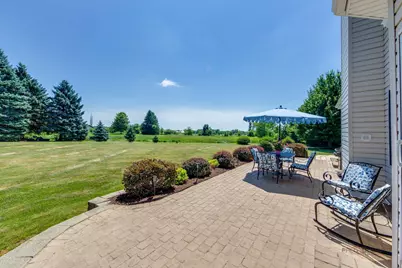
- Lot Features: Landscaped
Financial Considerations
- Association Fee: $60
- Assoc Fee Freq.: Annually
- Parking Included: Yes
- Assessment Year: 2002
- Tax Amount: $10,424
- Tax Year: 2025
- Pays Sewer: Septic Tank
Disclosures and Reports
- Ownership: Fee Simple
- Property ID: 1602478008
Listed by @properties Christie's International Real Estate







![[Address not provided], Marengo, IL 60152 - Photo 1](https://m.cbhomes.com/p/155/12704647/6e61BF2A33AE48c/s23cc.webp)