This is a carousel with tiles that activate property listing cards. Use the previous and next buttons to navigate.
1/1
$700,000
This is a carousel with tiles that activate property listing cards. Use the previous and next buttons to navigate.
1/1
Property Description
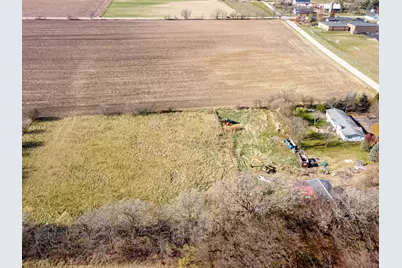
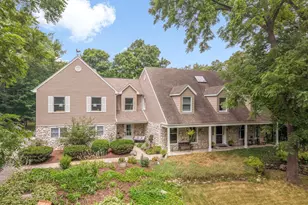
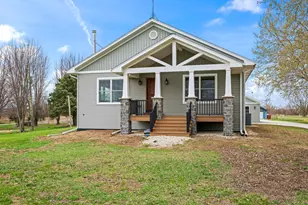
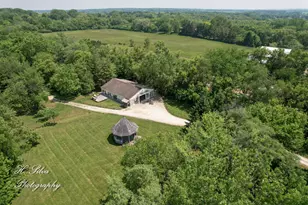
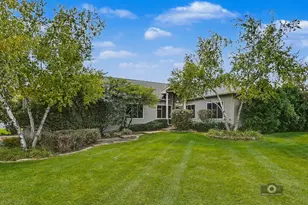
Original owner's 2000 sq. ft. ranch with 40' x 24' pole building on 21.6 acres. Four bedrooms and two full bathrooms, kitchen with eating area and island, and living room with woodburning fireplace plus formal dining area. Full basement, first floor laundry, master bedroom boasts a jacuzzi tub plus shower. Three of the four bedrooms have walk in closets. Skylights in the kitchen and guest bath. Deck off the dining room's sliding door plus a patio. Furnace and air conditioning one year new. Bring your horses or cattle or whatever. Estate so as is.
Full Property Details
Full Property Details for 22105 Anthony Rd
General
- Sold For: $700,000
- Taxes: $5,909 (2024)
- Status: Closed
- Type: Single Family
- Source: MRED
- MLS ID: 12518860
- Added to Site: 231 day(s) ago
Interior
- Interior Features: 1st-Floor Bedroom, 1st-Floor Bath, Walk-In Closet(s)
- Fireplace: Yes
- Fireplace(s): Living Room, Wood-Burning
- Appliances: Range, Dishwasher, Refrigerator, Washer, Dryer
- Flooring: Carpet
Rooms
Bathrooms
- Total Bathrooms: 2
- Full Bathrooms: 2
- Bathroom Features: Whirlpool, Separate Shower, Double Sink
Bedrooms
- Total Bedrooms: 4
Additional Information
- Other Features: School Bus Service
Parking
- Garage: Yes
- Attached garage: Yes
- Garage Spaces: 2
- Total Spaces: 2
- Parking Features: Gravel, Garage Door Opener, Yes, Attached, Garage
Location
- Area: Harmony / Marengo
- County: McHenry
- Driving Directions: Rt. 23 north from interchange with I90 to Anthony Rd. west, first home on south side (only home before Riley Rd, )
School Information
- School District: 18
- Midd School District: 18
- High School: Marengo High School
- Private School: Marengo High School
Community
- Assoc. Fees Include: None
Heating & Cooling
- Cooling Type: Central Air Conditioning
- Heating Type: Propane
Utilities
- Water: Well
Structural Information
- Architectural Style: Ranch
- Construction: Vinyl Siding
- Exterior Const.: Vinyl Siding
- Basement Desc.: Unfinished, Full
- Foundation: Concrete Perimeter
- Roof: Asphalt
- Windows: Skylight(s), Window Treatments, Blinds
- Doors: Storm Door(s), Sliding Glass Door(s)
- Sub-Flooring: Carpet
- Square Feet: 2,000
- Sq. Ft. Source: Estimated
- Year Built: 1995
Additional Structures
- Other Structures: Barn(s)
Lot Features
- Lot Size (Acres): 21.6
- Lot Size Range: 10 or More Acres
- Lot Dimensions: 1320 x 782 x 1320 x 644
- Lot Features: Corner Lot, Mature Trees
- Potential Use: Horses
Financial Considerations
- Assessment Year: 1995
- Tax Amount: $5,909
- Tax Year: 2024
Disclosures and Reports
- Ownership: Fee Simple
- Property ID: 1622200015
Listed by CENTURY 21 New Heritage
Sold by CENTURY 21 New Heritage

Get Pre-Approved Today
Schools
Schools serving 22105 Anthony Rd
School Districts:Riley Community Consolidated School District 18, Marengo Community High School District 154
| Name | Grades | Distance |
|---|---|---|
Riley Community Cons School 9406 Riley Road, Marengo, IL 60152 | K-8 | 0.1 mi |
Marengo High School 110 Franks Road, Marengo, IL 60152 | 9-12 | 4.2 mi |
Disclaimer:
School attendance boundaries provided by ATTOM Data Solutions and are for reference only. Contact the school directly to verify enrollment eligibility.
Price & Sales History for 22105 Anthony Rd
Date
Details
Price
Change
Source
7/08/2026
Sold
$700,000
-6.67%
MLS
11/16/2025
Listed
$750,000
—
MLS
Disclaimer: Historical sales information is derived from public records provided by the county offices. Information is not guaranteed and should be independently verified.
22105 Anthony Road, Marengo, IL 60152 (MLS# 12518860) is a Single Family property that was sold at $700,000 on July 08, 2026. Want to learn more about 22105 Anthony Road? Do you have questions about finding other Single Family real estate for sale in Marengo? You can browse all Marengo real estate or contact a Coldwell Banker agent to request more information.