This is a carousel with tiles that activate property listing cards. Use the previous and next buttons to navigate.
1/77
$650,000
This is a carousel with tiles that activate property listing cards. Use the previous and next buttons to navigate.
1/77
Property Description
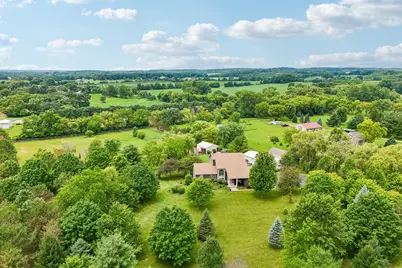
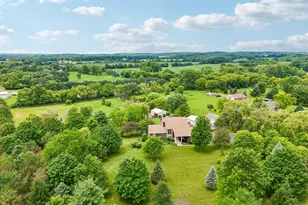
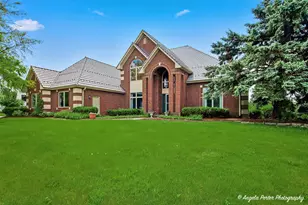
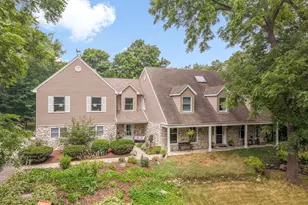
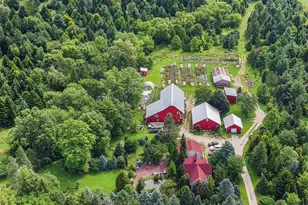
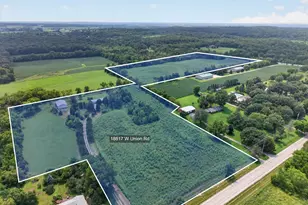
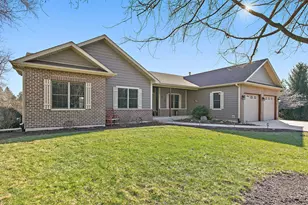
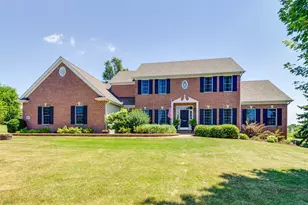
Nestled on over 5 beautiful acres, this stunning contemporary two-story home offers the perfect blend of space, privacy, and modern updates. With over 3,200 square feet of living space, multiple outbuildings, and picturesque views from every direction, this property is ideal for those seeking a country lifestyle without sacrificing comfort. Step inside the welcoming foyer and discover an open-concept floor plan highlighted by soaring vaulted ceilings, hardwood flooring throughout the main level, and a dramatic wall of windows that fills the home with natural light while showcasing the scenic acreage. The spacious living room features a cozy gas fireplace and flows seamlessly into the dining area and kitchen. The kitchen is equipped with maple cabinetry, stainless steel appliances, a pantry, and easy access to the large deck overlooking the property. The main level offers two generously sized bedrooms, both with walk-in closets, along with a convenient mudroom featuring built-in cabinetry. Upstairs, you'll find a private primary suite complete with its own deck, walk-in closet, and luxurious bath featuring a jacuzzi tub and separate shower. A massive loft provides flexible living space and could be expanded even further by incorporating the unfinished attic space above the garage. The finished walkout basement adds exceptional living space with a fourth bedroom and an expansive family/recreation room, perfect for entertaining, hobbies, or multi-generational living. Outside, the property is equally impressive. A paved driveway leads to the home and outbuildings, including a 26x54 pole building and a 26x26 horse barn equipped with two stalls, rubber flooring, fencing, and paddocks. Additional outdoor features include mature landscaping, a chicken coop, and two spacious decks that provide the perfect setting to enjoy peaceful country views. Recent updates provide peace of mind, including a roof and siding that are only five years old, newer rear windows, a new furnace and air conditioner, newer water heater, updated well pump and pressure tank, and a water softener. A rare opportunity to own a beautifully maintained home with acreage, outbuildings, and room for horses, hobbies, and recreation-all in one exceptional property.
Full Property Details
Full Property Details for 3809 Standish Rd
General
- Price: $650,000
- Taxes: $10,427 (2025)
- Status: Active
- Type: Single Family
- Source: MRED
- MLS ID: 12686795
- Updated: 7/8/2026
- Added to Site: 10 day(s) ago
Interior
- Basement: Finished, F
- Interior Features: Cathedral Ceiling(s)
- Fireplace: Yes
- Number of Fireplaces: 1
- Fireplace(s): Family Room, Gas Log
- Appliances: Range, Microwave, Dishwasher, Refrigerator, Washer, Dryer
Rooms
Bathrooms
- Total Bathrooms: 3
- Full Bathrooms: 2
- Half Bathrooms: 1
- Basement Baths: Yes
- Bathroom Features: Whirlpool, Separate Shower, Double Sink
Bedrooms
- Total Bedrooms: 4
Additional Information
- Equipment: Water Softener (Owned)
- Other Features: School Bus Service
Exterior
- Exterior Features: Balcony, Box Stalls
Parking
- Garage: Yes
- Attached garage: Yes
- Garage Spaces: 6
- Total Spaces: 6
- Parking Features: Asphalt, Garage Door Opener, Yes, Garage Owned, Attached, Garage
Location
- Area: Harmony / Marengo
- County: McHenry
- Township: Seneca
- Driving Directions: RT 176 TO MILLSTREAM RD WEST TO STANDISH N TO HOME ON THE LEFT.
School Information
- School District: 165
- Elem School District: 165
- Midd School District: 165
- High School District: 154
- Elementary School: Locust Elementary School
- Middle School: Marengo Community Middle School
- High School: Marengo High School
- Private School: Marengo High School
Community
- Assoc. Fees Include: None
Heating & Cooling
- Cooling Type: Central Air Conditioning
- Heating Type: Propane
Utilities
- Sewer: Septic Tank
- Water: Well
Structural Information
- Architectural Info: Modern
- Architectural Style: Modern
- Model: CUSTOM
- Construction: Vinyl Siding
- Exterior Const.: Vinyl Siding
- Basement: Yes
- Basement Desc.: Finished, Full, Walk-Out Access
- Foundation: Concrete Perimeter
- Roof: Asphalt
- Square Feet: 3,200
- Sq. Ft. Source: Estimated
- Year Built: 1998
Manufactured Home
- Model: CUSTOM
Additional Structures
- Other Structures: Workshop, Barn(s), Outbuilding, Poultry Coop
Lot Features
- Lot Size (Acres): 5
- Lot Size Range: 5.0 to 5.99 Acres
- Lot Dimensions: 330 x 660
- Lot Features: Irregular Lot, Mature Trees
- Potential Use: Horses
Horse Property
- Horse Facility Desc.: Paddocks
Financial Considerations
- Parking Included: Yes
- Assessment Year: 1998
- Tax Amount: $10,427
- Tax Year: 2025
- Pays Sewer: Septic Tank
Disclosures and Reports
- Ownership: Fee Simple
- Property ID: 1219400015
Listed by RE/MAX Connections II
Get Pre-Approved Today
Get a Great Insurance Rate
Schools
Schools serving 3809 Standish Rd
School Districts:Marengo-Union Elementary Consolidated District 165, Marengo Community High School District 154
| Name | Grades | Distance |
|---|---|---|
Ulysses S Grant Intermediate School 816 East Grant Highway, Marengo, IL 60152 | 4-5 | 2.3 mi |
Locust Elementary School 539 Locust Street, Marengo, IL 60152 | PK-3 | 2.6 mi |
Marengo Community Middle School 816 East Grant Highway, Marengo, IL 60152 | 6-8 | 2.3 mi |
Marengo High School 110 Franks Road, Marengo, IL 60152 | 9-12 | 2.3 mi |
Disclaimer:
School attendance boundaries provided by ATTOM Data Solutions and are for reference only. Contact the school directly to verify enrollment eligibility.
Price & Sales History for 3809 Standish Rd
Date
Details
Price
Change
Source
7/01/2026
Listed
$650,000
—
MLS
Disclaimer: Historical sales information is derived from public records provided by the county offices. Information is not guaranteed and should be independently verified.
Tax History
Tax History for 3809 Standish Rd
Year
Property Taxes
Change
Tax Assessment
Change
2024
$10,282
-1%
$171,585
8%
2023
$10,385
100%
$158,303
11%
2022
-100%
$142,628
9%
2021
$9,581
—
$131,334
5%
2021
$9,581
-4%
$125,618
6%
2019
$10,025
4%
$118,575
4%
2018
$9,609
-4%
$114,124
-2%
2017
$10,026
—
$116,583
4%
2016
$10,015
4%
$112,142
8%
2015
$9,602
11%
$103,490
13%
2014
$8,643
1%
$91,570
-4%
2013
$8,531
1%
$94,979
-6%
2012
$8,406
—
$101,365
—
Disclaimer: Historical tax information is derived from public records provided by the county offices. Information is not guaranteed and should be independently verified.
Estimate the Cost
Estimate the Cost for 3809 Standish Rd
3809 Standish Road, Marengo, IL 60152 (MLS# 12686795) is a Single Family property with 4 bedrooms, 2 full bathrooms and 1 partial bathroom. 3809 Standish Road is currently listed for $650,000 and was received on July 01, 2026. Want to learn more about 3809 Standish Road? Do you have questions about finding other Single Family real estate for sale in Marengo? You can browse all Marengo real estate or contact a Coldwell Banker agent to request more information.