
This is a carousel with tiles that activate property listing cards. Use the previous and next buttons to navigate.
1/54
$619,000
This is a carousel with tiles that activate property listing cards. Use the previous and next buttons to navigate.
1/54
Property Description
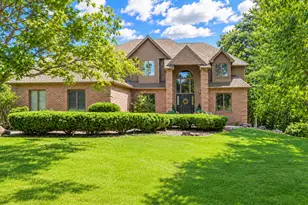
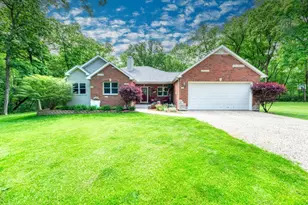
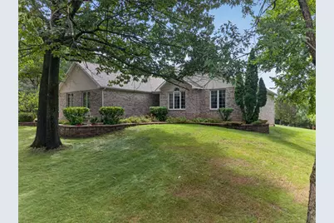
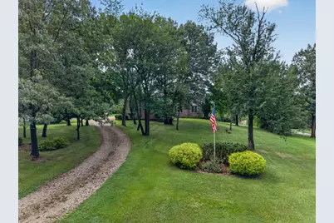
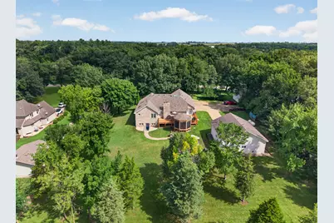
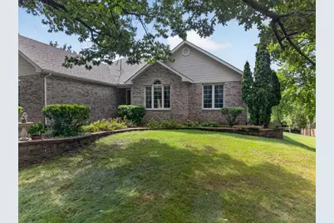
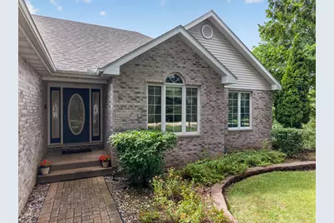
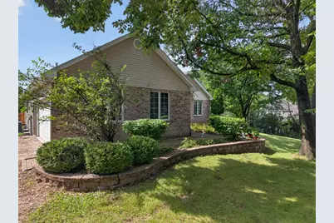
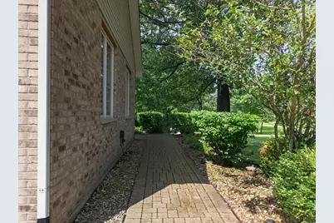
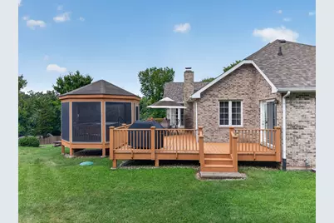
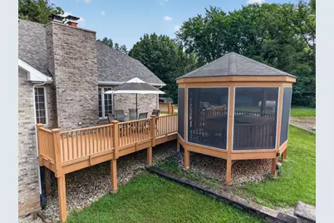
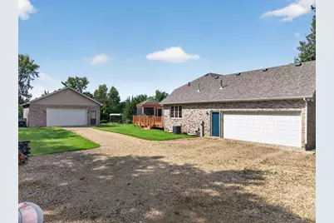
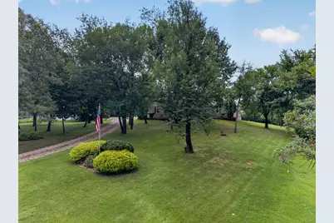
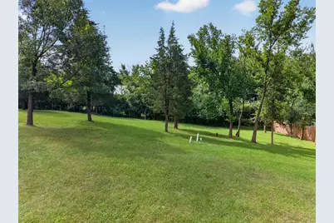

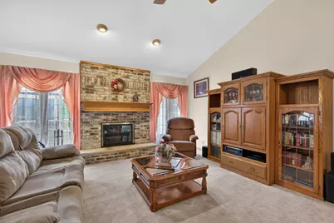
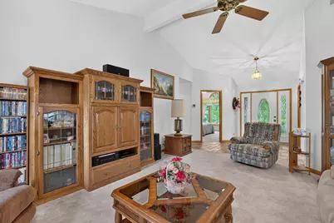
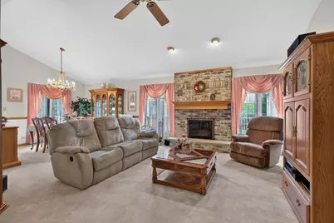
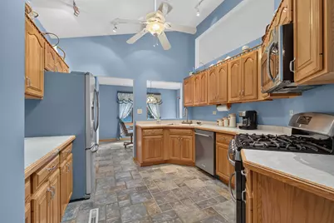
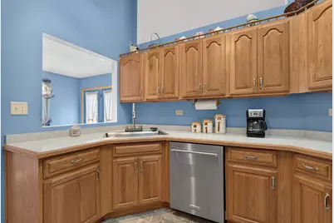
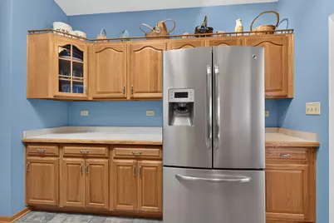
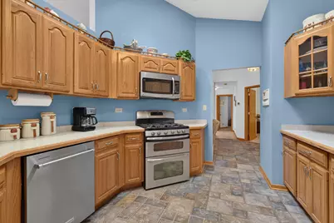
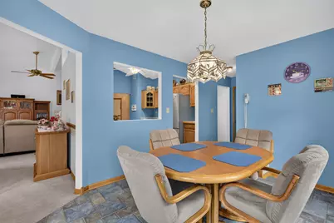
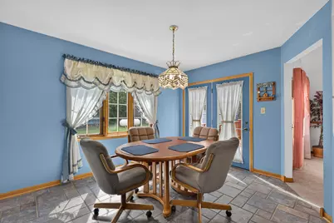
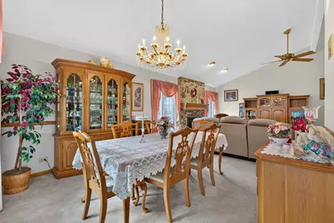
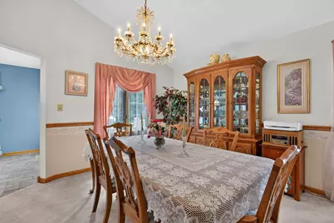
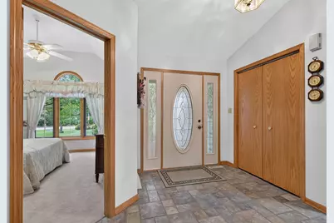
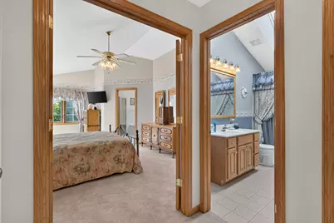
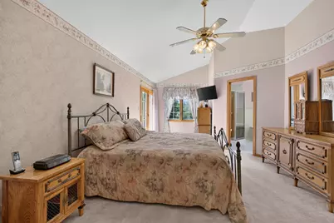
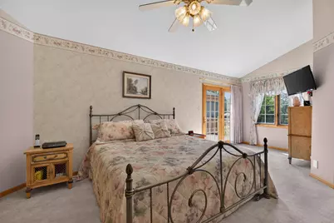
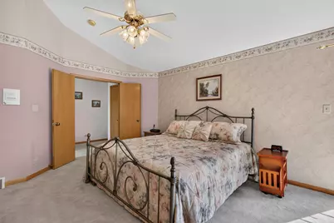
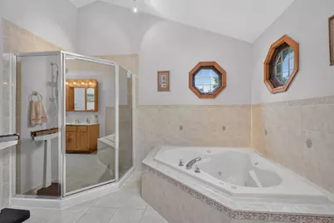
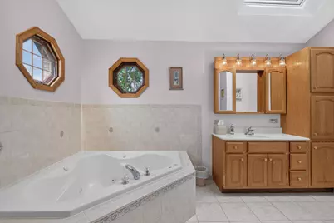
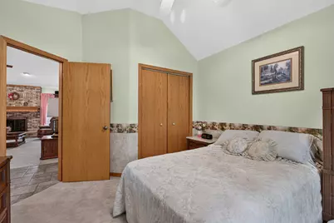
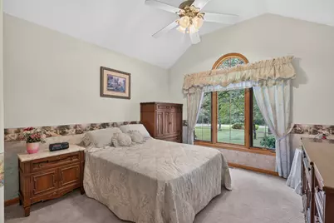
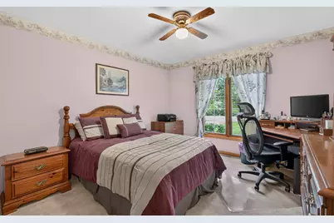
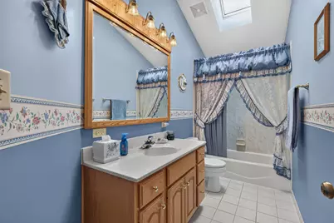
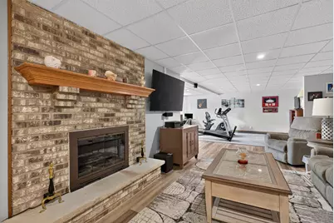
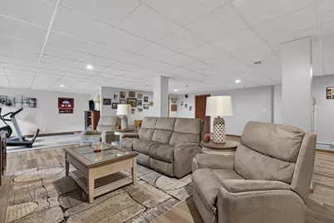
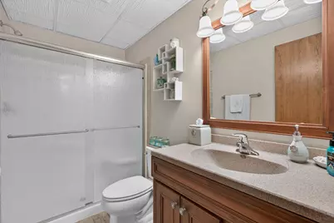
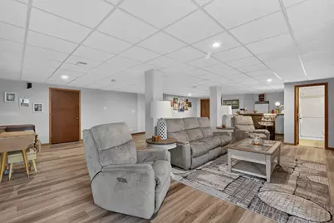
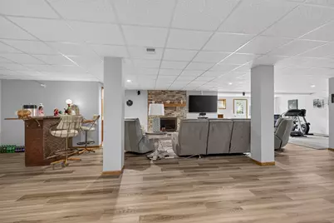
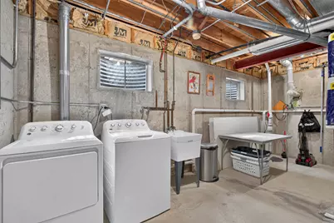
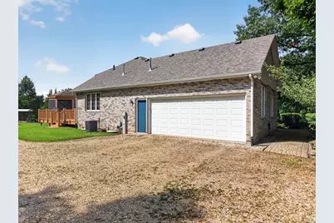
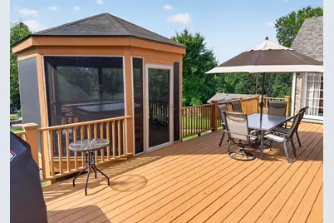
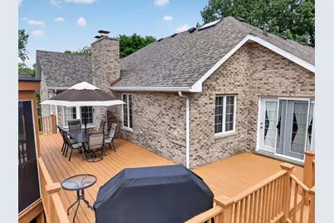
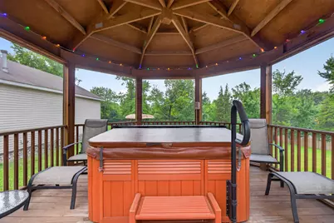
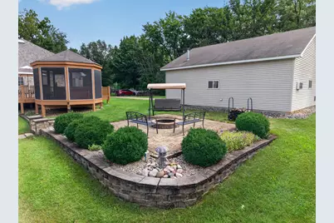
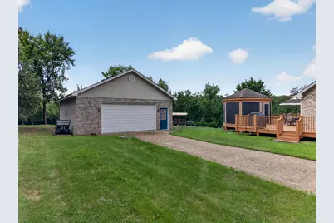
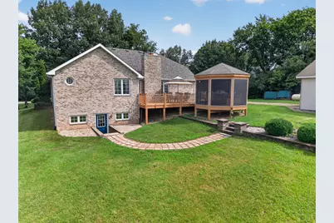
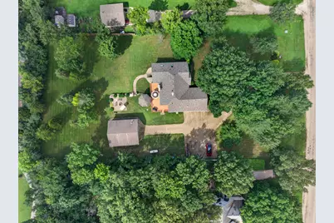
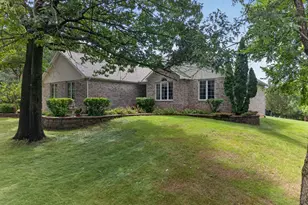
Truly exceptional opportunity. Assumable VA loan may be available to qualified buyers, including non-veterans at a coveted interest rate. This stately all-brick home offers timeless quality, generous living spaces, 3,100 square feet of finished living space including a finished walk-out basement and an exceptional outdoor setting. Inside, you'll find a spacious kitchen with abundant cabinetry, an inviting dining area, and an open, light-filled living room with fireplace ideal for everyday living and entertaining, plus a formal dining room; Three spacious bedrooms on the main floor including the master suite with its own entrance to the patio, where peaceful views of the beautifully landscaped yard create a relaxing retreat. The walkout basement with a second fireplace, full bathroom, adds an entirely new dimension to the home, providing generous space for entertaining, exercising, relaxing, or hosting guests, with direct access to the backyard. Home theater system will remain. Outdoors, an expansive deck, screened gazebo, mature trees, and beautifully maintained grounds create a private and peaceful retreat. A detached second garage offers additional room for vehicles, hobbies, or storage. Distinguished by its quality construction, graceful presence, and exceptional indoor and outdoor spaces, this extraordinary property is a rare opportunity to own a home of lasting beauty and character. With its peaceful setting, impressive curb appeal, and thoughtfully designed indoor and outdoor spaces, this meticulously maintained property is one you will be proud to call home. New roof and skylights in October, 2024. Partial assumable VA loan may be available to qualified buyers, including non-veterans, at a coveted interest rate. All dimensions are approximate.
Full Property Details
Full Property Details for 2618 N 2739th Rd
General
- Price: $619,000
- Taxes: $2,829 (2025)
- Status: Active
- Type: Single Family
- Source: MRED
- MLS ID: 12730040
- Updated: 10/5/2026
- Added to Site: 50 day(s) ago
Interior
- Basement: Finished, F
- Fireplace: Yes
- Number of Fireplaces: 2
- Fireplace(s): Family Room, Living Room
Rooms
Bathrooms
- Total Bathrooms: 3
- Full Bathrooms: 3
- Basement Baths: Yes
- Bathroom Features: Whirlpool
Bedrooms
- Total Bedrooms: 3
Additional Information
- Other Features: School Bus Service
Parking
- Garage: Yes
- Attached garage: Yes
- Garage Spaces: 4
- Total Spaces: 4
- Parking Features: Garage Door Opener, Heated Garage, Garage, Yes, Attached, Detached
Location
- Area: Marseilles
- County: LaSalle
- Township: Manlius
- Driving Directions: I 80 to Seneca exit south on Rt 6 east to E. 2625th Rd north to 2739th west to home.
School Information
- School District: 170
- Elem School District: 170
- Midd School District: 170
- High School District: 160
- Elementary School: Seneca Elementary North Campus
- Middle School: Seneca Elementary South Campus
- High School: Seneca Township High School
- Private School: Seneca Township High School
Community
- Assoc. Fees Include: None
Heating & Cooling
- Cooling Type: Central Air Conditioning
- Heating Type: Propane
Utilities
- Sewer: Septic Tank
- Water: Well
Structural Information
- Construction: Brick
- Exterior Const.: Brick
- Basement: Yes
- Basement Desc.: Finished, Full
- Square Feet: 3,140
- Sq. Ft. Source: Landlord/Tenant/Seller
- Year Built: 1999
Lot Features
- Lot Size (Acres): 1.16
- Lot Size Range: 1.0 to 1.99 Acres
- Lot Dimensions: 160 x 318
Financial Considerations
- Assessment Year: 1999
- Tax Amount: $2,829
- Tax Year: 2025
- Pays Sewer: Septic Tank
Disclosures and Reports
- Ownership: Fee Simple
- Property ID: 2416300006
Listed by Coldwell Banker Real Estate Group
Get Pre-Approved Today
Get a Great Insurance Rate
Schools
Schools serving 2618 N 2739th Rd
School Districts:Miller Township Community Consolidated School District, Seneca Township High School District 160
| Name | Grades | Distance |
|---|---|---|
Milton Pope Elementary School 3197 East 28th Road, Marseilles, IL 61341 | K-8 | 4.9 mi |
Seneca High School, Seneca, IL PO Box 20, Seneca, IL 61360 | 9-12 | 3.4 mi |
Disclaimer:
School attendance boundaries provided by ATTOM Data Solutions and are for reference only. Contact the school directly to verify enrollment eligibility.
Price & Sales History for 2618 N 2739th Rd
Date
Details
Price
Change
Source
9/29/2026
Price Reduced
$619,000
-0.96%
MLS
8/31/2026
Price Reduced
$625,000
-3.55%
MLS
8/17/2026
Listed
$648,000
—
MLS
Disclaimer: Historical sales information is derived from public records provided by the county offices. Information is not guaranteed and should be independently verified.
Tax History
Tax History for 2618 N 2739th Rd
Year
Property Taxes
Change
Tax Assessment
Change
2025
$2,829
-2%
$142,793
20%
2024
$2,894
—
$118,846
—
2023
$2,907
100%
$119,096
60%
2022
-100%
$74,307
—
2021
$3,162
1%
$74,307
—
2020
$3,142
-1%
$74,307
-1%
2019
$3,177
—
$74,884
—
2019
$3,177
—
$74,638
—
2017
$3,191
—
$74,638
-1%
2016
$3,187
—
$75,021
—
Disclaimer: Historical tax information is derived from public records provided by the county offices. Information is not guaranteed and should be independently verified.
Estimate the Cost
Estimate the Cost for 2618 N 2739th Rd
2618 N 2739th Road, Marseilles, IL 61341 (MLS# 12730040) is a Single Family property with 3 bedrooms and 3 full bathrooms. 2618 N 2739th Road is currently listed for $619,000 and was received on August 17, 2026. Want to learn more about 2618 N 2739th Road? Do you have questions about finding other Single Family real estate for sale in Marseilles? You can browse all Marseilles real estate or contact a Coldwell Banker agent to request more information.