This is a carousel with tiles that activate property listing cards. Use the previous and next buttons to navigate.
1/51
$596,000
This is a carousel with tiles that activate property listing cards. Use the previous and next buttons to navigate.
1/51
Property Description
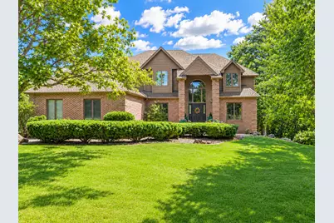
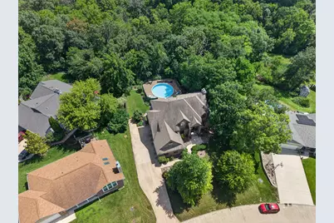
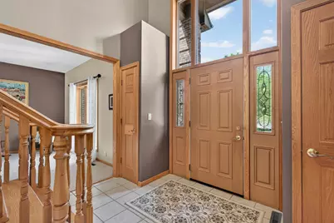
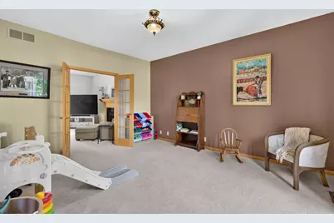
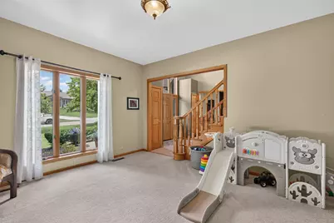
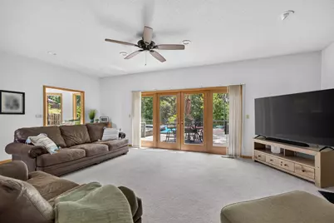
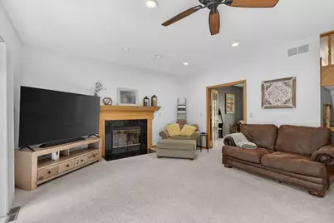
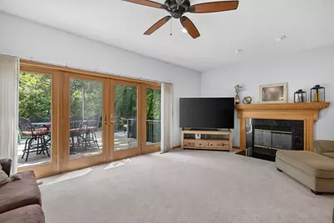
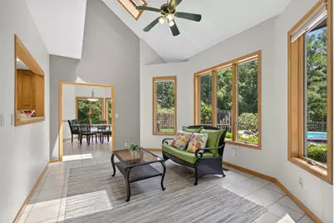
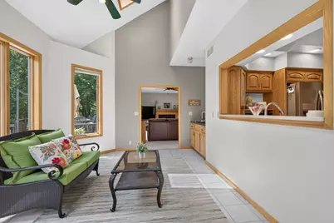
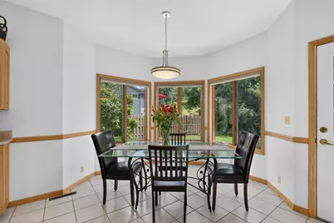
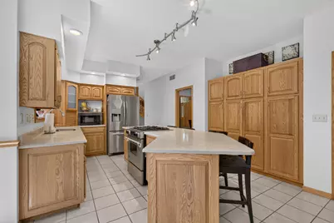
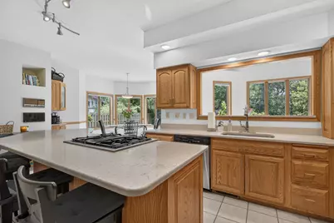
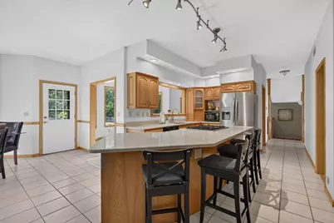
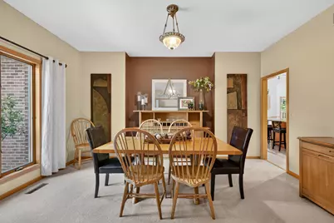
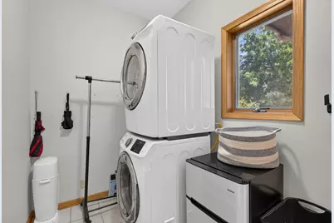
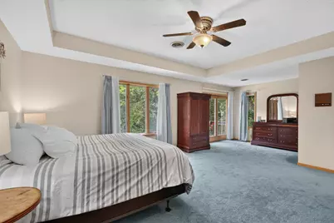
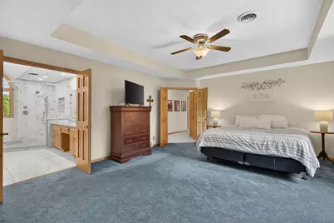
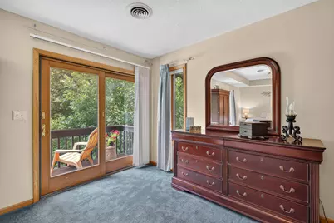
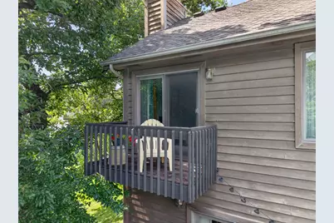
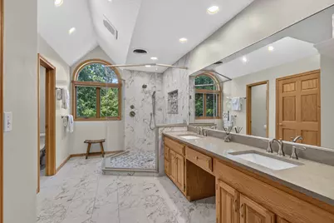
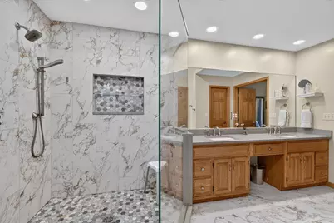
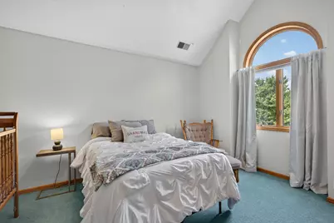
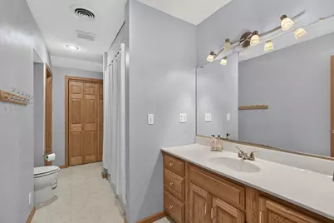
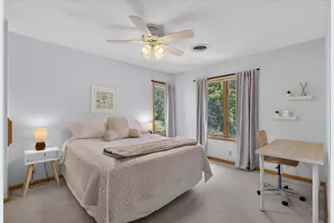
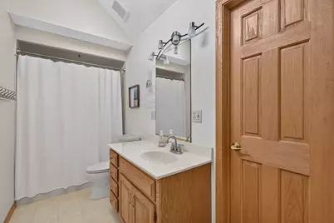
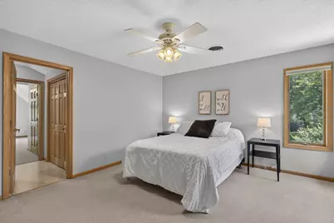
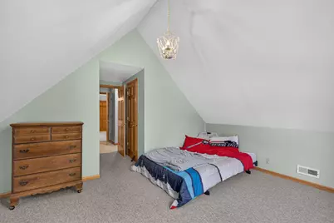
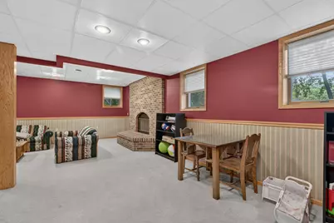
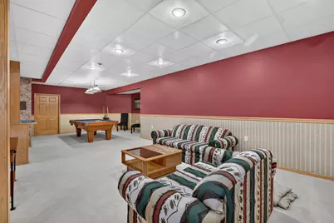
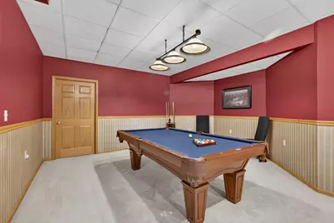
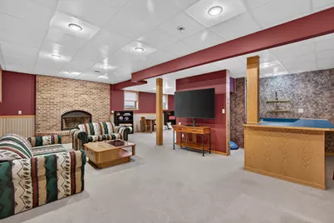
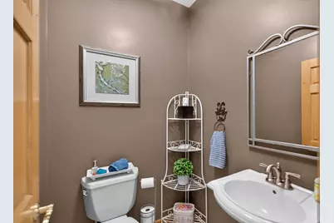
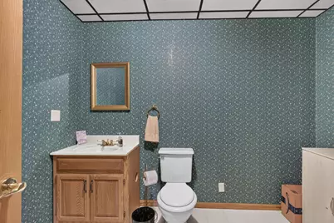
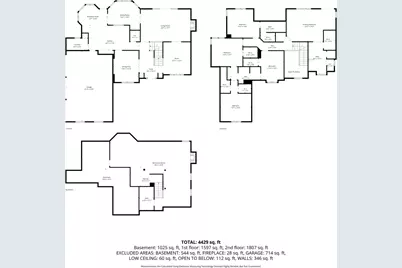
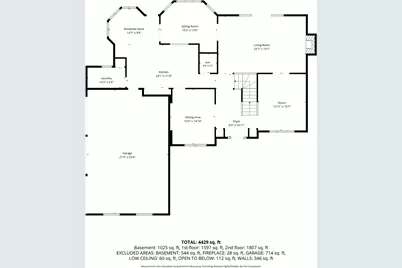
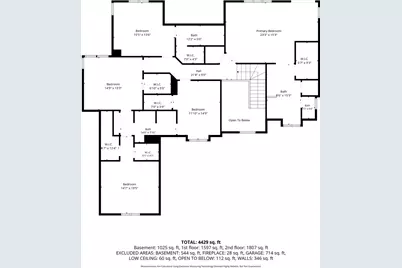
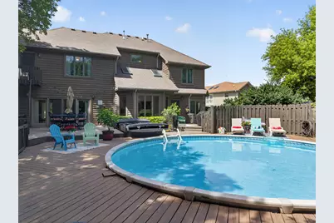
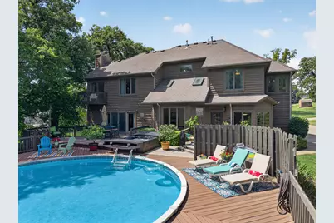
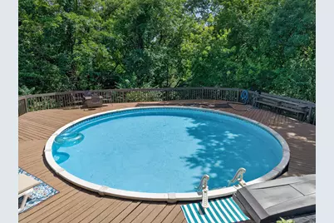
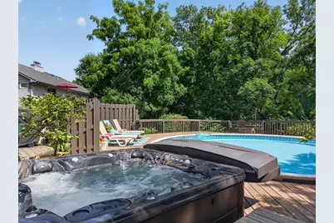
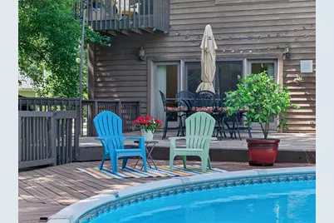
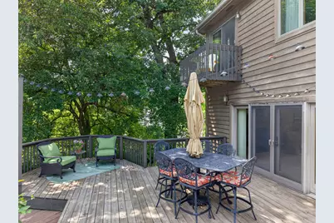
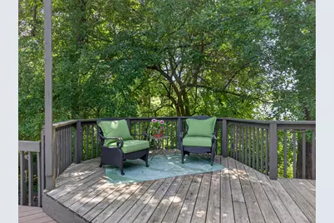
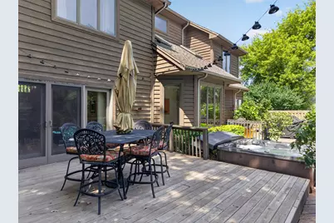
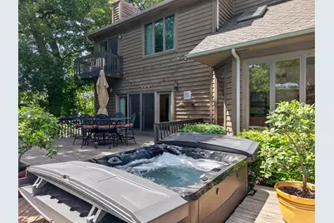
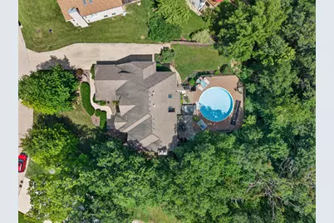
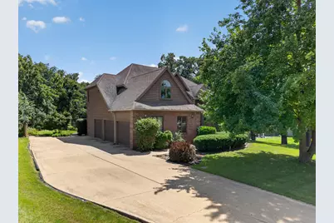
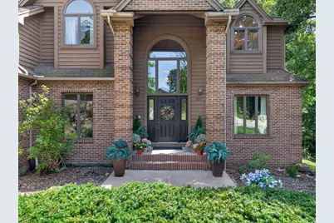
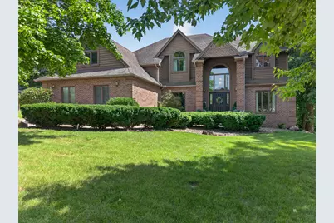
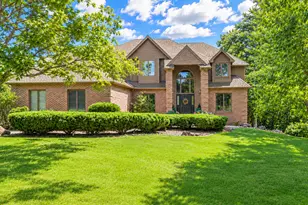
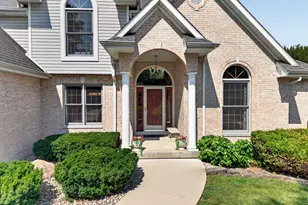
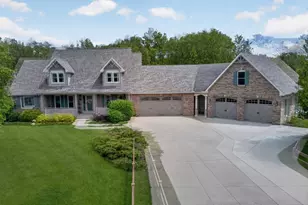
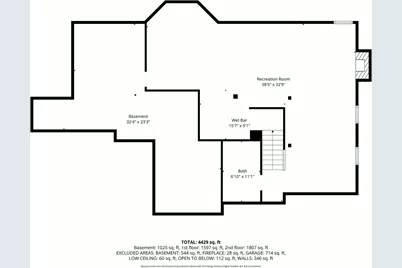
Welcome to this stunning two-story brick and cedar siding home with an attached heated 3-car garage, located in the highly sought-after Wallace School District. Offering 4 bedrooms, 3 full bathrooms, and 2 half bathrooms. This beautifully maintained home combines timeless elegance with exceptional space and thoughtful updates throughout. Step into the impressive two-story foyer featuring a grand open staircase and beautiful sightlines through the home to the lush, private backyard. The formal dining room is located to the right of the foyer, while a private office sits to the left, creating the perfect layout for both entertaining and everyday living. The spacious living room features a beautiful brick gas fireplace and large glass doors leading to the expansive backyard deck. Just off the living room is a stunning sitting room with vaulted ceilings, skylights, and an abundance of natural light, creating a bright and inviting space to relax year-round. The spacious kitchen offers exceptional storage with a wall of pantry cabinets, a center island with seating, and an open pass-through above the sink overlooking through to the sitting room and backyard. The adjoining breakfast nook features a beautiful rounded bay window that fills the space with natural light while providing peaceful backyard views. A convenient main-floor laundry room completes the first level. Upstairs, the impressive primary suite offers tray ceilings, a private Juliet balcony overlooking the wooded backyard, two closets including a walk-in closet, and an updated en-suite featuring a large walk-in shower, double vanity, and private water closet. Three additional generously sized bedrooms on the second floor. One bedroom includes its own private en-suite, while the remaining two share a Jack-and-Jill bathroom. Every bedroom features a large walk-in closet. A finished bonus room above the garage provides endless possibilities as a fifth bedroom, home office, playroom, or additional storage completes the second floor. The finished basement expands the living space with a large family room featuring a second brick fireplace, recreation area with pool table and wet bar, half bathroom, and an oversized utility/storage room. Step outside to your own private retreat featuring a beautifully landscaped backyard with mature trees, a large multi-level deck, above-ground pool with solar panels to heat, and a hot tub that is approximately two years old-perfect for entertaining or relaxing in complete privacy. Additional highlights include quality 2x6 construction, two newer HVAC systems, central vacuum, whole-house fan, whole-house intercom system, on-demand water heater (approximately 3 years old), and water softener (approximately 2 years old). This exceptional home offers an incredible combination of space, quality, and amenities in one of Ottawa's most desirable neighborhoods.
Full Property Details
Full Property Details for 307 Kain St
General
- Price: $596,000
- Taxes: $12,063 (2025)
- Status: Active
- Type: Single Family
- Source: MRED
- MLS ID: 12711607
- Updated: 7/30/2026
- Added to Site: 25 day(s) ago
Interior
- Basement: Finished, F
- Interior Features: Vaulted Ceiling(s), Hot Tub, Walk-In Closet(s), Separate Dining Room, Quartz Counters
- Fireplace: Yes
- Number of Fireplaces: 2
- Fireplace(s): Family Room, Living Room, Wood-Burning, Gas Log, Gas Starter
- Appliances: Range, Microwave, Dishwasher, Refrigerator, Washer, Dryer, Water Softener Owned, Gas Cooktop, Gas Oven
- Flooring: Hardwood
Rooms
Bathrooms
- Total Bathrooms: 5
- Full Bathrooms: 3
- Half Bathrooms: 2
- Basement Baths: Yes
Bedrooms
- Total Bedrooms: 4
Additional Information
- Equipment: Water Softener (Owned), Carbon Monoxide Detectors, Ceiling Fan(s), Whole-House Fan, Sump Pump
Exterior
- Exterior Features: Hot Tub
Parking
- Garage: Yes
- Attached garage: Yes
- Garage Spaces: 3
- Total Spaces: 3
- Parking Features: Concrete, Garage Door Opener, Heated Garage, Yes, Attached, Garage
Location
- Area: Ottawa
- County: LaSalle
- Township: Ottawa
- Driving Directions: Rt. 23 W on Kain to home
School Information
- School District: 195
- Elem School District: 195
- Midd School District: 195
- High School District: 140
- Elementary School: Wallace Elementary School
- Middle School: Wallace Elementary School
- High School: Ottawa Township High School
- Private School: Ottawa Township High School
Community
- Assoc. Fees Include: None
Heating & Cooling
- Cooling Type: Central Air Conditioning
- Heating Type: Natural Gas, Forced Air, Sep Heating Systems - 2+
Utilities
- Sewer: Public Sewer
- Water: Public
Structural Information
- Construction: Brick, Cedar
- Exterior Const.: Brick, Cedar
- Basement: Yes
- Basement Desc.: Finished, Full
- Foundation: Concrete Perimeter
- Roof: Asphalt
- Windows: Skylight(s)
- Sub-Flooring: Hardwood
- Square Feet: 4,429
- Sq. Ft. Source: Plans
- Year Built: 1993
Lot Features
- Lot Size (Acres): 0.43
- Lot Size Range: .25 to .49 Acre
- Lot Dimensions: 102.57 x 195.45 x 107.11 x 177.76
- Lot Features: Wooded, Mature Trees
Financial Considerations
- Assessment Year: 1993
- Tax Amount: $12,063
- Tax Year: 2025
- Pays Sewer: Public Sewer
Disclosures and Reports
- Ownership: Fee Simple
- Property ID: 1435407006
Listed by Coldwell Banker Real Estate Group

Get Pre-Approved Today
Get a Great Insurance Rate
Schools
Schools serving 307 Kain St
| Name | Grades | Distance |
|---|---|---|
Jefferson Elementary School, Ottawa, IL 1709 Columbus Street, Ottawa, IL 61350 | K-4 | 0.9 mi |
Shepherd Middle School, Ottawa, IL 701 East McKinley Road, Ottawa, IL 61350 | 7-8 | 3.2 mi |
Ottawa Township High School 211 East Main Street, Ottawa, IL 61350 | 9-12 | 1.7 mi |
Disclaimer:
School attendance boundaries provided by ATTOM Data Solutions and are for reference only. Contact the school directly to verify enrollment eligibility.
Price & Sales History for 307 Kain St
Date
Details
Price
Change
Source
7/24/2026
Listed
$596,000
124.91%
MLS
2/17/2005
Sold
$265,000
—
Public Record
Disclaimer: Historical sales information is derived from public records provided by the county offices. Information is not guaranteed and should be independently verified.
Tax History
Tax History for 307 Kain St
Year
Property Taxes
Change
Tax Assessment
Change
2025
$12,063
2%
$136,709
4%
2024
$11,804
12%
$131,123
13%
2023
$10,556
100%
$115,823
1%
2022
-100%
$114,857
8%
2021
$9,826
1%
$106,172
—
2020
$9,724
1%
$106,172
1%
2019
$9,665
—
$104,727
7%
2019
$9,665
15%
$97,921
5%
2017
$8,417
5%
$93,161
4%
2016
$7,983
—
$89,552
3%
2016
$7,983
—
$87,172
—
Disclaimer: Historical tax information is derived from public records provided by the county offices. Information is not guaranteed and should be independently verified.
Estimate the Cost
Estimate the Cost for 307 Kain St
307 Kain Street, Ottawa, IL 61350 (MLS# 12711607) is a Single Family property with 4 bedrooms, 3 full bathrooms and 2 partial bathrooms. 307 Kain Street is currently listed for $596,000 and was received on July 24, 2026. Want to learn more about 307 Kain Street? Do you have questions about finding other Single Family real estate for sale in Ottawa? You can browse all Ottawa real estate or contact a Coldwell Banker agent to request more information.