This is a carousel with tiles that activate property listing cards. Use the previous and next buttons to navigate.
1/1
$621,000
This is a carousel with tiles that activate property listing cards. Use the previous and next buttons to navigate.
1/1
Property Description
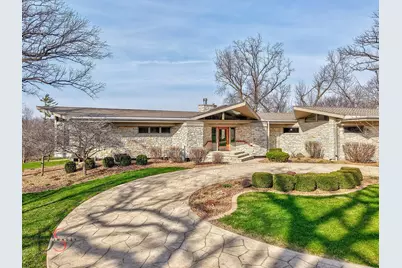
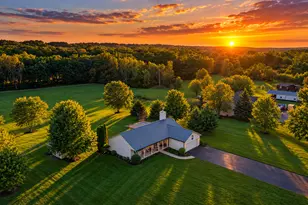
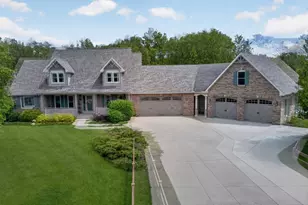
Proudly presenting this one-of-a-kind property in Ottawa, set on 5 scenic acres with beautiful river frontage. Enjoy peaceful water views throughout every season, with panoramic scenery thoughtfully captured from nearly every room in the home. Designed with nature in mind, this residence offers an exceptional layout that highlights the surrounding landscape at every turn. The private primary suite occupies its own wing and features custom built-ins along with a relaxing sitting area. The main living spaces-including the living room, sitting area, and dining room-flow seamlessly together, all centered around a stunning stone fireplace and framed by breathtaking views. From the moment you step inside, the home feels warm and inviting. As you move beyond the entry, you're immediately greeted with spectacular rear-facing windows that showcase the natural beauty of the property. The kitchen offers a functional and welcoming space with a bar area, breakfast nook, and dedicated coffee station. The lower level expands the living space with a large family room, complete with a game table area and a cozy central fireplace. A recreation room features both a pool table and air hockey table, all included with the home. Most furnishings can remain, offering a move-in-ready opportunity, negotiable with the sale. Set back with a private wooded approach, the property features a long driveway leading to a circular entrance, providing both privacy and impressive curb appeal. Real Estate taxes for 2024 reflect an assessment based on a value of 760K. The furnace was updated in 2023. The lower-level storage area has future bath pre-plumbed. Enjoy the sights and sounds of nature with abundant wildlife and mature trees surrounding the home. From front to back, this property is truly a showstopper-an exceptional blend of design, comfort, and natural beauty.
Full Property Details
Full Property Details for 2778 E 1779th Rd
General
- Sold For: $621,000
- Taxes: $19,804 (2024)
- Status: Closed
- Type: Single Family
- Source: MRED
- MLS ID: 12602040
- Added to Site: 61 day(s) ago
Interior
- Interior Features: Vaulted Ceiling(s), 1st-Floor Bedroom, 1st-Floor Bath
- Fireplace: Yes
- Fireplace(s): Family Room, Living Room, Gas Log
- Appliances: Double Oven, Dishwasher, Refrigerator, Washer, Dryer, Cooktop, Water Softener Owned, Humidifier
Rooms
Bathrooms
- Total Bathrooms: 3
- Full Bathrooms: 2
- Half Bathrooms: 1
Bedrooms
- Total Bedrooms: 2
Additional Information
- Equipment: Water Softener (Owned), Ceiling Fan(s), Water Heater-Gas
Parking
- Garage: Yes
- Attached garage: Yes
- Garage Spaces: 2
- Total Spaces: 2
- Parking Features: Asphalt, Concrete, Garage Door Opener, Yes, Garage Owned, Attached, Garage
Location
- Area: Danway / Dayton / Naplate / Ottawa / Prairie Center
- County: LaSalle
- Driving Directions: Rt we South across bridge, turn East onto Gentleman Road, left into Timber Ridge, then proceed to private driveway end of cul-de-sac to property
School Information
- School District: 141
- Midd School District: 141
- High School: Ottawa Township High School
- Private School: Ottawa Township High School
Community
- Assoc. Fees Include: None
Heating & Cooling
- Cooling Type: Central Air Conditioning
- Heating Type: Natural Gas, Forced Air
Utilities
- Water: Well
Structural Information
- Architectural Style: Contemporary
- Construction: Stone
- Exterior Const.: Stone
- Basement Desc.: Partially Finished, Full
- Foundation: Concrete Perimeter
- Roof: Asphalt
- Windows: Skylight(s)
- Square Feet: 2,432
- Sq. Ft. Source: Appraiser
- Year Built: 2002
Additional Structures
- Other Structures: None
Lot Features
- Lot Size (Acres): 5.1
- Lot Size Range: 5.0 to 5.99 Acres
- Lot Dimensions: 418 x 1039 x 210 x 897 x 117
- Lot Features: Irregular Lot, Wooded, Mature Trees
Water Features
- Water Front: Yes
- Water Front Desc.: River Front
- Water Front View: Back of Property
Financial Considerations
- Parking Included: Yes
- Assessment Year: 2002
- Tax Amount: $19,804
- Tax Year: 2024
Disclosures and Reports
- Ownership: Fee Simple
- Property ID: 2213202003
Listed by Coldwell Banker Real Estate Group
Sold by Coldwell Banker Real Estate Group

Get Pre-Approved Today
Schools
Schools serving 2778 E 1779th Rd
| Name | Grades | Distance |
|---|---|---|
Mckinley Elementary School, Ottawa, IL 1320 State Street, Ottawa, IL 61350 | K-4 | 1.4 mi |
Shepherd Middle School, Ottawa, IL 701 East McKinley Road, Ottawa, IL 61350 | 7-8 | 1.2 mi |
Ottawa Township High School 211 East Main Street, Ottawa, IL 61350 | 9-12 | 1.2 mi |
Disclaimer:
School attendance boundaries provided by ATTOM Data Solutions and are for reference only. Contact the school directly to verify enrollment eligibility.
Price & Sales History for 2778 E 1779th Rd
Date
Details
Price
Change
Source
5/20/2026
Sold
$621,000
-2.2%
MLS
3/26/2026
Listed
$635,000
—
MLS
Disclaimer: Historical sales information is derived from public records provided by the county offices. Information is not guaranteed and should be independently verified.
2778 E 1779th Road, Ottawa, IL 61350 (MLS# 12602040) is a Single Family property that was sold at $621,000 on May 20, 2026. Want to learn more about 2778 E 1779th Road? Do you have questions about finding other Single Family real estate for sale in Ottawa? You can browse all Ottawa real estate or contact a Coldwell Banker agent to request more information.