This is a carousel with tiles that activate property listing cards. Use the previous and next buttons to navigate.
1/1
$509,000
This is a carousel with tiles that activate property listing cards. Use the previous and next buttons to navigate.
1/1
Property Description
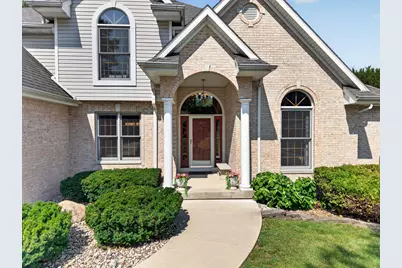
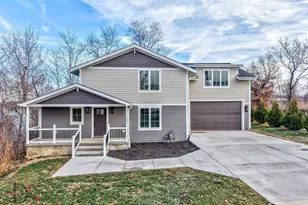
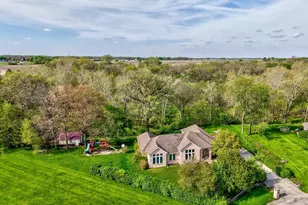
Immaculate one owner stick built four bedroom two and a half bath home features sunken living room with vaulted double tray ceiling. The foyer brings you past a formal dining room, executive office and a grand sweeping stair case. The kitchen features stainless appliances and granite countertops with a dining area that opens to the expansive back 25 x 16 composite deck. Deck overlooks an inground 18 x 26 pool. Home has a full unfinished poured concrete basement. This truly is luxury living.
Full Property Details
Full Property Details for 2841 Emerald Dr
General
- Sold For: $509,000
- Taxes: $12,708 (2025)
- Status: Closed
- Type: Single Family
- Source: MRED
- MLS ID: 12709150
- Added to Site: 55 day(s) ago
Interior
- Fireplace: Yes
- Fireplace(s): Living Room
- Appliances: Range, Microwave, Dishwasher, Refrigerator
Rooms
Bathrooms
- Total Bathrooms: 3
- Full Bathrooms: 2
- Half Bathrooms: 1
Bedrooms
- Total Bedrooms: 4
Additional Information
- Other Features: School Bus Service
Parking
- Garage: Yes
- Attached garage: Yes
- Garage Spaces: 2
- Total Spaces: 2
- Parking Features: Concrete, Garage Door Opener, Yes, Garage Owned, Attached, Garage
Location
- Area: Ottawa
- County: LaSalle
- Driving Directions: Rt 23 N to Etna Road West to Emerald Drive South to home on the west side of street.
School Information
- School District: 195
- Midd School District: 195
- Elementary School: Wallace Elementary School
- Middle School: Wallace Elementary School
- High School: Ottawa Township High School
- Private School: Ottawa Township High School
Community
- Assoc. Fees Include: None
Heating & Cooling
- Cooling Type: Central Air Conditioning
- Heating Type: Natural Gas, Forced Air
Utilities
- Water: Public
Structural Information
- Architectural Style: Contemporary
- Construction: Brick, Cedar
- Exterior Const.: Brick, Cedar
- Basement Desc.: Unfinished, Full
- Foundation: Concrete Perimeter
- Roof: Asphalt
- Square Feet: 2,437
- Sq. Ft. Source: Assessor
- Year Built: 1997
Additional Structures
- Other Structures: Shed(s)
Lot Features
- Lot Size (Acres): 0.631
- Lot Size Range: .50 to .99 Acre
- Lot Dimensions: 90 x 305.92
- Lot Features: Backs to Trees/Woods
Financial Considerations
- Parking Included: Yes
- Assessment Year: 1997
- Tax Amount: $12,708
- Tax Year: 2025
Disclosures and Reports
- Ownership: Fee Simple
- Property ID: 1435406005
Listed by Washington Square, Realtors
Sold by Homestead Realty

Get Pre-Approved Today
Schools
Schools serving 2841 Emerald Dr
School Districts:Wallace Community Consolidated School District 195, Ottawa Township High School District 140
| Name | Grades | Distance |
|---|---|---|
Wallace Elementary School 1463 North 33rd Road, Ottawa, IL 61350 | PK-8 | 3.3 mi |
Ottawa Township High School 211 East Main Street, Ottawa, IL 61350 | 9-12 | 2 mi |
Disclaimer:
School attendance boundaries provided by ATTOM Data Solutions and are for reference only. Contact the school directly to verify enrollment eligibility.
Price & Sales History for 2841 Emerald Dr
Date
Details
Price
Change
Source
9/10/2026
Sold
$509,000
7.16%
MLS
7/21/2026
Listed
$475,000
—
MLS
Disclaimer: Historical sales information is derived from public records provided by the county offices. Information is not guaranteed and should be independently verified.
2841 Emerald Drive, Ottawa, IL 61350 (MLS# 12709150) is a Single Family property that was sold at $509,000 on September 10, 2026. Want to learn more about 2841 Emerald Drive? Do you have questions about finding other Single Family real estate for sale in Ottawa? You can browse all Ottawa real estate or contact a Coldwell Banker agent to request more information.