This is a carousel with tiles that activate property listing cards. Use the previous and next buttons to navigate.
1/34
$499,999 Just Listed
This is a carousel with tiles that activate property listing cards. Use the previous and next buttons to navigate.
1/34
Property Description
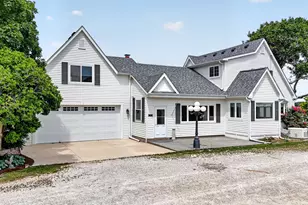
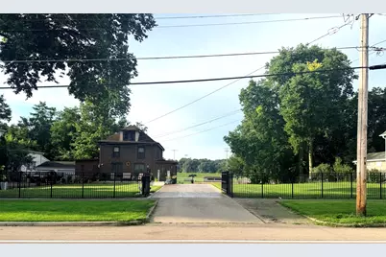
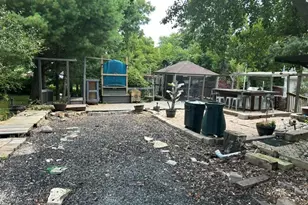
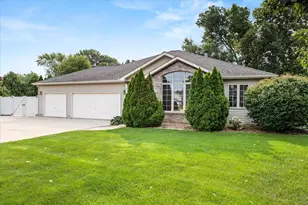
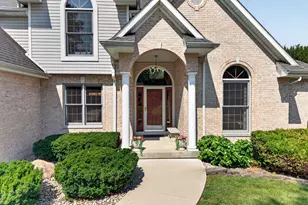
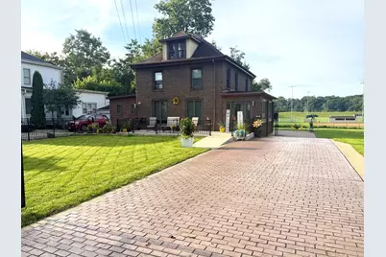
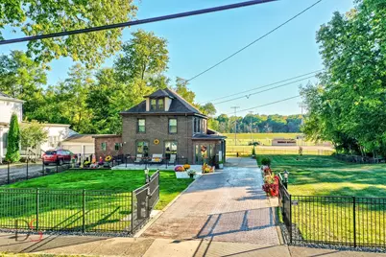
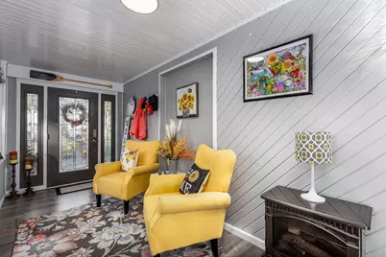
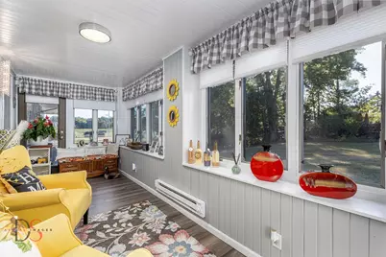
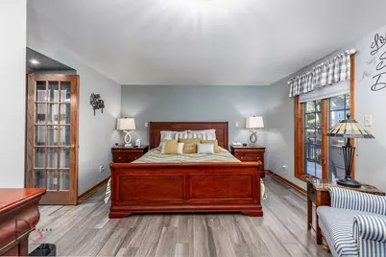
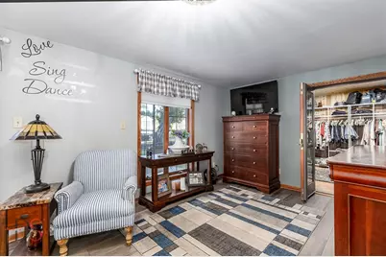
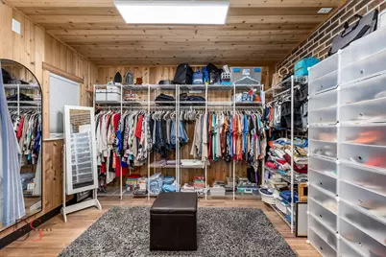
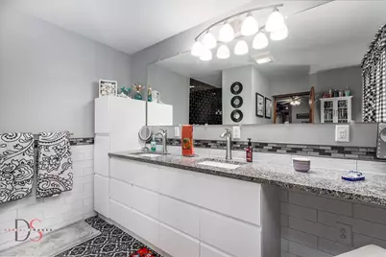
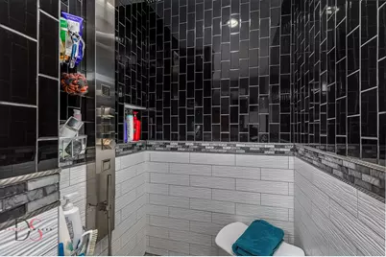
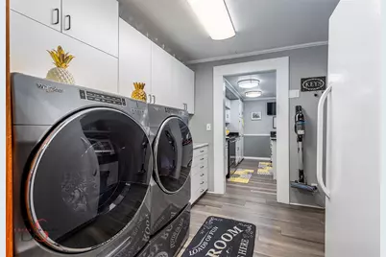
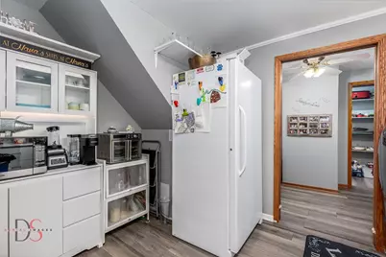
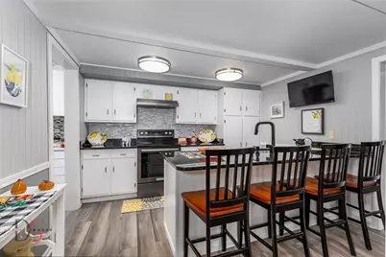
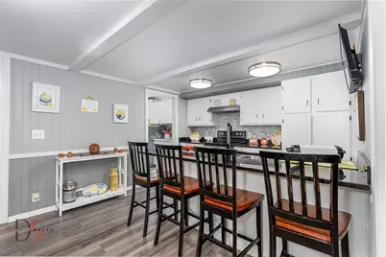
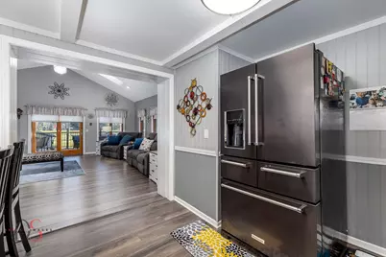
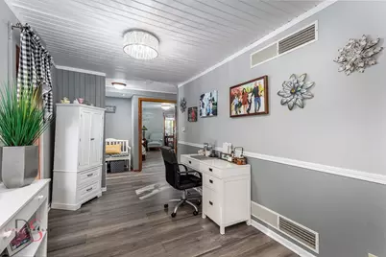
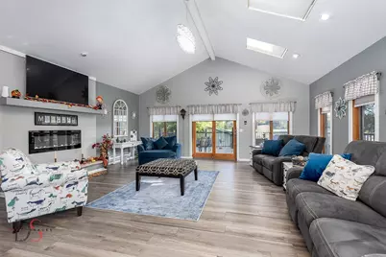
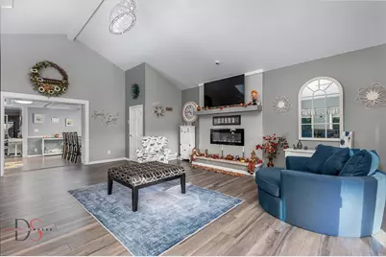
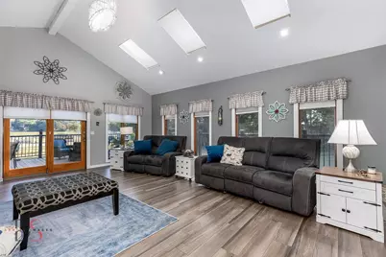
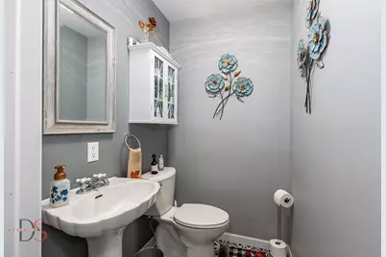
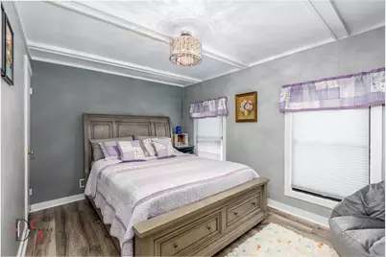
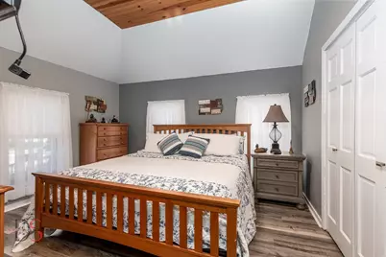
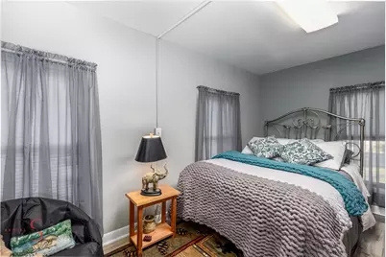
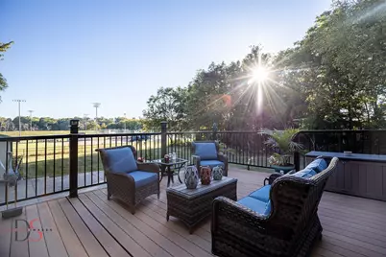
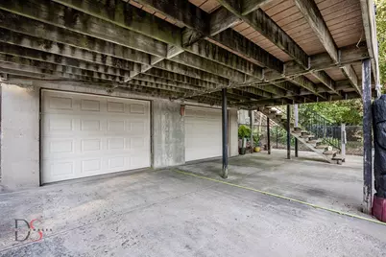
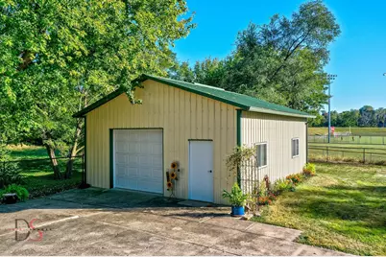
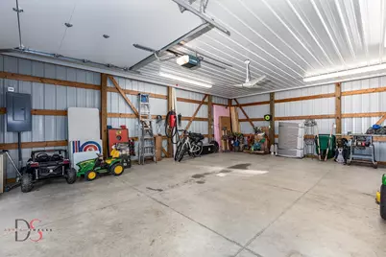
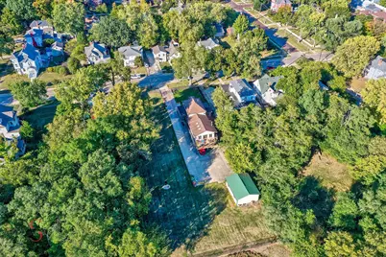
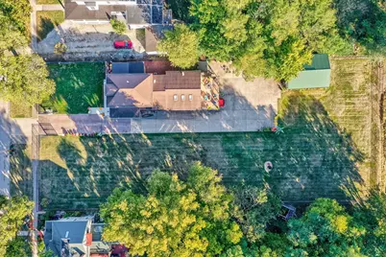
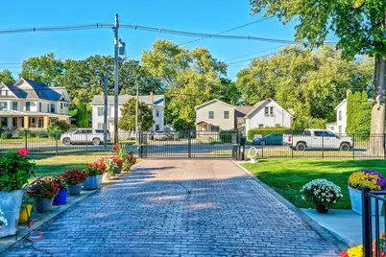
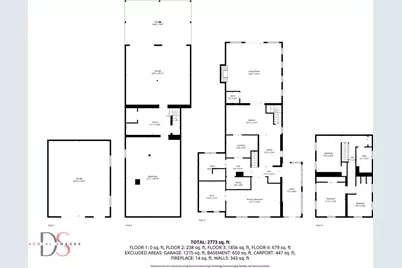
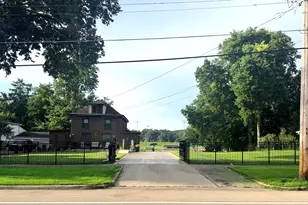
FOUR lots, a Morton outbuilding, and a beautifully remodeled home-all in one Eastside property. This spacious two-story home combines character, modern improvements, and an incredible amount of usable outdoor space, all with a front-row view of Ottawa's softball field. A new concrete front porch and ramp (2023) welcome you into a bright, open-concept main level designed for both everyday living and entertaining. The updated kitchen (2023), complete with newer appliances, opens directly into the spacious great room, with a convenient half bath nearby for guests. The first-floor primary suite is a standout, offering a private retreat with a beautifully updated ensuite featuring ceramic tile, heated floors, and a smart toilet. A stunning cedar walk-in closet, added in 2024, completes the space. Upstairs you'll find three additional bedrooms and a full bath, all refreshed with new flooring and paint in 2023. Interior improvements include new oak stairs, a new front door, updated flooring throughout, and fresh finishes that give the home a clean, move-in-ready feel. Outside is where this property becomes especially unique. Situated across FOUR lots, the fully fenced yard provides plenty of room to entertain, play, garden, or simply spread out, while an electric gate added in 2023 provides added privacy. A quality Morton outbuilding with a brand-new overhead door (2025) for a workshop, hobby, or recreational space. Additional peace of mind comes with a brand-new AC unit installed October 2025.This home has been lovingly cared for by the same owners since 1971. This longtime family home has been extensively updated and is ready for its next chapter. AGENT RELATED
Full Property Details
Full Property Details for 527 E Main St
General
- Price: $499,999
- Taxes: $10,329 (2025)
- Status: Active
- Type: Single Family
- Source: MRED
- MLS ID: 12735115
- Updated: 8/18/2026
- Added to Site: 1 day(s) ago
Interior
- Basement: Partially
Rooms
Bathrooms
- Total Bathrooms: 3
- Full Bathrooms: 2
- Half Bathrooms: 1
Bedrooms
- Total Bedrooms: 4
Additional Information
- Other Features: Flood Zone (Partial)
Parking
- Garage: Yes
- Attached garage: Yes
- Garage Spaces: 2
- Total Spaces: 2
- Parking Features: Concrete, Garage Door Opener, Garage, Yes, Attached
Location
- Area: Ottawa
- County: LaSalle
- Township: Ottawa
- Driving Directions: E on Main st, house on south side of the road
School Information
- School District: 141
- Elem School District: 141
- Midd School District: 141
- High School District: 140
- High School: Ottawa Township High School
- Private School: Ottawa Township High School
Community
- Assoc. Fees Include: None
Heating & Cooling
- Cooling Type: Central Air Conditioning
- Heating Type: Natural Gas, Forced Air
Utilities
- Sewer: Public Sewer
- Water: Public
Structural Information
- Construction: Brick
- Exterior Const.: Brick
- Basement: Yes
- Basement Desc.: Partially Finished, Full
- Foundation: Concrete Perimeter
- Square Feet: 2,773
- Sq. Ft. Source: Assessor
- Year Built: 1850
- Built Before 1978: Yes
- Remodeled/Updated: 2024
Lot Features
- Lot Size Range: .50 to .99 Acre
- Lot Dimensions: 60 x 141
Financial Considerations
- Assessment Year: 1850
- Tax Amount: $10,329
- Tax Year: 2025
- Pays Sewer: Public Sewer
Disclosures and Reports
- Ownership: Fee Simple
- Property ID: 2112307005
Listed by RE/MAX 1st Choice
Get Pre-Approved Today
Get a Great Insurance Rate
Schools
Schools serving 527 E Main St
| Name | Grades | Distance |
|---|---|---|
Jefferson Elementary School, Ottawa, IL 1709 Columbus Street, Ottawa, IL 61350 | K-4 | 0.9 mi |
Shepherd Middle School, Ottawa, IL 701 East McKinley Road, Ottawa, IL 61350 | 7-8 | 1.5 mi |
Ottawa Township High School 211 East Main Street, Ottawa, IL 61350 | 9-12 | 0.2 mi |
Disclaimer:
School attendance boundaries provided by ATTOM Data Solutions and are for reference only. Contact the school directly to verify enrollment eligibility.
Price & Sales History for 527 E Main St
Date
Details
Price
Change
Source
8/17/2026
Listed
$499,999
—
MLS
Disclaimer: Historical sales information is derived from public records provided by the county offices. Information is not guaranteed and should be independently verified.

Tax History
Tax History for 527 E Main St
Year
Property Taxes
Change
Tax Assessment
Change
2025
$10,329
8%
$110,480
10%
2024
$9,551
10%
$100,109
12%
2023
$8,676
100%
$89,599
12%
2022
-100%
$80,209
7%
2021
$6,901
7%
$75,180
5%
2020
$6,462
-10%
$71,416
1%
2019
$7,157
—
$70,688
2%
2019
$7,157
100%
$68,991
3%
2017
-100%
$66,878
4%
2016
$5,858
—
$64,010
1%
2016
$5,858
—
$63,196
—
Disclaimer: Historical tax information is derived from public records provided by the county offices. Information is not guaranteed and should be independently verified.
Estimate the Cost
Estimate the Cost for 527 E Main St
527 E Main Street, Ottawa, IL 61350 (MLS# 12735115) is a Single Family property with 4 bedrooms, 2 full bathrooms and 1 partial bathroom. 527 E Main Street is currently listed for $499,999 and was received on August 17, 2026. Want to learn more about 527 E Main Street? Do you have questions about finding other Single Family real estate for sale in Ottawa? You can browse all Ottawa real estate or contact a Coldwell Banker agent to request more information.