This is a carousel with tiles that activate property listing cards. Use the previous and next buttons to navigate.
1/72
$590,000 Just Listed
This is a carousel with tiles that activate property listing cards. Use the previous and next buttons to navigate.
1/72
Property Description
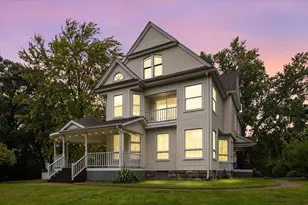
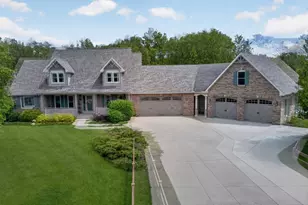
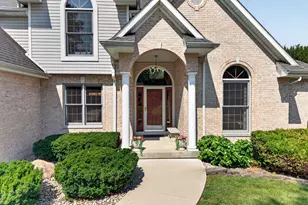
ONE-OF-A-KIND HISTORIC HOME WITH GUEST HOUSE. Step into a remarkable piece of history with this stately John Nash home, listed on the Historic Register. Rich in architectural character and offering incredible versatility, the main residence and separate guest house together feature 6 bedrooms, 5 bathrooms and 3 kitchens-creating endless possibilities for extended family, guests, private living quarters or entertaining. A grand open front porch adorned with stately pillars welcomes you, complemented by beautifully landscaped grounds, a gated fence with pillars, brick walkways and a charming brick patio. A four-car garage provides exceptional parking and storage. The east side of the home also features a distinctive porte-cochere, adding to the home's historic appeal. Inside, you will immediately appreciate the craftsmanship and character found throughout. Architectural details include ornate pillars, crown molding, built-in features and hardwood floors. To the right of the entry are gracious living and parlor areas highlighted by a fireplace and soaring ceilings. The spacious kitchen is truly unique, featuring an approximately 100-year-old soapstone sink, a large walk-in pantry, butcher-block workspace and an open informal dining area. A separate formal dining room with fireplace and beautiful built-in features provides an impressive setting for entertaining. The main level offers a desirable primary bedroom with fireplace, adjoining sitting room and conveniently located laundry. Two additional bedrooms and a shared bath complete the main-level sleeping quarters. The library has its own private exterior entrance offers an ideal space for a home office, study or private retreat. Another separate side entrance provides access to an upper-level lock-off living area, complete with a second kitchen, family room and two additional bedrooms, offering exceptional flexibility and privacy. The second level also provides abundant attic storage. The separate guest house expands the possibilities even further, featuring its own kitchen, sitting room, full bath and an upper-level bedroom, the property's sixth bedroom. The lower-level basement provides extensive utility space with workshop areas and multiple storage rooms with built-in shelving. From its historic architecture and fireplaces to its flexible floor plan, guest accommodations and impressive outdoor spaces, this extraordinary property offers a rare opportunity to own a home filled with history, character and possibilities.
Full Property Details
Full Property Details for 1333 Ottawa Ave
General
- Price: $590,000
- Taxes: $10,079 (2025)
- Status: Active
- Type: Single Family
- Source: MRED
- MLS ID: 12741955
- Updated: 8/28/2026
- Added to Site: 1 day(s) ago
Rental Information
- Complex Features: Street Lights, Street Paved
Interior
- Basement: Unfinished
- Interior Features: 1st-Floor Bedroom, In-Law Floorplan, 1st-Floor Bath, Walk-In Closet(s), Special Millwork, Pantry
- Fireplace: Yes
- Number of Fireplaces: 4
- Fireplace(s): Family Room, Bedroom, Dining Room, Great Room
- Appliances: Range, Microwave, Dishwasher, Refrigerator, Washer, Dryer
- Flooring: Hardwood
Rooms
Bathrooms
- Total Bathrooms: 4
- Full Bathrooms: 4
Bedrooms
- Total Bedrooms: 6
Additional Information
- Equipment: Water Softener (Rented)
Parking
- Garage: Yes
- Garage Spaces: 4
- Total Spaces: 4
- Parking Features: Brick Driveway, Concrete, Garage Door Opener, Yes, Garage Owned, Detached, Garage
Location
- Area: Danway / Dayton / Naplate / Ottawa / Prairie Center
- County: LaSalle
- Township: Ottawa
- Driving Directions: Rt 23 heading South, turn right (west) on main to Clay, then to Ottawa Ave
School Information
- School District: 141
- Elem School District: 141
- Midd School District: 141
- High School District: 140
- Elementary School: Lincoln Elementary: K-4th Grade
Community
- Assoc. Fees Include: None
Heating & Cooling
- Cooling Type: Window Unit(s)
- Heating Type: Steam, Sep Heating Systems - 2+
Utilities
- Sewer: Public Sewer
- Water: Public
Structural Information
- Architectural Info: Colonial
- Architectural Style: Colonial
- Construction: Brick
- Exterior Const.: Brick
- Basement: Yes
- Basement Desc.: Unfinished, Full
- Sub-Flooring: Hardwood
- Square Feet: 5,000
- Sq. Ft. Source: Assessor
- Year Built: 1852
- Built Before 1978: Yes
Additional Structures
- Other Structures: Guest House
Lot Features
- Lot Size (Acres): 1.2
- Lot Size Range: 1.0 to 1.99 Acres
- Lot Dimensions: 270 x 223
- Lot Features: Irregular Lot, Mature Trees, Other
Financial Considerations
- Parking Included: Yes
- Assessment Year: 1852
- Tax Amount: $10,079.14
- Tax Year: 2025
- Pays Sewer: Public Sewer
Disclosures and Reports
- Ownership: Fee Simple
- Special Conditions: List Broker Must Accompany
- Property ID: 2110430002
Listed by Coldwell Banker Real Estate Group
Get Pre-Approved Today
Get a Great Insurance Rate
Schools
Schools serving 1333 Ottawa Ave
| Name | Grades | Distance |
|---|---|---|
Lincoln Elementary School, Ottawa, IL 1110 West Main Street, Ottawa, IL 61350 | PK-4 | 0.4 mi |
Shepherd Middle School, Ottawa, IL 701 East McKinley Road, Ottawa, IL 61350 | 7-8 | 2 mi |
Ottawa Township High School 211 East Main Street, Ottawa, IL 61350 | 9-12 | 1.1 mi |
Disclaimer:
School attendance boundaries provided by ATTOM Data Solutions and are for reference only. Contact the school directly to verify enrollment eligibility.
Price & Sales History for 1333 Ottawa Ave
Date
Details
Price
Change
Source
8/28/2026
Listed
$590,000
—
MLS
Disclaimer: Historical sales information is derived from public records provided by the county offices. Information is not guaranteed and should be independently verified.
Tax History
Tax History for 1333 Ottawa Ave
Year
Property Taxes
Change
Tax Assessment
Change
2025
$10,079
9%
$111,474
10%
2024
$9,270
11%
$101,009
12%
2023
$8,363
100%
$90,405
10%
2022
-100%
$82,052
7%
2021
$7,086
7%
$76,907
5%
2020
$6,638
-2%
$73,057
1%
2019
$6,783
—
$72,312
2%
2019
$6,783
115%
$70,576
3%
2017
$3,161
5%
$68,414
4%
2016
$3,010
—
$65,480
5%
2016
$3,010
—
$62,463
—
Disclaimer: Historical tax information is derived from public records provided by the county offices. Information is not guaranteed and should be independently verified.
Estimate the Cost
Estimate the Cost for 1333 Ottawa Ave
1333 Ottawa Avenue, Ottawa, IL 61350 (MLS# 12741955) is a Single Family property with 6 bedrooms and 4 full bathrooms. 1333 Ottawa Avenue is currently listed for $590,000 and was received on August 28, 2026. Want to learn more about 1333 Ottawa Avenue? Do you have questions about finding other Single Family real estate for sale in Ottawa? You can browse all Ottawa real estate or contact a Coldwell Banker agent to request more information.