This is a carousel with tiles that activate property listing cards. Use the previous and next buttons to navigate.
1/20
$250,000 Just Listed
This is a carousel with tiles that activate property listing cards. Use the previous and next buttons to navigate.
1/20
Property Description
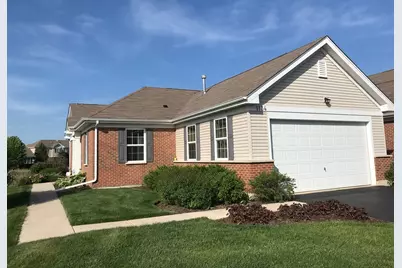
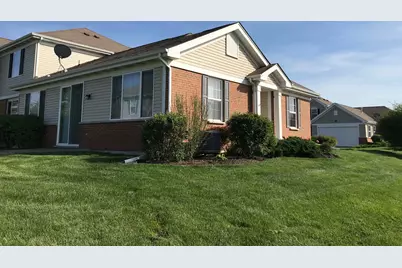
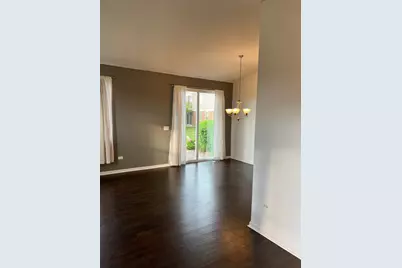
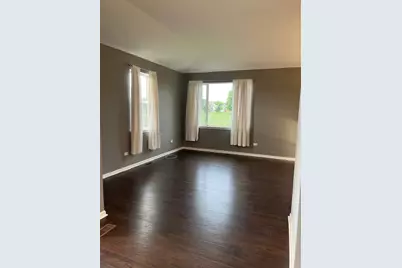
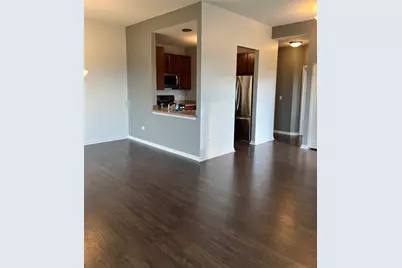
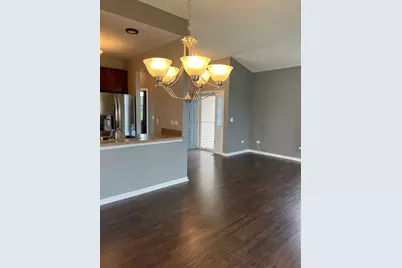
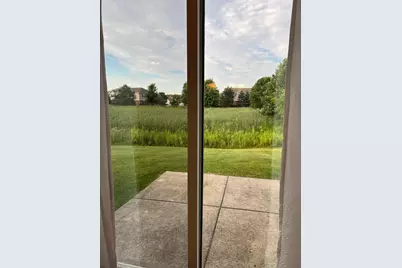
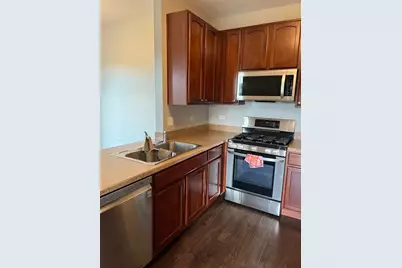
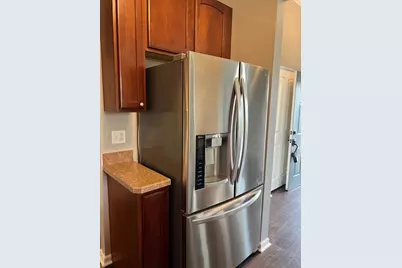
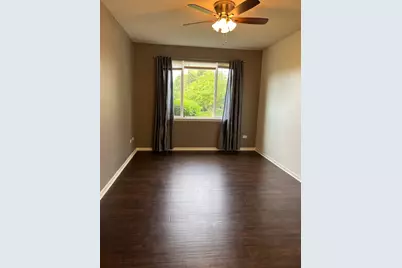
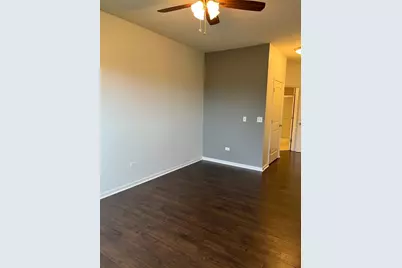
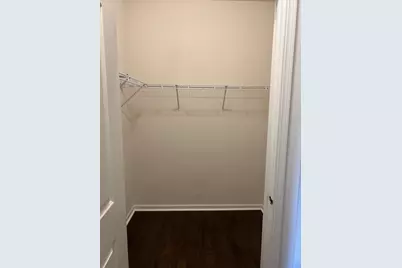
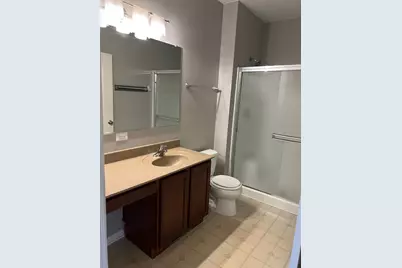
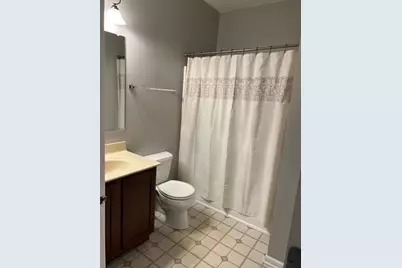
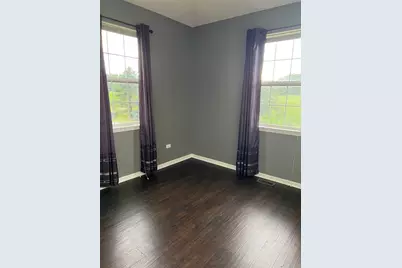
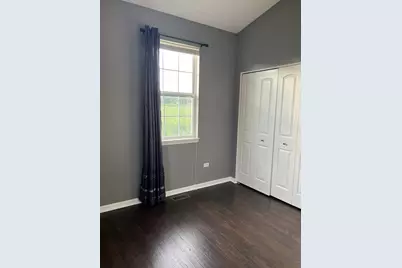
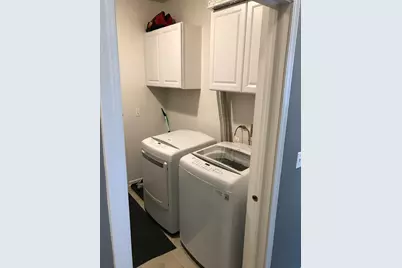
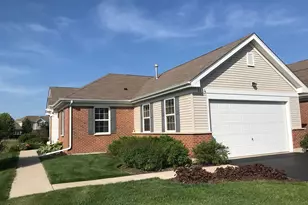
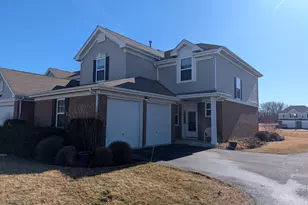
Serene End-Unit Ranch Townhome with Stunning Marsh Views Enjoy effortless, main-level living in this immaculate 2-bedroom, 2-bathroom end-unit ranch townhome. Situated in a prime location with breathtaking, unobstructed marsh views, this home offers the perfect blend of modern upgrades and peaceful natural surroundings. Key Features: Spacious Layout: Single-story ranch floor plan featuring an open-concept living and dining area filled with natural light. Upgraded Finishes: Beautiful upgraded flooring throughout the main living areas, adding warmth and modern elegance. Modern Kitchen: Fully equipped with high-end stainless steel appliances, ample cabinetry, and generous counter space. Private Primary Suite: Includes a spacious bedroom, walk-in closet, and an en-suite bathroom. Prime End-Unit Location: Enjoy extra privacy, additional side windows for maximum sunlight, and a quiet setting. Scenic Outdoor Space: Step outside to relax or entertain while taking in the tranquil, panoramic marsh views. Parking & Storage: Attached 2-car garage providing secure parking and convenient extra storage. This move-in-ready home offers low-maintenance living without sacrificing space, quality, or scenery. Schedule your private showing today! This home is in great, move-in-ready condition and is being sold As-Is. Agent Disclosure: Listing agent is related to the seller and/or has a financial interest in the property.
Full Property Details
Full Property Details for 1134 Draper Rd #0
General
- Price: $250,000
- HOA FEE: $230/month
- Taxes: $5,717 (2025)
- Status: Active
- Type: Condo
- Source: MRED
- MLS ID: 12729600
- Updated: 8/11/2026
- Added to Site: 4 day(s) ago
Interior
- Basement: None
Rooms
Bathrooms
- Total Bathrooms: 2
- Full Bathrooms: 2
Bedrooms
- Total Bedrooms: 2
Additional Information
- Other Features: School Bus Service
Parking
- Garage: Yes
- Attached garage: Yes
- Garage Spaces: 2
- Total Spaces: 2
- Parking Features: Asphalt, Yes, Attached, Garage
Location
- Area: Holiday Hills / Johnsburg / McHenry / Lakemoor / McCullom Lake / Sunnyside / Ringwood
- County: McHenry
- Township: McHenry
- Driving Directions: Curran Rd North. Draper Rd East.
School Information
- School District: 15
- Elem School District: 15
- Midd School District: 15
- High School District: 156
Community
- Assoc. Fees Include: Lawn Care, Snow Removal
- Pets Allowed: Yes
- Pets: Cats OK, Dogs OK
- Pet Restrictions: Cats OK, Dogs OK, / 100lbs.
- Mgmt. Company: Property Specialists Inc
Heating & Cooling
- Cooling Type: Central Air Conditioning
- Heating Type: Natural Gas
Utilities
- Sewer: Public Sewer
- Water: Public
Structural Information
- Structure Type: Condo
- Construction: Vinyl Siding, Brick
- Exterior Const.: Vinyl Siding, Brick
- Basement Desc.: None
- Entry Floor Number: 1
- Stories/Levels: 1
- Square Feet: 1,170
- Sq. Ft. Source: Assessor
- Year Built: 2008
Unit Information
- Units in Building: 4
Lot Features
- Lot Dimensions: Common
Animals
- Animals Allowed: Cats OK, Dogs OK
Water Features
- Water Front: Yes
- Water Front View: Back of Property, Front of Property
Financial Considerations
- Master Assoc. Fee: $366
- Association Fee: $230
- Assoc Fee Freq.: Monthly
- Assoc Fee Desc.: 366
- Transfer Fees: $366
- Other Assoc Fees: $366
- Parking Included: Yes
- Assessment Year: 2008
- Tax Amount: $5,717
- Tax Year: 2025
- Pays Sewer: Public Sewer
Disclosures and Reports
- Ownership: Condo
- Property ID: 933107017
Listed by HomeSmart Connect LLC

Get Pre-Approved Today
Get a Great Insurance Rate
Schools
Schools serving 1134 Draper Rd #0
School Districts:McHenry Community High School District 156, McHenry Community Consolidated School District 15
| Name | Grades | Distance |
|---|---|---|
Riverwood Elementary School 300 South Driftwood Trail, McHenry, IL 60050 | K-5 | 1.4 mi |
Parkland School 1802 North Ringwood Road, McHenry, IL 60050 | 6-8 | 1.1 mi |
Mchenry High School-West Campus 4724 West Crystal Lake Road, McHenry, IL 60050 | 9-12 | 1.3 mi |
Disclaimer:
School attendance boundaries provided by ATTOM Data Solutions and are for reference only. Contact the school directly to verify enrollment eligibility.
Tax History
Tax History for 1134 Draper Rd #0
Year
Property Taxes
Change
Tax Assessment
Change
2024
$5,544
2%
$65,531
12%
2023
$5,423
100%
$58,709
8%
2022
-100%
$54,466
7%
2021
$4,963
—
$50,722
28%
2021
$4,963
28%
$39,631
5%
2019
$3,881
29%
$37,633
20%
2017
$2,998
-5%
$31,397
-6%
2018
$3,146
10%
$33,454
14%
2016
$2,871
3%
$29,343
7%
2015
$2,796
-2%
$27,321
-2%
2014
$2,860
2%
$27,918
-3%
2013
$2,816
—
$28,888
-8%
2012
$2,809
—
$31,383
—
Disclaimer: Historical tax information is derived from public records provided by the county offices. Information is not guaranteed and should be independently verified.
Estimate the Cost
Estimate the Cost for 1134 Draper Rd #0
1134 Draper Road #0, McHenry, IL 60050 (MLS# 12729600) is a Condo property with 2 bedrooms and 2 full bathrooms. 1134 Draper Road #0 is currently listed for $250,000 and was received on August 10, 2026. Want to learn more about 1134 Draper Road #0? Do you have questions about finding other Condo real estate for sale in McHenry? You can browse all McHenry real estate or contact a Coldwell Banker agent to request more information.