This is a carousel with tiles that activate property listing cards. Use the previous and next buttons to navigate.
1/1
$500,000
This is a carousel with tiles that activate property listing cards. Use the previous and next buttons to navigate.
1/1
Property Description
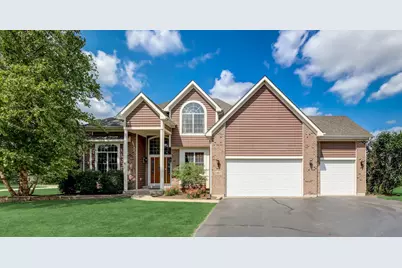
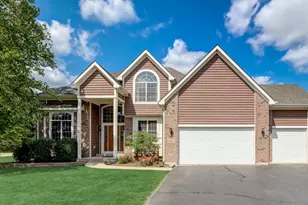
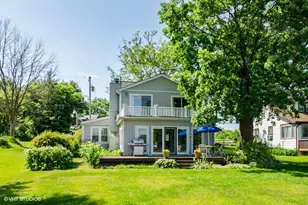
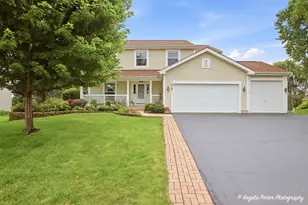
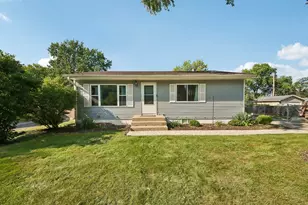
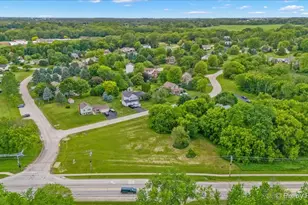
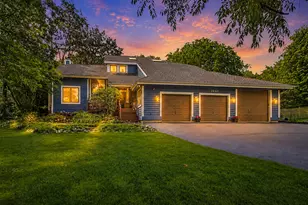
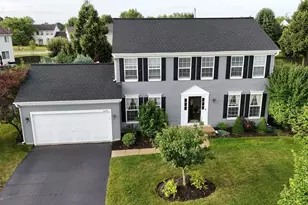
Beautifully maintained 4-bedroom, 2.5-bath home situated on a scenic 1.27 acre corner lot in desirable Windy Knoll Estates. A dramatic two-story foyer welcomes you into a spacious and functional floor plan featuring formal living and dining rooms flanking the entryway. The inviting family room showcases a stunning stone fireplace with custom built-ins and flows seamlessly into the kitchen, complete with a center island, Corian countertops, stainless steel appliances including a new dishwasher (2026) & Wi-Fi convection double oven & cooktop (2022), and a sunny breakfast area overlooking the expansive backyard. The large laundry/mudroom offers abundant storage and space for a pantry. Upstairs, all four bedrooms are generously sized. The spacious primary suite features a huge walk-in closet and a luxurious private bath with a dual vanity, a glass walk-in shower, and a whirlpool soaking tub. Three additional bedrooms share a hall bath with dual vanity. The full unfinished basement includes bathroom rough-ins and offers endless possibilities for future living space. Enjoy outdoor living on the large deck overlooking the sprawling yard surrounded by mature trees, fruit trees including apple, pear, peach, plum, and cherry, an invisible fence, and underground piping for the automatic garden watering system (2025). The attached 3-car garage has a Tesla universal wall charger and ceiling storage shelves (2024). Additional improvements include: new dining room light fixture (2023), new carpet (2022), extensive interior painting & a reverse osmosis water system. Conveniently located between McHenry, Crystal Lake, and Woodstock, this move-in-ready home is the perfect place to start your next chapter.
Full Property Details
Full Property Details for 1807 Ballina Ln
General
- Sold For: $500,000
- HOA FEE: $16/month
- HOA FEE FREQ.: Annually
- Taxes: $10,142 (2024)
- Status: Closed
- Type: Single Family
- Source: MRED
- MLS ID: 12683086
- Added to Site: 70 day(s) ago
Interior
- Interior Features: Vaulted Ceiling(s), Built-in Features, Walk-In Closet(s), Separate Dining Room
- Fireplace: Yes
- Fireplace(s): Family Room, Gas Starter
- Appliances: Double Oven, Dishwasher, Refrigerator, Washer, Dryer, Stainless Steel Appliance(s), Cooktop, Oven, Water Purifier Owned, Water Softener Owned, Gas Cooktop
- Flooring: Hardwood, Carpet, Wood
Rooms
Bathrooms
- Total Bathrooms: 3
- Full Bathrooms: 2
- Half Bathrooms: 1
- Bathroom Features: Whirlpool, Separate Shower, Double Sink
Bedrooms
- Total Bedrooms: 4
Additional Information
- Equipment: Water Softener (Owned), Carbon Monoxide Detectors, Ceiling Fan(s), Sump Pump, Radon Mitigation System
- Other Features: School Bus Service
Parking
- Garage: Yes
- Attached garage: Yes
- Garage Spaces: 3
- Total Spaces: 3
- Parking Features: Asphalt, Garage Door Opener, Yes, Garage Owned, Attached, Garage
Location
- Area: Holiday Hills / Johnsburg / McHenry / Lakemoor / McCullom Lake / Sunnyside / Ringwood
- County: McHenry
- Subdivision: Windy Knoll Estates
- Driving Directions: From Mason Hill Rd and Crystal Lake Rd S - West on Mason Hill, left on Ballina Ln, follow to property.
School Information
- School District: 15
- Midd School District: 15
- Elementary School: Valley View Elementary School
- Middle School: Parkland Middle School
- High School: Mchenry Campus
- Private School: Mchenry Campus
Community
- Assoc. Fees Include: Other
- Mgmt. Company: NW Property Management
Heating & Cooling
- Cooling Type: Central Air Conditioning
- Heating Type: Natural Gas, Forced Air
Utilities
- Water: Well
Structural Information
- Construction: Brick, Cedar
- Exterior Const.: Brick, Cedar
- Basement Desc.: Unfinished, Bath/Stubbed, Full
- Sub-Flooring: Hardwood, Carpet, Wood
- Square Feet: 2,475
- Sq. Ft. Source: Assessor
- Year Built: 2007
Lot Features
- Lot Size Range: 1.0 to 1.99 Acres
- Lot Dimensions: 55321
- Fence: Yes
- Lot Features: Corner Lot
- Fencing (Description): Invisible
Financial Considerations
- Association Fee: $186
- Assoc Fee Freq.: Annually
- Parking Included: Yes
- Assessment Year: 2007
- Tax Amount: $10,142.62
- Tax Year: 2024
Disclosures and Reports
- Ownership: Fee Simple with Homeowners Association
- Property ID: 1408401011
Listed by Redfin Corporation
Sold by Keller Williams Success Realty

Get Pre-Approved Today
Schools
Schools serving 1807 Ballina Ln
School Districts:McHenry Community High School District 156, McHenry Community Consolidated School District 15
| Name | Grades | Distance |
|---|---|---|
Valley View Elementary School, McHenry, IL 6515 Illinois 120, McHenry, IL 60050 | K-5 | 3.7 mi |
Parkland School 1802 North Ringwood Road, McHenry, IL 60050 | 6-8 | 3.6 mi |
Mchenry High School-West Campus 4724 West Crystal Lake Road, McHenry, IL 60050 | 9-12 | 2.9 mi |
Disclaimer:
School attendance boundaries provided by ATTOM Data Solutions and are for reference only. Contact the school directly to verify enrollment eligibility.
Price & Sales History for 1807 Ballina Ln
Date
Details
Price
Change
Source
8/03/2026
Sold
$500,000
0.2%
MLS
6/19/2026
Listed
$499,000
—
MLS
Disclaimer: Historical sales information is derived from public records provided by the county offices. Information is not guaranteed and should be independently verified.
1807 Ballina Lane, McHenry, IL 60050 (MLS# 12683086) is a Single Family property that was sold at $500,000 on August 03, 2026. Want to learn more about 1807 Ballina Lane? Do you have questions about finding other Single Family real estate for sale in McHenry? You can browse all McHenry real estate or contact a Coldwell Banker agent to request more information.