This is a carousel with tiles that activate property listing cards. Use the previous and next buttons to navigate.
1/31
$239,999 Just Listed
This is a carousel with tiles that activate property listing cards. Use the previous and next buttons to navigate.
1/31
Property Description
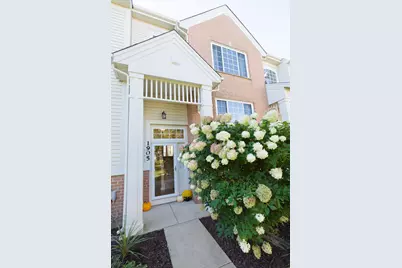
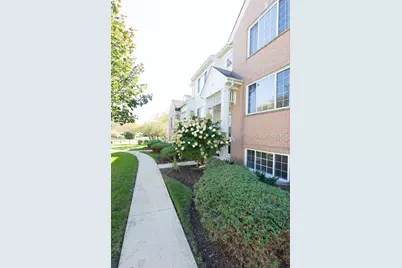
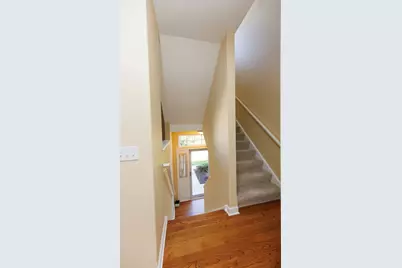
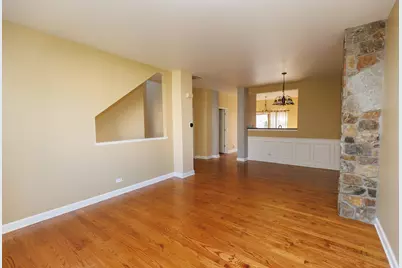
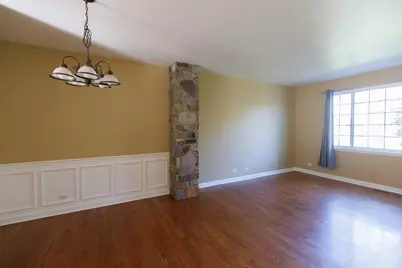
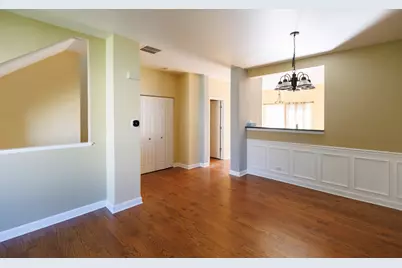
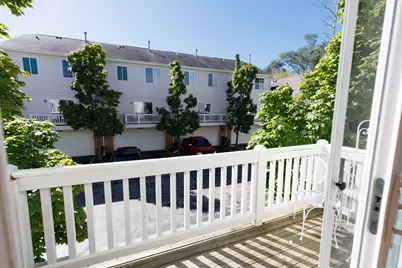
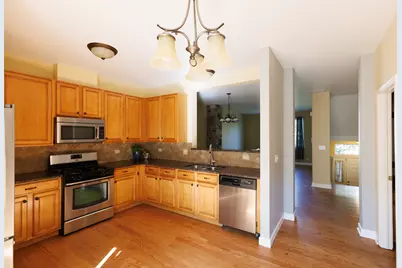
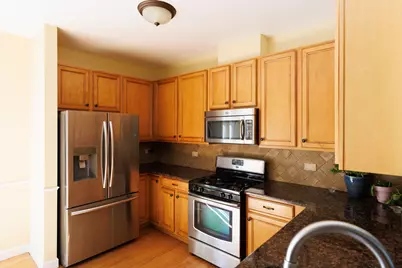
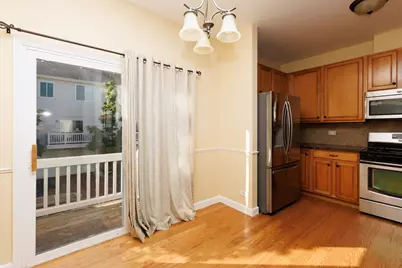
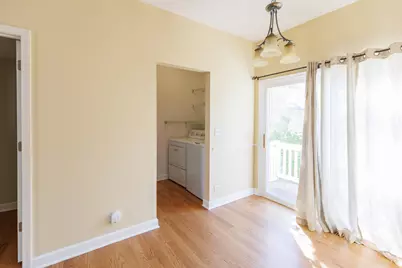
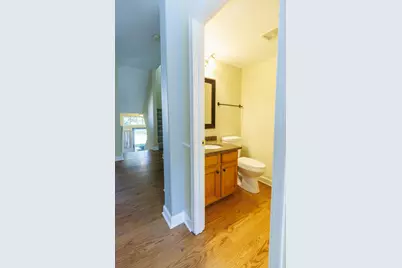
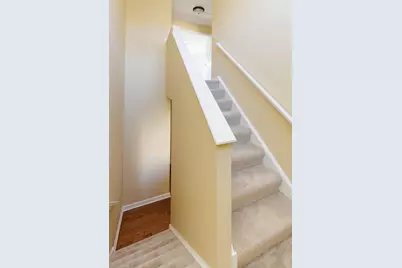
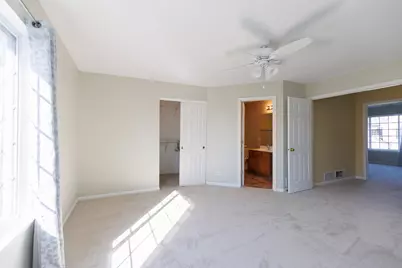
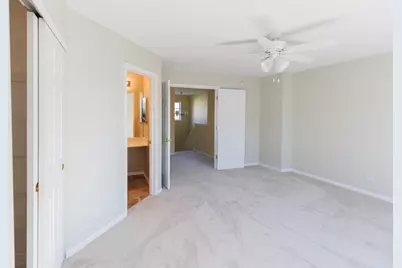
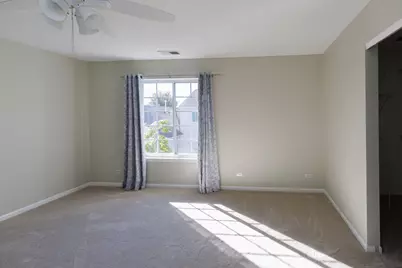
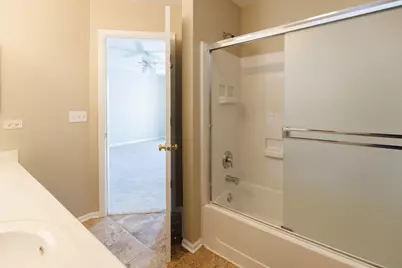
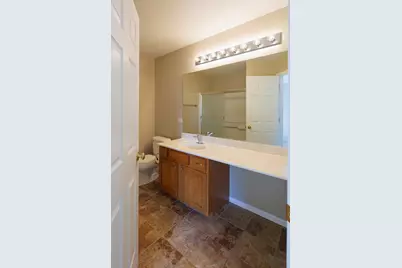
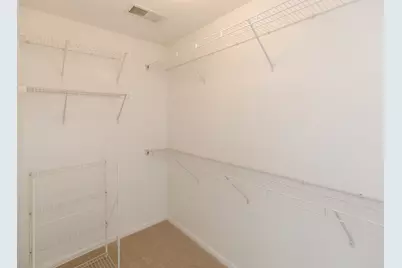
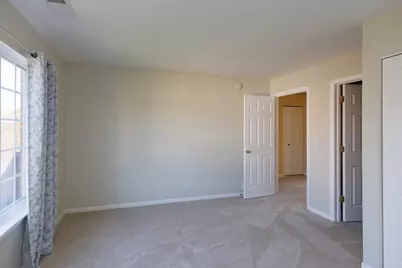
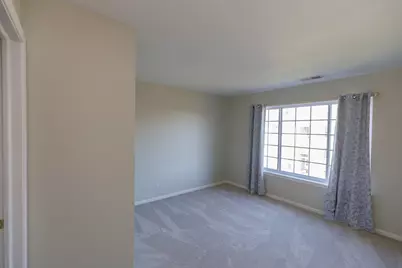
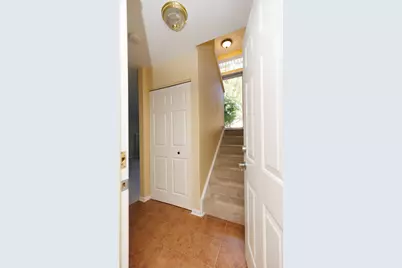
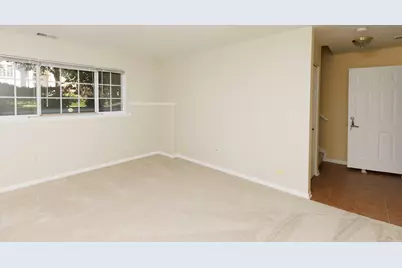
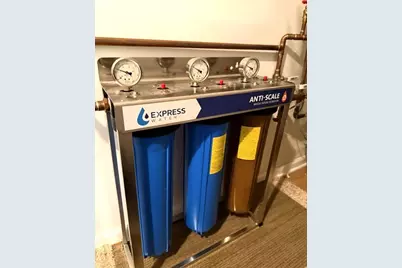
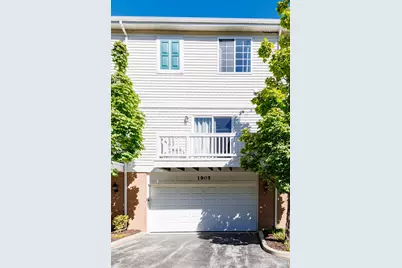
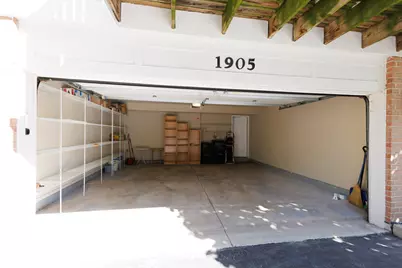
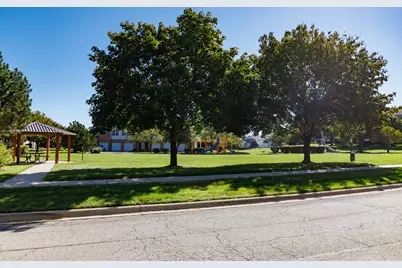
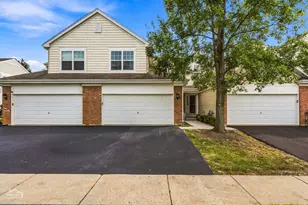
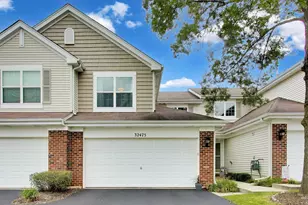
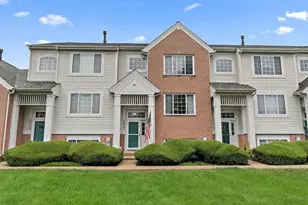
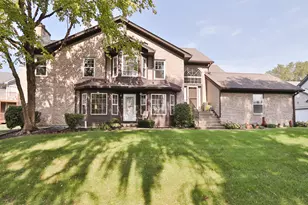
Buyers will absolutely love this move-in ready, new carpet, new A/C, and new evaporate coil and condenser unit for the furnace, freshly painted. Beautiful and light-filled split-level townhome located in the Morgan Hill just 5 minutes to Northwestern Medicine McHenry Hospital, close to shopping, dining, entertainment, bike trails or walk to the neighborhood park, plus just a short drive to Routes 31/120/176, and the McHenry METRA station. This split-level townhome offers 2 bedrooms upstairs, one with a huge walk-in closet and both with their own full bath. On the first floor you'll find hardwood floors throughout, a powder room, laundry room, combined living room dining room, an eat-in kitchen that features a generous amount of cabinets, granite countertops, marble backsplash, stainless steel appliances, and a balcony! The finished English basement can be used as a family room, with an additional office that can easy converted in an extra bedroom.. There are plenty of closets for storage along with extra storage in the two-car garage. Home includes alarm system, Eco B Thermostat, and whole-house water filtration system. Outside, the community offers outstanding amenities, including a playground, picnic area, and a scenic walking trail, perfect for enjoying the outdoors without leaving home. WELCOME HOME! Owner is a Licensed Real Estate Broker.
Full Property Details
Full Property Details for 1905 Concord Dr
General
- Price: $239,999
- HOA FEE: $295/month
- Taxes: $5,159 (2025)
- Status: Active
- Type: Townhouse
- Source: MRED
- MLS ID: 12777439
- Updated: 10/5/2026
- Added to Site: 1 day(s) ago
Interior
- Basement: Finished, D
- Appliances: Range, Dishwasher, Refrigerator, Washer, Dryer
Rooms
Bathrooms
- Total Bathrooms: 3
- Full Bathrooms: 2
- Half Bathrooms: 1
Bedrooms
- Total Bedrooms: 2
Additional Information
- Other Features: School Bus Service
Parking
- Garage: Yes
- Attached garage: Yes
- Garage Spaces: 2
- Total Spaces: 2
- Parking Features: Yes, Attached, Garage
Location
- Area: Holiday Hills / Johnsburg / McHenry / Lakemoor / McCullom Lake / Sunnyside / Ringwood
- County: McHenry
- Township: Nunda
- Driving Directions: ROUTE 31 S OF BULL VALLEY RD TO VETERANS PKWY, EAST TO SAVOY RIGHT ON CONCORD, FOLLOW THE SIDEWALK UNDER THE PERGOLA AT CONCORD AND SAVOY TO THE HOME.
School Information
- School District: 15
- Elem School District: 15
- Midd School District: 15
- High School District: 156
- Elementary School: Edgebrook Elementary School
Community
- Assoc. Fees Include: Insurance, Exterior Maintenance, Lawn Care, Snow Removal
- Pets Allowed: Yes
- Pets: Cats OK, Dogs OK
- Pet Restrictions: Cats OK, Dogs OK, / 999lbs.
- Mgmt. Company: FOSTER PREMIER
Heating & Cooling
- Cooling Type: Central Air Conditioning
- Heating Type: Natural Gas, Forced Air
Utilities
- Sewer: Public Sewer
- Water: Public
Structural Information
- Structure Type: Townhouse (2-Story)
- Construction: Vinyl Siding, Brick
- Exterior Const.: Vinyl Siding, Brick
- Basement: Yes
- Basement Desc.: Finished, Daylight
- Entry Floor Number: 1
- Stories/Levels: 2
- Square Feet: 1,484
- Sq. Ft. Source: Assessor
- Year Built: 2004
Unit Information
- Units in Building: 6
Lot Features
- Lot Dimensions: INTEGRAL
Animals
- Animals Allowed: Cats OK, Dogs OK
Financial Considerations
- Association Fee: $295
- Assoc Fee Freq.: Monthly
- Parking Included: Yes
- Assessment Year: 2004
- Tax Amount: $5,159
- Tax Year: 2025
- Pays Sewer: Public Sewer
Disclosures and Reports
- Ownership: Condo
- Property ID: 1410479015
Listed by A M Realty Services LLC

Get Pre-Approved Today
Get a Great Insurance Rate
Schools
Schools serving 1905 Concord Dr
School Districts:McHenry Community Consolidated School District 15, McHenry Community High School District 156
| Name | Grades | Distance |
|---|---|---|
Edgebrook Elementary School, McHenry, IL 701 North Green Street, McHenry, IL 60050 | K-3 | 2.5 mi |
Chauncey H Duker School 3711 Kane Avenue, McHenry, IL 60050 | 4-5 | 2.5 mi |
Mchenry Middle School 2120 West Lincoln Road, McHenry, IL 60051 | 6-8 | 4 mi |
Mchenry High School-West Campus 4724 West Crystal Lake Road, McHenry, IL 60050 | 9-12 | 2.4 mi |
Disclaimer:
School attendance boundaries provided by ATTOM Data Solutions and are for reference only. Contact the school directly to verify enrollment eligibility.
Price & Sales History for 1905 Concord Dr
Date
Details
Price
Change
Source
10/05/2026
Listed
$239,999
26.32%
MLS
9/18/2026
Sold
$190,000
—
Public Record
Disclaimer: Historical sales information is derived from public records provided by the county offices. Information is not guaranteed and should be independently verified.
Tax History
Tax History for 1905 Concord Dr
Year
Property Taxes
Change
Tax Assessment
Change
2024
$4,922
4%
$66,473
12%
2023
$4,751
100%
$59,612
12%
2022
-100%
$53,119
7%
2021
$4,280
—
$49,802
3%
2021
$4,280
4%
$48,310
5%
2019
$4,115
-3%
$45,930
6%
2018
$4,250
2%
$43,143
4%
2017
$4,168
2%
$41,333
5%
2016
$4,092
1%
$39,436
7%
2015
$4,035
30%
$36,998
24%
2014
$3,094
2%
$29,887
-3%
2013
$3,030
3%
$30,827
-6%
2012
$2,939
—
$32,749
—
Disclaimer: Historical tax information is derived from public records provided by the county offices. Information is not guaranteed and should be independently verified.
Estimate the Cost
Estimate the Cost for 1905 Concord Dr
1905 Concord Drive, McHenry, IL 60050 (MLS# 12777439) is a Townhouse property with 2 bedrooms, 2 full bathrooms and 1 partial bathroom. 1905 Concord Drive is currently listed for $239,999 and was received on October 05, 2026. Want to learn more about 1905 Concord Drive? Do you have questions about finding other Townhouse real estate for sale in McHenry? You can browse all McHenry real estate or contact a Coldwell Banker agent to request more information.