This is a carousel with tiles that activate property listing cards. Use the previous and next buttons to navigate.
1/33
$455,000 Contingent
This is a carousel with tiles that activate property listing cards. Use the previous and next buttons to navigate.
1/33
Property Description
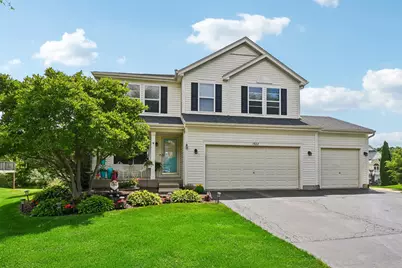
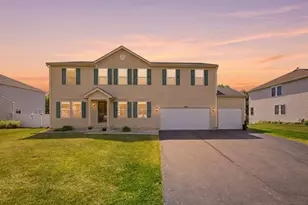
Stunning 3 bedroom, 3.5 bath home with Fox River views in desirable Riverside Hollow. The main level offers a spacious and functional layout featuring a family room with fireplace that flows seamlessly into the kitchen with newly repainted cabinets (2025), island with breakfast bar, room for a breakfast table, and convenient main floor laundry room with pantry space that provides access to the attached three car garage. A combined living and dining room and powder room complete the first floor. All three bedrooms are upstairs including the oversized primary suite that offers plenty of space for a sitting area and features a large walk-in closet and a remodeled private en suite with extra-long vanity and soaking tub. Two additional generously sized bedrooms share a beautifully remodeled hall bath. A large loft provides flexible living space and could easily be converted into a fourth bedroom. All second floor flooring has been updated from carpet to wood laminate within the last year, creating a fresh, modern feel. The finished walkout basement expands the living space with a large recreation room and full bath. Outside, enjoy the large fully fenced backyard complete with two level deck with views of the scenic Fox River, covered patio & fire pit. Recent updates include professionally painted ceilings (2025) & freshly painted interior throughout (2025-2026). Convenient location minutes to downtown McHenry, McHenry Metra station, shopping, dining. Less than a block to the Fox River and minutes to McCullom Lake and Peterson Park Beach. This is the perfect place to start your next chapter.
Full Property Details
Full Property Details for 1922 Hemlock Dr
General
- Price: $455,000
- Taxes: $9,753 (2024)
- Status: Contingent
- Type: Single Family
- Source: MRED
- MLS ID: 12684441
- Updated: 7/10/2026
- Added to Site: 16 day(s) ago
Rental Information
- Complex Features: Park, Curbs, Sidewalks, Street Lights, Street Paved
Interior
- Basement: Finished, F
- Interior Features: Walk-In Closet(s), Dining Combo
- Fireplace: Yes
- Number of Fireplaces: 1
- Fireplace(s): Family Room, Wood-Burning
- Appliances: Range, Microwave, Dishwasher, Refrigerator, Washer, Dryer, Water Softener Owned
- Flooring: Hardwood, Laminate
Rooms
Bathrooms
- Total Bathrooms: 4
- Full Bathrooms: 3
- Half Bathrooms: 1
- Basement Baths: Yes
- Bathroom Features: Soaking Tub
Bedrooms
- Total Bedrooms: 3
Additional Information
- Equipment: Water Softener (Owned), Ceiling Fan(s)
- Other Features: School Bus Service, Commuter Bus
Exterior
- Exterior Features: Fire Pit
Parking
- Garage: Yes
- Attached garage: Yes
- Garage Spaces: 3
- Total Spaces: 3
- Parking Features: Asphalt, Garage Door Opener, Yes, Garage Owned, Attached, Garage
Location
- Area: Holiday Hills / Johnsburg / McHenry / Lakemoor / McCullom Lake / Sunnyside / Ringwood
- County: McHenry
- Township: McHenry
- Subdivision: Riverside Hollow
- Driving Directions: Richmond Rd to McCullom Lake Rd - East on McCullom Lake, left on Riverside Dr, right on Arbor Ln, right on Hemlock Dr, follow to property.
School Information
- School District: 15
- Elem School District: 15
- Midd School District: 15
- High School District: 156
- Elementary School: Hilltop Elementary School
- Middle School: Mchenry Middle School
- High School: Mchenry Campus
- Private School: Mchenry Campus
Community
- Assoc. Fees Include: None
Heating & Cooling
- Cooling Type: Central Air Conditioning
- Heating Type: Natural Gas, Forced Air
Utilities
- Sewer: Public Sewer
- Water: Public
Structural Information
- Construction: Vinyl Siding
- Exterior Const.: Vinyl Siding
- Basement: Yes
- Basement Desc.: Finished, Full, Walk-Out Access
- Windows: Blinds, Double Pane Windows
- Doors: Sliding Doors, 6 Panel Door(s)
- Sub-Flooring: Hardwood, Laminate
- Square Feet: 2,544
- Sq. Ft. Source: Assessor
- Year Built: 2003
Additional Structures
- Other Structures: Shed(s)
Lot Features
- Lot Size Range: .25 to .49 Acre
- Lot Dimensions: 11761
- Fence: Yes
- Lot Features: Views
- Fencing (Description): Fenced
Financial Considerations
- Parking Included: Yes
- Assessment Year: 2003
- Tax Amount: $9,753.96
- Tax Year: 2024
- Pays Sewer: Public Sewer
Disclosures and Reports
- Ownership: Fee Simple
- Property ID: 925105014
Listed by Redfin Corporation
Get Pre-Approved Today
Get a Great Insurance Rate
Schools
Schools serving 1922 Hemlock Dr
School Districts:McHenry Community Consolidated School District 15, McHenry Community High School District 156
| Name | Grades | Distance |
|---|---|---|
Hilltop Elementary School, McHenry, IL 2615 West Lincoln Road, McHenry, IL 60051 | K-3 | 0.5 mi |
Chauncey H Duker School 3711 Kane Avenue, McHenry, IL 60050 | 4-5 | 1.4 mi |
Mchenry Middle School 2120 West Lincoln Road, McHenry, IL 60051 | 6-8 | 0.9 mi |
Mchenry High School-West Campus 4724 West Crystal Lake Road, McHenry, IL 60050 | 9-12 | 2.2 mi |
Disclaimer:
School attendance boundaries provided by ATTOM Data Solutions and are for reference only. Contact the school directly to verify enrollment eligibility.
Price & Sales History for 1922 Hemlock Dr
Date
Details
Price
Change
Source
6/25/2026
Listed
$455,000
21.33%
MLS
12/27/2024
Sold
$375,000
—
Public Record
Disclaimer: Historical sales information is derived from public records provided by the county offices. Information is not guaranteed and should be independently verified.
Tax History
Tax History for 1922 Hemlock Dr
Year
Property Taxes
Change
Tax Assessment
Change
2024
$9,754
3%
$123,304
12%
2023
$9,465
100%
$110,467
18%
2022
-100%
$93,990
7%
2021
$7,977
—
$87,530
4%
2021
$7,977
5%
$83,881
5%
2019
$7,595
2%
$79,651
16%
2017
$7,424
-8%
$68,893
-9%
2018
$8,027
12%
$76,040
18%
2016
$7,180
1%
$64,386
7%
2015
$7,076
-2%
$59,950
-2%
2014
$7,211
2%
$61,261
-3%
2013
$7,061
2%
$63,391
-8%
2012
$6,934
—
$68,866
—
Disclaimer: Historical tax information is derived from public records provided by the county offices. Information is not guaranteed and should be independently verified.
Estimate the Cost
Estimate the Cost for 1922 Hemlock Dr
1922 Hemlock Drive, McHenry, IL 60050 (MLS# 12684441) is a Single Family property with 3 bedrooms, 3 full bathrooms and 1 partial bathroom. 1922 Hemlock Drive is currently listed for $455,000 and was received on June 25, 2026. Want to learn more about 1922 Hemlock Drive? Do you have questions about finding other Single Family real estate for sale in McHenry? You can browse all McHenry real estate or contact a Coldwell Banker agent to request more information.