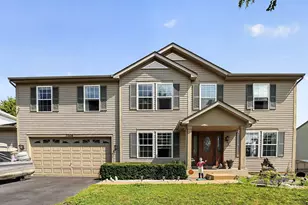
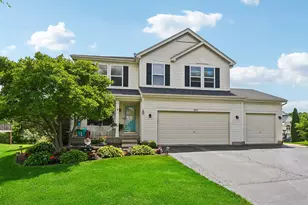
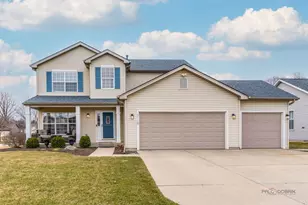
This is a carousel with tiles that activate property listing cards. Use the previous and next buttons to navigate.
1/1
$459,000
This is a carousel with tiles that activate property listing cards. Use the previous and next buttons to navigate.
1/1
Property Description
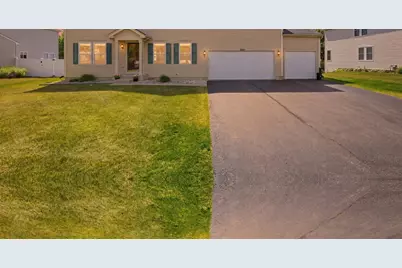
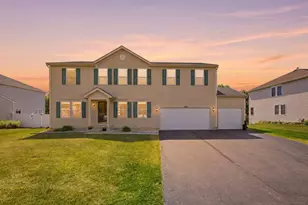
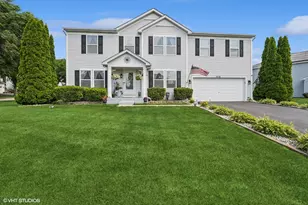
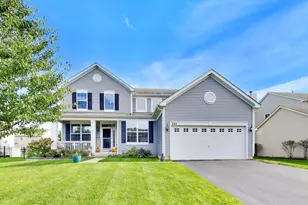
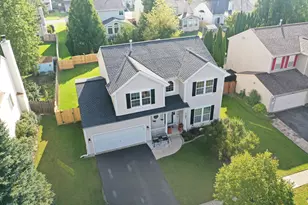
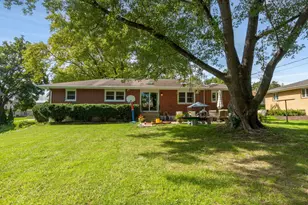
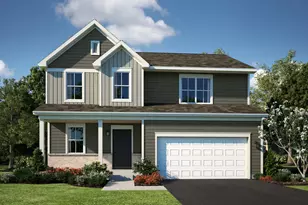
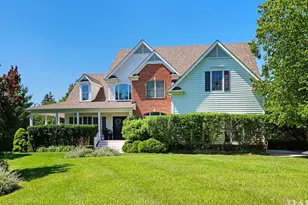
**Buyers couldn't get their home sold - no fault of sellers. Inspection and appraisal completed without issue** Searching for a home where everyone finally has room to spread out? You've found it here. Meticulously maintained by the original owners, this spacious 4 bedroom, 2.5 bathroom home offers expansive living areas, thoughtful updates, and an unbeatable location. The main level features an excellent layout with both formal and casual living spaces. A separate formal dining room is perfect for hosting gatherings, while the additional front living room offers flexible space for a playroom, home office or sitting room. The oversized main living area easily accommodates even the largest sectional and flows seamlessly into the eat-in kitchen complete with granite countertops, wood cabinetry, center island, and abundant prep and storage space. A huge first-floor laundry and mudroom adds exceptional convenience, along with a main level powder room for guests. Upstairs, a spacious central loft creates the perfect second living area, hangout space, playroom, or home office. The massive primary suite is truly a retreat with enough room for a private sitting area or additional living space, an enormous walk-in closet, and full en suite bathroom with double sink vanity, soaking tub, and separate shower. Three additional bedrooms are all generously sized and share a full hall bathroom. The unfinished English basement offers ample daylight and endless potential for future living space, recreation areas, gym, or storage. Outside, enjoy relaxing or entertaining on the large composite deck overlooking plenty of green space. A storage shed and 3-car garage provide room for all your tools, toys, and outdoor equipment. Located just a block from the neighborhood park and minutes from Riverside Drive shopping and restaurants, Veteran's Park, McHenry's popular Pearl Street Market with weekly live music and food trucks, the riverwalk, waterfront, and all the recreation and lifestyle McHenry is known for.
Full Property Details
Full Property Details for 2905 Plumrose Ln
General
- Sold For: $459,000
- Taxes: $9,288 (2025)
- Status: Closed
- Type: Single Family
- Source: MRED
- MLS ID: 12712911
- Added to Site: 75 day(s) ago
Interior
- Interior Features: Walk-In Closet(s), Open Floorplan, Granite Counters, Separate Dining Room
- Appliances: Range, Microwave, Dishwasher, Refrigerator, Washer, Dryer, Disposal, Water Softener Owned
- Flooring: Carpet
Rooms
Bathrooms
- Total Bathrooms: 3
- Full Bathrooms: 2
- Half Bathrooms: 1
- Bathroom Features: Whirlpool, Separate Shower, Double Sink
Bedrooms
- Total Bedrooms: 4
Additional Information
- Equipment: Water Softener (Owned), Ceiling Fan(s), Sump Pump
- Other Features: School Bus Service
Parking
- Garage: Yes
- Attached garage: Yes
- Garage Spaces: 3
- Total Spaces: 3
- Parking Features: Asphalt, Garage Door Opener, Yes, Garage Owned, Attached, Garage
Location
- Area: Holiday Hills / Johnsburg / McHenry / Lakemoor / McCullom Lake / Sunnyside / Ringwood
- County: McHenry
- Subdivision: Riverside Hollow
- Driving Directions: IL RT 120 West to Riverside Drive. Right on McCullom Lake Rd. Left on Kennedy. Left on Hemlock, right on Plumrose. Home on right.
School Information
- School District: 15
- Midd School District: 15
- Elementary School: Hilltop Elementary School
- Middle School: Mchenry Middle School
- High School: Mchenry Campus
- Private School: Mchenry Campus
Community
- Assoc. Fees Include: None
Heating & Cooling
- Cooling Type: Central Air Conditioning
- Heating Type: Natural Gas, Forced Air
Utilities
- Water: Public
Structural Information
- Architectural Style: Traditional
- Construction: Vinyl Siding
- Exterior Const.: Vinyl Siding
- Basement Desc.: Unfinished, Partial Exposure, Concrete, Full, Daylight
- Foundation: Concrete Perimeter
- Roof: Asphalt
- Windows: Window Treatments
- Sub-Flooring: Carpet
- Square Feet: 3,176
- Sq. Ft. Source: Assessor
- Year Built: 2004
Additional Structures
- Other Structures: Shed(s)
Lot Features
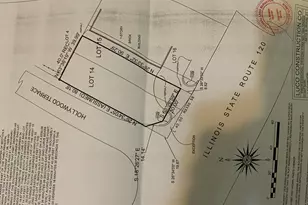
- Lot Size (Acres): 0.266
- Lot Size Range: .25 to .49 Acre
- Lot Dimensions: 85 x 136 x 85 x 136
- Fence: Yes
- Fencing (Description): Partial
Financial Considerations
- Parking Included: Yes
- Assessment Year: 2004
- Tax Amount: $9,288
- Tax Year: 2025
Disclosures and Reports
- Ownership: Fee Simple
- Property ID: 924355001
Listed by eXp Realty
Sold by Real Broker, LLC

Get Pre-Approved Today
Schools
Schools serving 2905 Plumrose Ln
School Districts:McHenry Community Consolidated School District 15, McHenry Community High School District 156
| Name | Grades | Distance |
|---|---|---|
Hilltop Elementary School, McHenry, IL 2615 West Lincoln Road, McHenry, IL 60051 | K-3 | 0.6 mi |
Chauncey H Duker School 3711 Kane Avenue, McHenry, IL 60050 | 4-5 | 1.6 mi |
Mchenry Middle School 2120 West Lincoln Road, McHenry, IL 60051 | 6-8 | 0.9 mi |
Mchenry High School-West Campus 4724 West Crystal Lake Road, McHenry, IL 60050 | 9-12 | 2.3 mi |
Disclaimer:
School attendance boundaries provided by ATTOM Data Solutions and are for reference only. Contact the school directly to verify enrollment eligibility.
Price & Sales History for 2905 Plumrose Ln
Date
Details
Price
Change
Source
9/30/2026
Sold
$459,000
-0.2%
MLS
7/22/2026
Listed
$459,900
—
MLS
Disclaimer: Historical sales information is derived from public records provided by the county offices. Information is not guaranteed and should be independently verified.
2905 Plumrose Lane, McHenry, IL 60050 (MLS# 12712911) is a Single Family property that was sold at $459,000 on September 30, 2026. Want to learn more about 2905 Plumrose Lane? Do you have questions about finding other Single Family real estate for sale in McHenry? You can browse all McHenry real estate or contact a Coldwell Banker agent to request more information.