
This is a carousel with tiles that activate property listing cards. Use the previous and next buttons to navigate.
1/29
$480,000
This is a carousel with tiles that activate property listing cards. Use the previous and next buttons to navigate.
1/29
Property Description
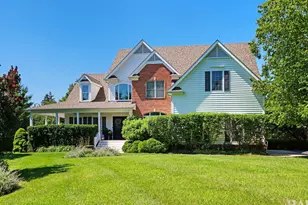
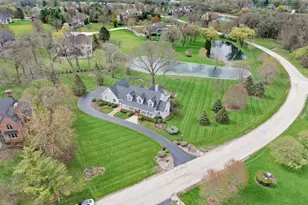
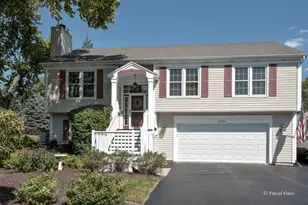
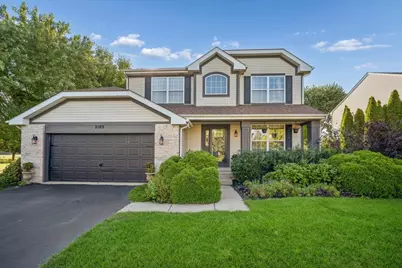
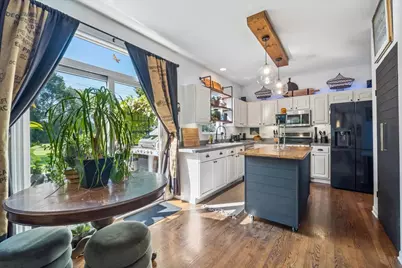
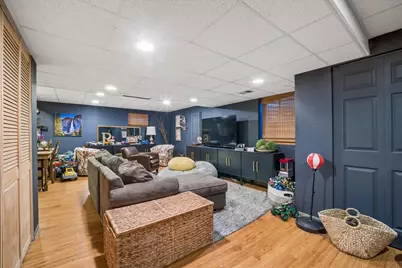
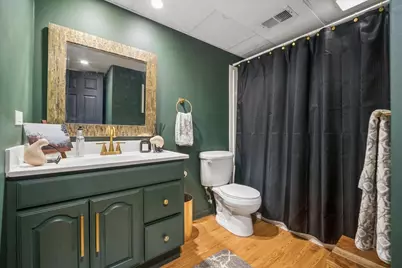
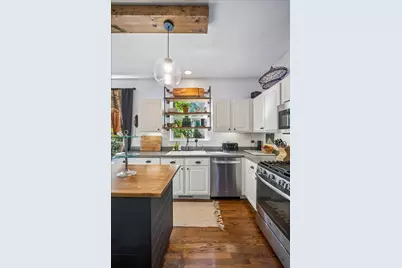
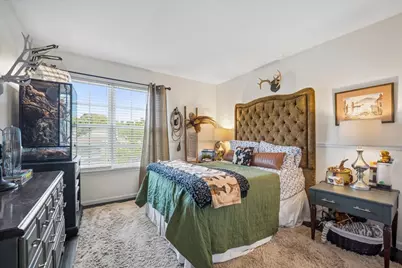
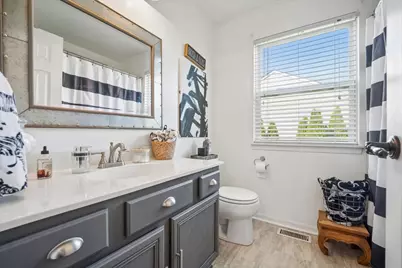
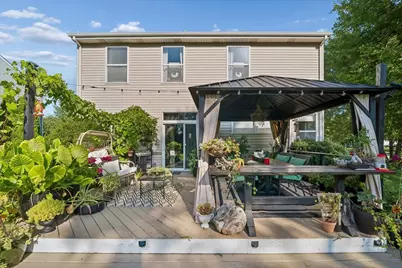
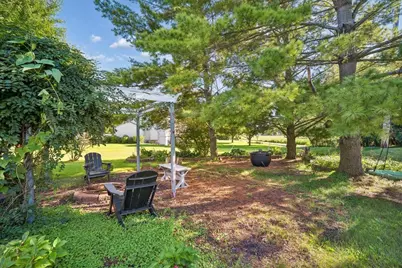
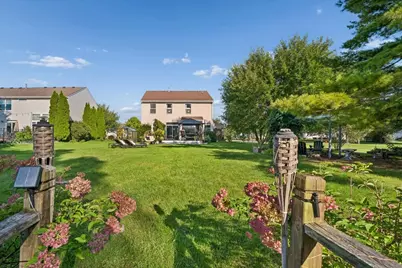
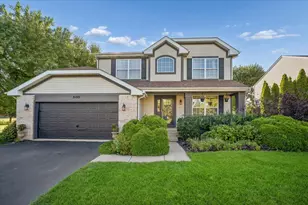
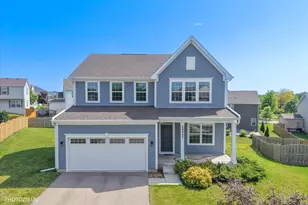
RARELY DOES A HOME OFFER THIS COMPLETE A LIFESTYLE-BEAUTIFULLY UPDATED INTERIORS, EXCEPTIONAL OUTDOOR LIVING, AND A SERENE SETTING. Welcome to a truly special residence in McHenry's sought-after Olde Mill Ponds subdivision, where refined comfort meets the tranquility of nature. Set against the picturesque grounds of Peterson Park, this beautifully updated 4-bedroom, 3.5-bath home offers 3,100+ square feet of exceptional living space and a backyard sanctuary designed for privacy, relaxation, and effortless entertaining. From the moment you enter, the home's warm, sophisticated character is immediately apparent. Bamboo and hardwood flooring, abundant natural light, and a thoughtfully designed floor plan create an inviting sense of comfort and style. The beautifully updated kitchen, is the heart of the home, featuring a generous center island, large pantry, ample cabinet space and well-maintained appliances, including a newer refrigerator (2023). The kitchen opens naturally to the welcoming family room, where a gas fireplace creates an inviting gathering space. A formal dining room and first-floor laundry add both elegance and everyday convenience. Upstairs, the spacious primary suite offers a peaceful private retreat, highlighted by a brand-new, fully remodeled en-suite bath (2024) with double vanity, luxurious whirlpool tub, and separate shower. and walk-in closet. Additional bedrooms are complemented by a beautifully updated full bath. The finished lower level extends the living experience with a versatile recreation room, private office or playroom, and full bath-perfect for entertaining, guests, work-from-home needs, and in-law potential. But the true magic of this property unfolds outdoors. Step into a private natural oasis where a picturesque creek winds through the property, creating a serene backdrop for morning coffee, quiet evenings, and memorable gatherings. Enjoy the expansive 16x20 deck, custom firepit patio, inviting pergola, and greenhouse. Exterior lighting enhances the ambiance, while the direct backdrop of Peterson Park where the community gathers for summer festivities, Live entertainment, carnival and the 4th of July's big bright and beautiful explosion in the sky which is all from the privacy of your own back yard! exceptional sense of space, privacy, and connection to nature. Thoughtful updates and improvements include a newer humidifier, sump pump, and backup generator for the sump pump, providing added comfort and peace of mind. Ideally situated near shopping, bike trails, the public beach, top rated schools and the desirable Riverwalk community, this remarkable property offers a rare combination of elevated everyday living, beautifully updated interiors, exceptional outdoor spaces, and a truly private setting. This is more than a home-it is a lifestyle. Come experience it for yourself. SOMETHING THAT FEELS LIKE YOUR OWN PRIVATE RETREAT.
Full Property Details
Full Property Details for 2103 Olde Mill Ln
General
- Price: $480,000
- HOA FEE: $60/month
- Taxes: $8,877 (2025)
- Status: Active
- Type: Single Family
- Source: MRED
- MLS ID: 12753806
Rental Information
- Complex Features: Park, Sidewalks, Street Lights, Street Paved
Interior
- Basement: Finished, F
- Interior Features: In-Law Floorplan, Walk-In Closet(s), Open Floorplan, Separate Dining Room, Pantry
- Fireplace: Yes
- Number of Fireplaces: 1
- Fireplace(s): Family Room, Gas Log, Gas Starter
- Appliances: Range, Microwave, Dishwasher, Refrigerator
- Flooring: Hardwood
Rooms
Bathrooms
- Total Bathrooms: 4
- Full Bathrooms: 3
- Half Bathrooms: 1
- Basement Baths: Yes
- Bathroom Features: Whirlpool, Separate Shower, Double Sink
Bedrooms
- Total Bedrooms: 4
Additional Information
- Equipment: Water Softener (Owned), Cable TV, Carbon Monoxide Detectors, Ceiling Fan(s), Sump Pump
- Other Features: School Bus Service, Commuter Train
Parking
- Garage: Yes
- Attached garage: Yes
- Garage Spaces: 2
- Total Spaces: 2
- Parking Features: Asphalt, Garage Door Opener, Carport, Yes, Garage Owned, Attached, Garage
Location
- Area: Holiday Hills / Johnsburg / McHenry / Lakemoor / McCullom Lake / Sunnyside / Ringwood
- County: McHenry
- Township: McHenry
- Subdivision: Olde Mill Ponds
- Driving Directions: Rt. 31 North to McCullom Lake Rd (west) to Olde Mill Lane (left) to home on right.
School Information
- School District: 15
- Elem School District: 15
- Midd School District: 15
- High School District: 156
- Elementary School: Hilltop Elementary School
- Middle School: Mchenry Middle School
- High School: Mchenry Campus
- Private School: Mchenry Campus
Community
- Assoc. Fees Include: Other
- Mgmt. Company: Westward 360
Heating & Cooling
- Cooling Type: Central Air Conditioning
- Heating Type: Natural Gas, Electric, Forced Air
Utilities
- Sewer: Public Sewer
- Water: Public
Structural Information
- Architectural Info: Traditional
- Architectural Style: Traditional
- Construction: Brick
- Exterior Const.: Brick
- Basement: Yes
- Basement Desc.: Finished, Full
- Windows: Drapes, Double Pane Windows
- Doors: Sliding Doors, Sliding Glass Door(s)
- Sub-Flooring: Hardwood
- Square Feet: 3,138
- Sq. Ft. Source: Assessor
- Year Built: 1998
Additional Structures
- Other Structures: Pergola, Shed(s)
Lot Features
- Lot Size (Acres): 0.3058
- Lot Size Range: .25 to .49 Acre
- Lot Dimensions: 80 x 166 x 80 x 169
Financial Considerations
- Association Fee: $60
- Assoc Fee Freq.: Monthly
- Parking Included: Yes
- Assessment Year: 1998
- Tax Amount: $8,877
- Tax Year: 2025
- Pays Sewer: Public Sewer
Disclosures and Reports
- Ownership: Fee Simple with Homeowners Association
- Property ID: 923351009
Listed by Baird & Warner
Get Pre-Approved Today
Get a Great Insurance Rate
Schools
Schools serving 2103 Olde Mill Ln
School Districts:McHenry Community High School District 156, McHenry Community Consolidated School District 15
| Name | Grades | Distance |
|---|---|---|
Hilltop Elementary School, McHenry, IL 2615 West Lincoln Road, McHenry, IL 60051 | K-3 | 1.5 mi |
Chauncey H Duker School 3711 Kane Avenue, McHenry, IL 60050 | 4-5 | 1.5 mi |
Mchenry Middle School 2120 West Lincoln Road, McHenry, IL 60051 | 6-8 | 2 mi |
Mchenry High School-West Campus 4724 West Crystal Lake Road, McHenry, IL 60050 | 9-12 | 1.6 mi |
Disclaimer:
School attendance boundaries provided by ATTOM Data Solutions and are for reference only. Contact the school directly to verify enrollment eligibility.
Tax History
Tax History for 2103 Olde Mill Ln
Year
Property Taxes
Change
Tax Assessment
Change
2024
$8,877
3%
$112,933
12%
2023
$8,607
100%
$101,176
8%
2022
-100%
$93,864
7%
2021
$7,965
—
$87,413
4%
2021
$7,965
5%
$83,769
5%
2019
$7,584
-12%
$79,545
-2%
2018
$8,585
4%
$80,915
7%
2017
$8,256
24%
$75,941
27%
2016
$6,634
2%
$59,945
7%
2015
$6,533
-2%
$55,815
-2%
2014
$6,660
2%
$57,036
-3%
2013
$6,523
2%
$59,020
-8%
2012
$6,411
—
$64,117
—
Disclaimer: Historical tax information is derived from public records provided by the county offices. Information is not guaranteed and should be independently verified.
Estimate the Cost
Estimate the Cost for 2103 Olde Mill Ln
2103 Olde Mill Lane, McHenry, IL 60050 (MLS# 12753806) is a Single Family property with 4 bedrooms, 3 full bathrooms and 1 partial bathroom. 2103 Olde Mill Lane is currently listed for $480,000 and was received on September 08, 2026. Want to learn more about 2103 Olde Mill Lane? Do you have questions about finding other Single Family real estate for sale in McHenry? You can browse all McHenry real estate or contact a Coldwell Banker agent to request more information.