This is a carousel with tiles that activate property listing cards. Use the previous and next buttons to navigate.
1/28
$285,000 Contingent
This is a carousel with tiles that activate property listing cards. Use the previous and next buttons to navigate.
1/28
Property Description
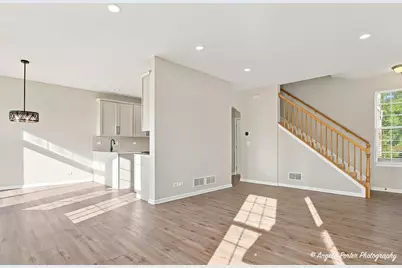
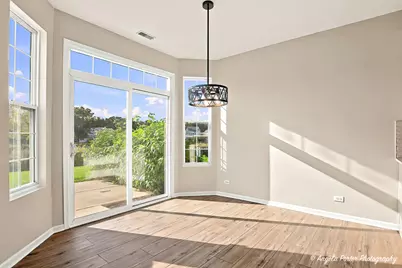
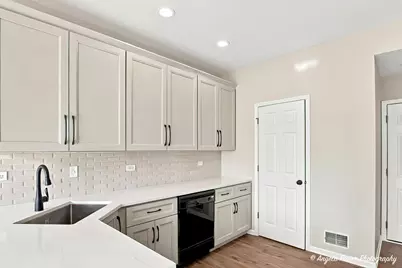
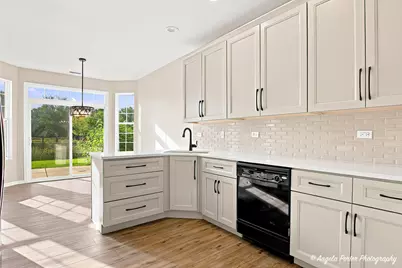
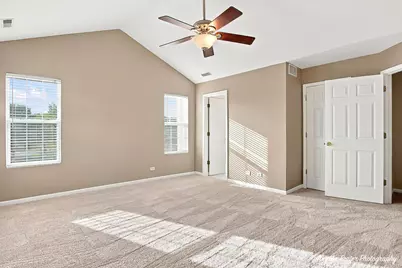
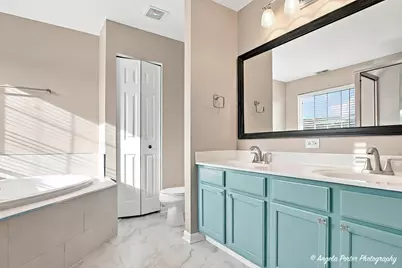
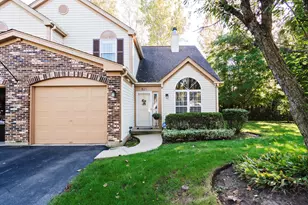
Beautiful, turnkey end-unit townhome backing to lush open space! Enjoy a bright, spacious living room with abundant windows and a cozy fireplace. The main level features new LVP flooring, a recently updated open-concept kitchen with generous counter space and new recessed lighting, plus a dining area with a slider to the spacious patio. A half bath and direct access to the two-car garage complete the level. Upstairs, new carpet leads to two bedrooms, ample closet space, and a full laundry room. The impressive primary suite features vaulted ceilings, abundant windows, two large walk-in closets, and a beautifully renovated bath with a soaking tub and separate shower. The furnace and AC have also been recently replaced. Set in a desirable spot within the community, this home offers a large side yard and peaceful natural views behind-so you can relax outdoors without looking into a neighbor's windows. Convenient to shopping, Peterson Park and Beach, restaurants, entertainment, and recreation. Low taxes and association fees make this home even more appealing. Don't miss your chance to see it!
Full Property Details
Full Property Details for 2301 Evergreen Cir
General
- Price: $285,000
- HOA FEE: $210/month
- Taxes: $6,048 (2025)
- Status: Contingent
- Type: Townhouse
- Source: MRED
- MLS ID: 12774611
- Updated: 10/6/2026
- Added to Site: 6 day(s) ago
Interior
- Basement: None
- Interior Features: Cathedral Ceiling(s), 1st-Floor Bath, Storage, Walk-In Closet(s)
- Fireplace: Yes
- Number of Fireplaces: 1
- Fireplace(s): Living Room, Gas Log
- Appliances: Range, Microwave, Dishwasher, Refrigerator, Washer, Dryer
- Flooring: Laminate
Rooms
Bathrooms
- Total Bathrooms: 3
- Full Bathrooms: 2
- Half Bathrooms: 1
- Bathroom Features: Separate Shower, Double Sink
Bedrooms
- Total Bedrooms: 2
Additional Information
- Other Features: School Bus Service, Non-Smoking Building
Parking
- Garage: Yes
- Attached garage: Yes
- Garage Spaces: 2
- Total Spaces: 2
- Parking Features: Asphalt, Garage Door Opener, Yes, Garage Owned, Attached, Garage
Location
- Area: Holiday Hills / Johnsburg / McHenry / Lakemoor / McCullom Lake / Sunnyside / Ringwood
- County: McHenry
- Township: McHenry
- Subdivision: Evergreen Park
- Driving Directions: 31 To McCullom Lake To Blake to Evergreen
School Information
- School District: 15
- Elem School District: 15
- Midd School District: 15
- High School District: 156
- Elementary School: Landmark Elementary School
- Middle School: Mchenry Middle School
- High School: Mchenry Campus
- Private School: Mchenry Campus
Community
- Assoc. Fees Include: Heat, Water
- Pets Allowed: Yes
- Pets: Cats OK, Dogs OK
- Pet Restrictions: Cats OK, Dogs OK, / 999lbs.
- Mgmt. Company: Bluestone Mgmt Services
Heating & Cooling
- Cooling Type: Central Air Conditioning
- Heating Type: Natural Gas, Forced Air
Utilities
- Sewer: Public Sewer
- Water: Lake Michigan
Structural Information
- Structure Type: Townhouse (2-Story)
- Model: AMETHYST
- Construction: Vinyl Siding, Brick
- Exterior Const.: Vinyl Siding, Brick
- Basement Desc.: None
- Foundation: Concrete Perimeter
- Roof: Asphalt
- Sub-Flooring: Laminate
- Entry Floor Number: 1
- Stories/Levels: 2
- Square Feet: 1,608
- Sq. Ft. Source: Assessor
- Year Built: 2004
Unit Information
- Units in Building: 4
Manufactured Home
- Model: AMETHYST
Lot Features
- Lot Dimensions: COMMON
- Lot Features: Common Grounds
Animals
- Animals Allowed: Cats OK, Dogs OK
Financial Considerations
- Association Fee: $210
- Assoc Fee Freq.: Monthly
- Parking Included: Yes
- Assessment Year: 2004
- Tax Amount: $6,048
- Tax Year: 2025
- Pays Sewer: Public Sewer
Disclosures and Reports
- Ownership: Condo
- Property ID: 923356005
Listed by RE/MAX Plaza
Get Pre-Approved Today
Get a Great Insurance Rate
Schools
Schools serving 2301 Evergreen Cir
School Districts:McHenry Community High School District 156, McHenry Community Consolidated School District 15
| Name | Grades | Distance |
|---|---|---|
Hilltop Elementary School, McHenry, IL 2615 West Lincoln Road, McHenry, IL 60051 | K-3 | 1.4 mi |
Chauncey H Duker School 3711 Kane Avenue, McHenry, IL 60050 | 4-5 | 1.6 mi |
Mchenry Middle School 2120 West Lincoln Road, McHenry, IL 60051 | 6-8 | 1.9 mi |
Mchenry High School-West Campus 4724 West Crystal Lake Road, McHenry, IL 60050 | 9-12 | 1.9 mi |
Disclaimer:
School attendance boundaries provided by ATTOM Data Solutions and are for reference only. Contact the school directly to verify enrollment eligibility.
Price & Sales History for 2301 Evergreen Cir
Date
Details
Price
Change
Source
10/03/2026
Listed
$285,000
80.38%
MLS
5/08/2020
Sold
$158,000
—
Public Record
Disclaimer: Historical sales information is derived from public records provided by the county offices. Information is not guaranteed and should be independently verified.
Tax History
Tax History for 2301 Evergreen Cir
Year
Property Taxes
Change
Tax Assessment
Change
2024
$5,864
17%
$69,325
12%
2023
$4,998
100%
$62,108
8%
2022
-100%
$57,619
7%
2021
$4,663
—
$53,659
10%
2021
$4,663
12%
$48,751
5%
2019
$4,155
-5%
$46,293
5%
2018
$4,377
5%
$44,194
7%
2017
$4,188
4%
$41,477
7%
2016
$4,029
2%
$38,764
7%
2015
$3,947
-2%
$36,093
-2%
2014
$4,030
2%
$36,882
-3%
2013
$3,957
1%
$38,164
-8%
2012
$3,918
—
$41,461
—
Disclaimer: Historical tax information is derived from public records provided by the county offices. Information is not guaranteed and should be independently verified.
Estimate the Cost
Estimate the Cost for 2301 Evergreen Cir
2301 Evergreen Circle, McHenry, IL 60050 (MLS# 12774611) is a Townhouse property with 2 bedrooms, 2 full bathrooms and 1 partial bathroom. 2301 Evergreen Circle is currently listed for $285,000 and was received on October 03, 2026. Want to learn more about 2301 Evergreen Circle? Do you have questions about finding other Townhouse real estate for sale in McHenry? You can browse all McHenry real estate or contact a Coldwell Banker agent to request more information.