No photo available
$319,900 Just Listed
Property Description
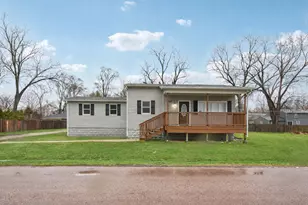
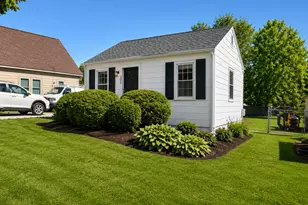
Adorable updated 2-bedroom, 1-bath ranch on a double lot of nearly half an acre with Chain-O-Lakes channel frontage on the Fox. This channel-front property is navigable for canoes and fishing boats and offers a peaceful natural setting with mature trees, open yard space, and local wildlife often seen in the area, including deer and eagles.The home features a spacious living room, bright sunroom, two large bedrooms, fresh paint, updated flooring, and a fully updated kitchen with new 42-inch cabinets, quartz countertops, stainless steel appliances, updated lighting, and new plumbing and electric in the whole house. The updated bathroom includes a modern vanity, black fixtures, and marble-look tile surrounding the tub-shower combination.Brand new water heater.Newer septic system.Outdoor features include a huge back deck that has been recently refinished and painted, a spacious yard, an oversized detached garage, big shed, new garage door, and concrete side apron. Enjoy nature views, outdoor space, and sunsets from the back deck. Taxes do not reflect any exemptions.
Full Property Details
Full Property Details for 2804 Russett Rd
General
- Price: $319,900
- HOA FEE: $8/month
- HOA FEE FREQ.: Annually
- Taxes: $5,100 (2024)
- Status: Active
- Type: Single Family
- Source: MRED
- MLS ID: 12614772
- Updated: 7/8/2026
- Added to Site: 4 day(s) ago
Rental Information
- Complex Features: Dock, Water Rights, Street Lights, Street Paved
Interior
- Basement: Crawl Spac
- Interior Features: Open Floorplan, Quartz Counters
- Appliances: Range, Refrigerator, Washer, Dryer, Water Softener Owned
Rooms
Bathrooms
- Total Bathrooms: 1
- Full Bathrooms: 1
Bedrooms
- Total Bedrooms: 2
Additional Information
- Equipment: Water Softener (Owned), Carbon Monoxide Detectors, Ceiling Fan(s), Sump Pump
- Other Features: School Bus Service, Flood Zone
Parking
- Garage: Yes
- Garage Spaces: 2.5
- Total Spaces: 2
- Parking Features: Asphalt, Concrete, Side Driveway, Garage Door Opener, Yes, Garage Owned, Detached, Garage
Location
- Area: Holiday Hills / Johnsburg / McHenry / Lakemoor / McCullom Lake / Sunnyside / Ringwood
- County: McHenry
- Township: Nunda
- Subdivision: Orchard Heights
- Driving Directions: Barreville Rd. to State Park Rd. to Russett to home
School Information
- School District: 15
- Elem School District: 15
- Midd School District: 15
- High School District: 156
Community
- Assoc. Fees Include: Lake Rights
- Mgmt. Company: OHPOA
Heating & Cooling
- Cooling Type: Central Air Conditioning
- Heating Type: Natural Gas, Forced Air
Utilities
- Sewer: Septic Tank
- Water: Well
Structural Information
- Architectural Info: Ranch
- Architectural Style: Ranch
- Model: RANCH
- Construction: Cedar
- Exterior Const.: Cedar
- Basement: Yes
- Basement Desc.: Crawl Space
- Foundation: Concrete Perimeter
- Roof: Asphalt
- Windows: Screens
- Doors: 6 Panel Door(s)
- Square Feet: 936
- Sq. Ft. Source: Assessor
- Year Built: 1955
- Built Before 1978: Yes
Manufactured Home
- Model: RANCH
Additional Structures
- Other Structures: Shed(s)
Lot Features
- Lot Size (Acres): 0.45
- Lot Size Range: .25 to .49 Acre
- Lot Dimensions: 102 x 173 x 122 x 151
- Lot Features: Channel Front, Nature Preserve Adjacent, Water Rights, Mature Trees
Water Features
- Water Front: Yes
- Water Front Desc.: Lake Front
- Water Front View: Back of Property
- Lake Front: Yes
Financial Considerations
- Association Fee: $100
- Assoc Fee Freq.: Annually
- Assessment Year: 1955
- Tax Amount: $5,100.36
- Tax Year: 2024
- Pays Sewer: Septic Tank
Disclosures and Reports
- Ownership: Fee Simple with Homeowners Association
- Property ID: 1412327013
Listed by Berkshire Hathaway HomeServices Starck Real Estate

Get Pre-Approved Today
Get a Great Insurance Rate
Schools
Schools serving 2804 Russett Rd
School Districts:McHenry Community Consolidated School District 15, McHenry Community High School District 156
| Name | Grades | Distance |
|---|---|---|
Edgebrook Elementary School, McHenry, IL 701 North Green Street, McHenry, IL 60050 | K-3 | 2.3 mi |
Chauncey H Duker School 3711 Kane Avenue, McHenry, IL 60050 | 4-5 | 2.3 mi |
Mchenry Middle School 2120 West Lincoln Road, McHenry, IL 60051 | 6-8 | 3.1 mi |
Mchenry East High School 1012 North Green Street, McHenry, IL 60050 | 9-12 | 2.6 mi |
Disclaimer:
School attendance boundaries provided by ATTOM Data Solutions and are for reference only. Contact the school directly to verify enrollment eligibility.
Price & Sales History for 2804 Russett Rd
Date
Details
Price
Change
Source
7/07/2026
Listed
$319,900
165.48%
MLS
1/03/2020
Sold
$120,500
—
Public Record
Disclaimer: Historical sales information is derived from public records provided by the county offices. Information is not guaranteed and should be independently verified.
Tax History
Tax History for 2804 Russett Rd
Year
Property Taxes
Change
Tax Assessment
Change
2024
$703
2%
$8,832
12%
2023
$688
100%
$7,920
57%
2022
-100%
$5,045
7%
2021
$434
—
$4,730
-64%
2021
$434
-64%
$13,010
5%
2019
$1,193
-4%
$12,369
6%
2018
$1,248
1%
$11,618
4%
2017
$1,230
1%
$11,130
5%
2016
$1,216
—
$10,619
7%
2015
$1,210
2%
$9,963
2%
2014
$1,183
3%
$9,798
-3%
2013
$1,148
5%
$10,106
-6%
2012
$1,091
—
$10,736
—
Disclaimer: Historical tax information is derived from public records provided by the county offices. Information is not guaranteed and should be independently verified.
Estimate the Cost
Estimate the Cost for 2804 Russett Rd
2804 Russett Road, McHenry, IL 60050 (MLS# 12614772) is a Single Family property with 2 bedrooms and 1 full bathroom. 2804 Russett Road is currently listed for $319,900 and was received on July 07, 2026. Want to learn more about 2804 Russett Road? Do you have questions about finding other Single Family real estate for sale in McHenry? You can browse all McHenry real estate or contact a Coldwell Banker agent to request more information.