This is a carousel with tiles that activate property listing cards. Use the previous and next buttons to navigate.
1/26
$319,000 Contingent
This is a carousel with tiles that activate property listing cards. Use the previous and next buttons to navigate.
1/26
Property Description
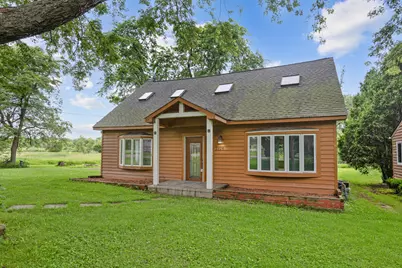
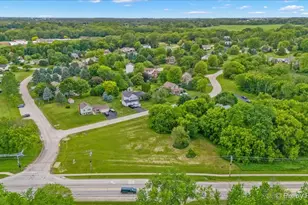
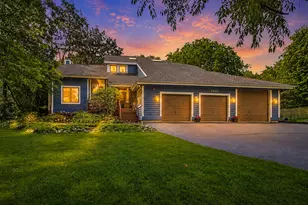
Pond-Front Property With Stunning Water Views ~ Private Primary Suite With Balcony Overlooking The Pond ~ Spa-Like Primary Bath With Jetted Soaking Tub ~ Vaulted Ceilings & Abundant Natural Light ~ Hardwood Floors ~ Spacious Kitchen With Granite Countertops ~ Large Center Island With Gas Cooktop ~ Stainless Steel Appliances ~ Breakfast Bar With Stone Accent ~ Open Living Spaces Perfect For Entertaining ~ Multiple Decks To Enjoy The Scenic Views ~ Expansive Backyard Backing To The Water ~ Mature Trees Providing Beautiful Privacy ~ Fire Pit Area ~ Large Open Yard With Room For Recreation ~ Spacious Secondary Bedrooms ~ Skylights For Additional Natural Light ~ Main Floor Laundry Room With Built-In Cabinetry ~ Built-In Shelving ~ Long Driveway With Ample Parking ~ Incredible Outdoor Living Spaces ~ Peaceful Setting With A Rare Combination Of Privacy, Landscaping, and Waterfront Views
Full Property Details
Full Property Details for 2806 Russet Rd
General
- Price: $319,000
- HOA FEE: $130
- Taxes: $5,365 (2025)
- Status: Contingent
- Type: Single Family
- Source: MRED
- MLS ID: 12691424
- Updated: 7/8/2026
- Added to Site: 12 day(s) ago
Rental Information
- Complex Features: Lake, Water Rights
Interior
- Basement: Crawl Spac
- Interior Features: 1st-Floor Bedroom, 1st-Floor Bath
- Flooring: Hardwood
Rooms
Bathrooms
- Total Bathrooms: 2
- Full Bathrooms: 2
- Bathroom Features: Whirlpool
Bedrooms
- Total Bedrooms: 3
Additional Information
- Other Features: School Bus Service
Exterior
- Exterior Features: Balcony
Parking
- Total Spaces: 5
- Parking Features: Unassigned, Side Apron, Yes, Owned
Location
- Area: Holiday Hills / Johnsburg / McHenry / Lakemoor / McCullom Lake / Sunnyside / Ringwood
- County: McHenry
- Township: Nunda
- Subdivision: Orchard Heights
- Driving Directions: NORTH on Rt 31, EAST on Veterans Pkwy, NORTH on W Russet Rd TO property
School Information
- School District: 15
- Elem School District: 15
- Midd School District: 15
- High School District: 156
Community
- Assoc. Fees Include: None
Heating & Cooling
- Cooling Type: Central Air Conditioning, None
- Heating Type: Natural Gas
Utilities
- Sewer: Septic Tank
- Water: Well
Structural Information
- Construction: Cedar
- Exterior Const.: Cedar
- Basement: Yes
- Basement Desc.: Crawl Space
- Foundation: Concrete Perimeter
- Sub-Flooring: Hardwood
- Square Feet: 1,792
- Sq. Ft. Source: Assessor
- Year Built: 1980
Lot Features
- Lot Size (Acres): 0.3
- Lot Size Range: .25 to .49 Acre
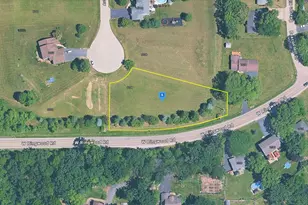
- Lot Dimensions: 90 x 161
- Lot Features: Channel Front, Forest Preserve Adjacent, Water Rights
Water Features
- Water Front: Yes
- Water Front Desc.: Lake Front
- Water Front View: Back of Property
- Lake Front: Yes
Financial Considerations
- Master Assoc. Fee: $130
- Assoc Fee Desc.: 130
- Transfer Fees: $130
- Other Assoc Fees: $130
- Parking Included: Yes
- Assessment Year: 1980
- Tax Amount: $5,365
- Tax Year: 2025
- Pays Sewer: Septic Tank
Disclosures and Reports
- Ownership: Fee Simple
- Property ID: 1412327012
Listed by CENTURY 21 New Heritage West
Get Pre-Approved Today
Get a Great Insurance Rate
Schools
Schools serving 2806 Russet Rd
School Districts:McHenry Community Consolidated School District 15, McHenry Community High School District 156
| Name | Grades | Distance |
|---|---|---|
Edgebrook Elementary School, McHenry, IL 701 North Green Street, McHenry, IL 60050 | K-3 | 2.3 mi |
Chauncey H Duker School 3711 Kane Avenue, McHenry, IL 60050 | 4-5 | 2.3 mi |
Mchenry Middle School 2120 West Lincoln Road, McHenry, IL 60051 | 6-8 | 3.1 mi |
Mchenry East High School 1012 North Green Street, McHenry, IL 60050 | 9-12 | 2.6 mi |
Disclaimer:
School attendance boundaries provided by ATTOM Data Solutions and are for reference only. Contact the school directly to verify enrollment eligibility.
Price & Sales History for 2806 Russet Rd
Date
Details
Price
Change
Source
6/29/2026
Listed
$319,000
202.66%
MLS
12/03/2014
Sold
$105,400
—
Public Record
Disclaimer: Historical sales information is derived from public records provided by the county offices. Information is not guaranteed and should be independently verified.
Tax History
Tax History for 2806 Russet Rd
Year
Property Taxes
Change
Tax Assessment
Change
2024
$5,123
4%
$72,387
12%
2023
$4,945
100%
$64,915
19%
2022
-100%
$54,361
7%
2021
$4,122
—
$50,966
-6%
2021
$4,122
-6%
$54,215
5%
2019
$4,394
-2%
$51,545
11%
2017
$4,465
-2%
$46,385
-4%
2018
$4,557
4%
$48,417
9%
2016
$4,382
-13%
$44,256
7%
2015
$5,042
20%
$41,520
2%
2014
$4,207
3%
$40,834
-3%
2013
$4,103
8%
$42,119
-6%
2012
$3,804
—
$44,746
—
Disclaimer: Historical tax information is derived from public records provided by the county offices. Information is not guaranteed and should be independently verified.
Estimate the Cost
Estimate the Cost for 2806 Russet Rd
2806 Russet Road, McHenry, IL 60050 (MLS# 12691424) is a Single Family property with 3 bedrooms and 2 full bathrooms. 2806 Russet Road is currently listed for $319,000 and was received on June 29, 2026. Want to learn more about 2806 Russet Road? Do you have questions about finding other Single Family real estate for sale in McHenry? You can browse all McHenry real estate or contact a Coldwell Banker agent to request more information.