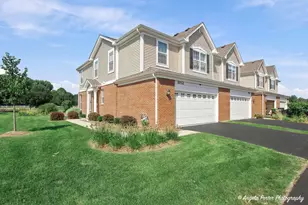
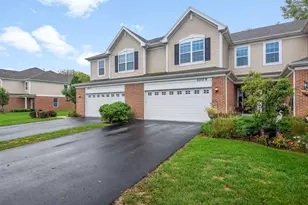
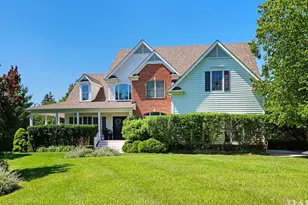
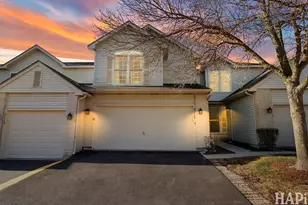
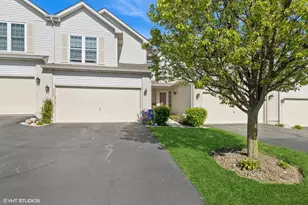
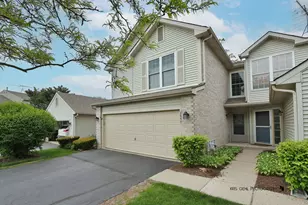
This is a carousel with tiles that activate property listing cards. Use the previous and next buttons to navigate.
1/39
$319,900
This is a carousel with tiles that activate property listing cards. Use the previous and next buttons to navigate.
1/39
Property Description
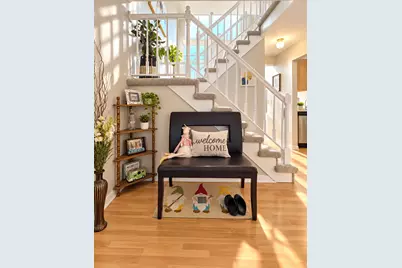
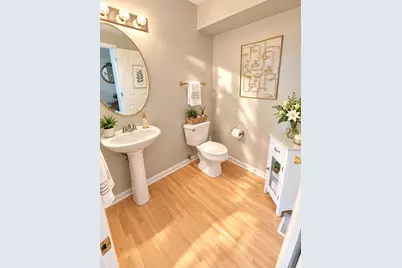
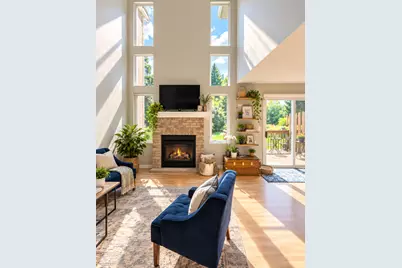
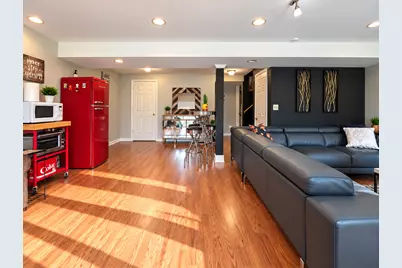
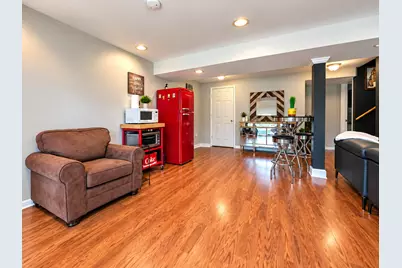
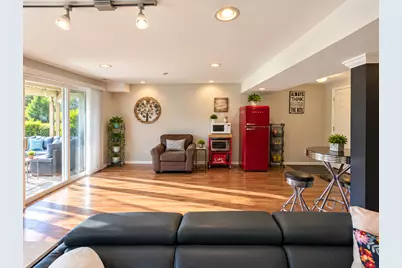
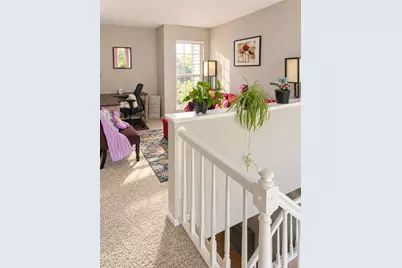
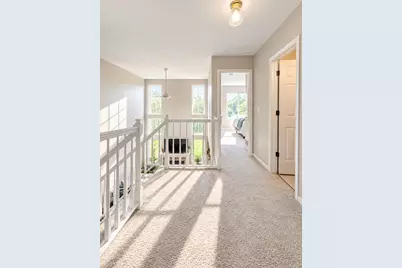
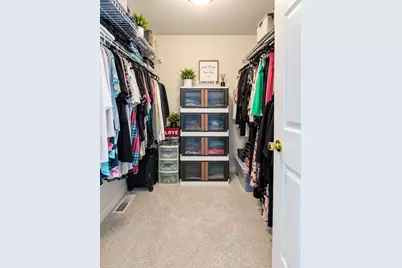
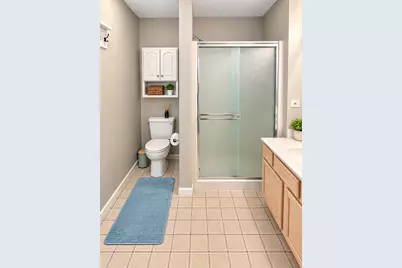
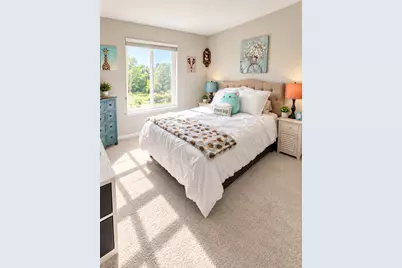
TOWNHOME WITH A VIEW - OVER 2,400 SQ. FT. OF FINISHED LIVING SPACE! Welcome to an exceptional 2-bedroom, 3.5-bath townhome offering approximately 2,412 square feet of finished living space, including 1,625 square feet above grade plus an approximately 787-square-foot beautifully finished walkout lower level. Add in a spacious loft, attached 2-car garage, and peaceful views overlooking a serene nature preserve, and this home offers an impressive combination of space, flexibility, and scenery. From the moment you enter, soaring ceilings and walls of windows create a dramatic first impression, flooding the impressive 2-story living room with natural light. A cozy gas fireplace anchors the space, while the open dining area and beautifully updated kitchen provide an ideal layout for both everyday living and entertaining. The kitchen features expansive countertops, stainless steel appliances, abundant cabinetry, and open sightlines to the sun-filled living and dining areas. Upstairs, the spacious primary suite features a generous walk-in closet, while the versatile loft offers excellent additional living space for a home office, lounge, playroom, or potential conversion into a third bedroom. The beautifully finished walkout lower level adds approximately 787 square feet of finished living space and includes a full bath plus sliding doors leading outdoors. Tranquil nature-preserve views create a wonderful sense of privacy, while the expansive finished space is ideal for a family room, guest retreat, home theater, fitness area, game room, or entertaining space. This home has been extensively improved, with updates over approximately the last five years including fresh paint, newer carpeting, vinyl flooring in the laundry area, washer, roof, stainless steel appliances, sump pump, gas fireplace, furnace, central air conditioning, water softener, reverse-osmosis system, and substantial lower-level improvements featuring drywall, paint, recessed lighting, LED track lighting, and engineered wood flooring. Even the garage has received a major recent upgrade, with a brand-new double-insulated steel garage door installed just last month, complementing the convenient attached 2-car garage. With over 2,400 square feet of finished living space, soaring architecture, abundant natural light, a flexible floor plan, finished walkout lower level, extensive updates, and picturesque nature-preserve backdrop, this home offers a rare combination of comfort, style, space, and scenery. Conveniently located near shopping, dining, recreation, and the Fox River. Move-in ready, beautifully updated, and much larger than it first appears - this is one you truly need to see in person!
Full Property Details
Full Property Details for 3131 Cypress Ct
General
- Price: $319,900
- HOA FEE: $278/month
- Taxes: $6,366 (2024)
- Status: Active
- Type: Townhouse
- Source: MRED
- MLS ID: 12768567
- Updated: 10/1/2026
- Added to Site: 15 day(s) ago
Interior
- Basement: Finished, E
- Interior Features: Storage, Walk-In Closet(s), Open Floorplan, Pantry
- Fireplace: Yes
- Number of Fireplaces: 1
- Fireplace(s): Living Room, Gas Log, Gas Starter
- Appliances: Range, Microwave, Dishwasher, Refrigerator, Freezer, Washer, Dryer, Disposal, Stainless Steel Appliance(s), Gas Oven
- Flooring: Hardwood
Rooms
Bathrooms
- Total Bathrooms: 4
- Full Bathrooms: 3
- Half Bathrooms: 1
- Basement Baths: Yes
- Bathroom Features: Separate Shower
Bedrooms
- Total Bedrooms: 2
Additional Information
- Equipment: Water Softener (Owned), Carbon Monoxide Detectors, Ceiling Fan(s), Sump Pump, Water Heater-Gas
Exterior
- Exterior Features: Lighting
Parking
- Garage: Yes
- Attached garage: Yes
- Garage Spaces: 2
- Total Spaces: 2
- Parking Features: Asphalt, Yes, Garage Owned, Attached, Garage
Location
- Area: Holiday Hills / Johnsburg / McHenry / Lakemoor / McCullom Lake / Sunnyside / Ringwood
- County: McHenry
- Township: McHenry
- Subdivision: Timber Trails
- Driving Directions: ROUTE 31 NORTH TO MCCULLOM LAKE ROAD. EAST TO PINE DRIVE, SOUTH TO 3131 CYPRESS.
School Information
- School District: 15
- Elem School District: 15
- Midd School District: 15
- High School District: 156
- Elementary School: Hilltop Elementary School
- Middle School: Mchenry Middle School
- High School: Mchenry Campus
- Private School: Mchenry Campus
Community
- Assoc. Fees Include: Water, Exterior Maintenance, Lawn Care, Snow Removal
- Pets Allowed: Yes
- Pets: Cats OK, Dogs OK
- Pet Restrictions: Cats OK, Dogs OK
- Mgmt. Company: Northwest Property
Heating & Cooling
- Cooling Type: Central Air Conditioning
- Heating Type: Natural Gas, Forced Air
Utilities
- Sewer: Public Sewer
- Water: Public
Structural Information
- Structure Type: Townhouse (2-Story)
- Construction: Vinyl Siding, Brick, Frame
- Exterior Const.: Vinyl Siding, Brick, Frame
- Basement: Yes
- Basement Desc.: Finished, Exterior Entry, Rec/Family Area, Storage Space, Full, Walk-Out Access
- Foundation: Concrete Perimeter
- Roof: Asphalt
- Sub-Flooring: Hardwood
- Entry Floor Number: 1
- Stories/Levels: 2
- Square Feet: 1,625
- Sq. Ft. Source: Assessor
- Year Built: 2001
Unit Information
- Units in Building: 6
Lot Features
- Lot Features: Common Grounds, Nature Preserve Adjacent, Landscaped, Mature Trees, Backs to Open Grnd
Animals
- Animals Allowed: Cats OK, Dogs OK
Financial Considerations
- Association Fee: $278
- Assoc Fee Freq.: Monthly
- Parking Included: Yes
- Assessment Year: 2001
- Tax Amount: $6,366
- Tax Year: 2024
- Pays Sewer: Public Sewer
Disclosures and Reports
- Ownership: Fee Simple with Homeowners Association
- Property ID: 926280037
Listed by Infiniti Properties, Inc.

Get Pre-Approved Today
Get a Great Insurance Rate
Schools
Schools serving 3131 Cypress Ct
School Districts:McHenry Community Consolidated School District 15, McHenry Community High School District 156
| Name | Grades | Distance |
|---|---|---|
Hilltop Elementary School, McHenry, IL 2615 West Lincoln Road, McHenry, IL 60051 | K-3 | 0.6 mi |
Chauncey H Duker School 3711 Kane Avenue, McHenry, IL 60050 | 4-5 | 1.2 mi |
Mchenry Middle School 2120 West Lincoln Road, McHenry, IL 60051 | 6-8 | 1.1 mi |
Mchenry East High School 1012 North Green Street, McHenry, IL 60050 | 9-12 | 0.9 mi |
Disclaimer:
School attendance boundaries provided by ATTOM Data Solutions and are for reference only. Contact the school directly to verify enrollment eligibility.
Price & Sales History for 3131 Cypress Ct
Date
Details
Price
Change
Source
9/25/2026
Price Reduced
$319,900
-5.88%
MLS
9/24/2026
Listed
$339,900
5.07%
MLS
11/03/2025
Sold
$323,500
—
Public Record
Disclaimer: Historical sales information is derived from public records provided by the county offices. Information is not guaranteed and should be independently verified.
Tax History
Tax History for 3131 Cypress Ct
Year
Property Taxes
Change
Tax Assessment
Change
2024
$6,366
18%
$83,257
12%
2023
$5,412
100%
$74,590
8%
2022
-100%
$69,199
7%
2021
$5,229
—
$64,443
4%
2021
$5,229
6%
$61,757
5%
2019
$4,913
—
$58,643
12%
2017
$4,904
-5%
$52,542
-6%
2018
$5,155
26%
$55,984
26%
2016
$4,107
3%
$44,394
7%
2015
$3,978
-1%
$41,335
-1%
2014
$4,018
1%
$41,789
-3%
2013
$3,967
-12%
$43,241
-8%
2012
$4,525
—
$46,976
—
Disclaimer: Historical tax information is derived from public records provided by the county offices. Information is not guaranteed and should be independently verified.
Estimate the Cost
Estimate the Cost for 3131 Cypress Ct
3131 Cypress Court, McHenry, IL 60051 (MLS# 12768567) is a Townhouse property with 2 bedrooms, 3 full bathrooms and 1 partial bathroom. 3131 Cypress Court is currently listed for $319,900 and was received on September 24, 2026. Want to learn more about 3131 Cypress Court? Do you have questions about finding other Townhouse real estate for sale in McHenry? You can browse all McHenry real estate or contact a Coldwell Banker agent to request more information.