This is a carousel with tiles that activate property listing cards. Use the previous and next buttons to navigate.
1/28
$315,000
This is a carousel with tiles that activate property listing cards. Use the previous and next buttons to navigate.
1/28
Property Description
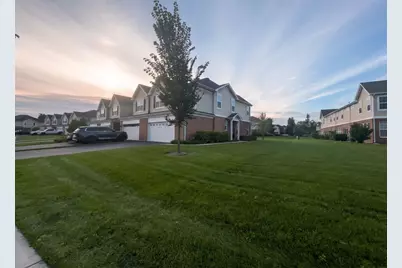
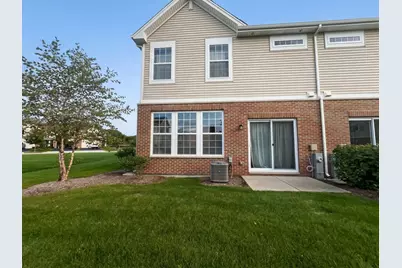
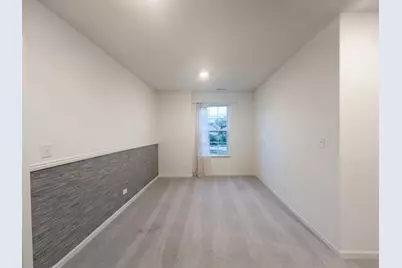
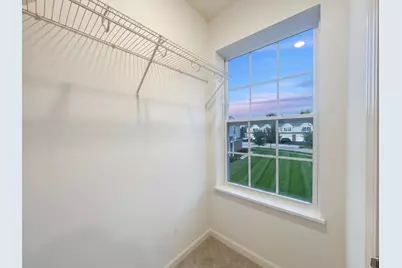
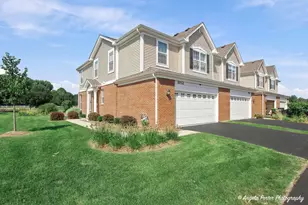
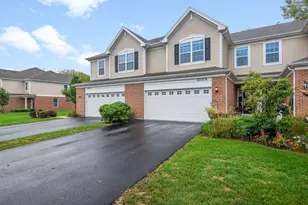
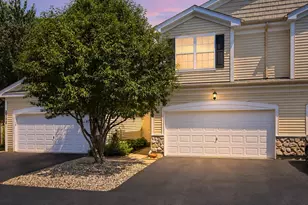
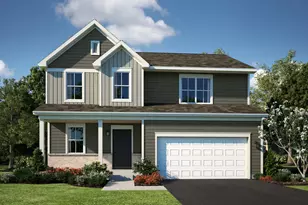
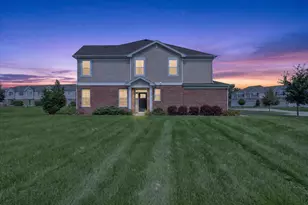
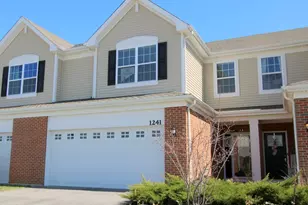
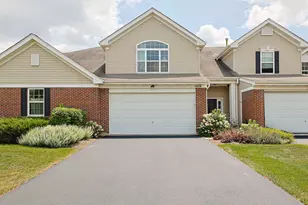
Welcome to this move in ready Darcy model home located on a corner lot! Situated in the beautiful Legend Lakes Community this end unit comes with 9' first floor ceilings and a functional open concept featuring a practical foyer entry and a beautiful spacious center kitchen island. The kitchen is open to the dining room and great room perfect for hosting and entertaining. Upscale touches including hardwood floors on first floor, Aristokraft 42' white kitchen cabinets, built-in pantry, Quartz countertops and GE stainless steel appliances that stay. Upstairs a beautiful staircase with decorative rails will lead you on to the 2nd level where you'll find spacious bedrooms with large closets plus a loft area that can be used as a reading nook, office, play area etc. The primary master suite features a huge walk-in closet with a personal bathroom featuring raised height Aristokraft 35" white cabinets, quartz vanity, walk-in shower with a beautiful custom clear glass door. All interior doors feature satin nickel door lever hardware and the garage door is insulated steel with windows. Tech features include eero Pro 6-mesh wifi system, Ring video doorbell, myQ smart garage control and a Honeywell smart thermostat. Come and enjoy all that this home and community has to offer including, walking and bike paths, ponds, parks, and more! Agent owned.
Full Property Details
Full Property Details for 1246 Draper Rd
General
- Price: $315,000
- HOA FEE: $275/month
- Taxes: $8,860 (2025)
- Status: Active
- Type: Townhouse
- Source: MRED
- MLS ID: 12769222
- Updated: 9/30/2026
- Added to Site: 15 day(s) ago
Interior
- Basement: None
- Interior Features: Storage, Walk-In Closet(s), High Ceilings, Pantry
- Appliances: Range, Microwave, Dishwasher, Refrigerator, Disposal, Stainless Steel Appliance(s)
- Flooring: Hardwood, Carpet
Rooms
Bathrooms
- Total Bathrooms: 3
- Full Bathrooms: 2
- Half Bathrooms: 1
Bedrooms
- Total Bedrooms: 3
Additional Information
- Shared Amenities: Park
- Other Features: School Bus Service
Parking
- Garage: Yes
- Attached garage: Yes
- Garage Spaces: 2
- Total Spaces: 2
- Parking Features: Asphalt, Yes, Attached, Garage
Location
- Area: Holiday Hills / Johnsburg / McHenry / Lakemoor / McCullom Lake / Sunnyside / Ringwood
- County: McHenry
- Township: McHenry
- Subdivision: Legend Lakes
- Driving Directions: Route 31 West on Bull Valley to Curran N to Draper to Models
School Information
- School District: 15
- Elem School District: 15
- Midd School District: 15
- High School District: 156
- Elementary School: Valley View Elementary School
- Middle School: Parkland Middle School
Community
- Assoc. Fees Include: Lawn Care, Snow Removal
- Pets Allowed: Yes
- Pets: Cats OK, Dogs OK, Number Limit
- Pet Restrictions: Cats OK, Dogs OK, Number Limit, / 999lbs.
- Mgmt. Company: Property Specialists, Inc.
Heating & Cooling
- Cooling Type: Central Air Conditioning
- Heating Type: Natural Gas
Utilities
- Sewer: Public Sewer
- Water: Public
Structural Information
- Structure Type: Townhouse (2-Story)
- Model: DARCY
- Construction: Vinyl Siding, Brick
- Exterior Const.: Vinyl Siding, Brick
- Basement Desc.: None
- Foundation: Concrete Perimeter
- Roof: Asphalt
- Sub-Flooring: Hardwood, Carpet
- Entry Floor Number: 1
- Stories/Levels: 2
- Square Feet: 1,717
- Sq. Ft. Source: Builder
- Year Built: 2022
Unit Information
- Units in Building: 4
Manufactured Home
- Model: DARCY
Lot Features
- Lot Dimensions: 20 x 60
Animals
- Animals Allowed: Cats OK, Dogs OK, Number Limit
Financial Considerations
- Master Assoc. Fee: $346
- Association Fee: $275
- Assoc Fee Freq.: Monthly
- Assoc Fee Desc.: 346
- Transfer Fees: $346
- Other Assoc Fees: $346
- Parking Included: Yes
- Assessment Year: 2022
- Tax Amount: $8,860.3
- Tax Year: 2025
- Pays Sewer: Public Sewer
Disclosures and Reports
- Ownership: Fee Simple with Homeowners Association
- Property ID: 933155000
Listed by Aquino Realty, LLC

Get Pre-Approved Today
Get a Great Insurance Rate
Schools
Schools serving 1246 Draper Rd
School Districts:McHenry Community High School District 156, McHenry Community Consolidated School District 15
| Name | Grades | Distance |
|---|---|---|
Riverwood Elementary School 300 South Driftwood Trail, McHenry, IL 60050 | K-5 | 1.4 mi |
Parkland School 1802 North Ringwood Road, McHenry, IL 60050 | 6-8 | 0.9 mi |
Mchenry High School-West Campus 4724 West Crystal Lake Road, McHenry, IL 60050 | 9-12 | 1.2 mi |
Disclaimer:
School attendance boundaries provided by ATTOM Data Solutions and are for reference only. Contact the school directly to verify enrollment eligibility.
Tax History
Tax History for 1246 Draper Rd
Year
Property Taxes
Change
Tax Assessment
Change
2024
$8,591
2%
$101,562
12%
2023
$8,405
100%
$90,989
99%
2022
—
$45,740
—
Disclaimer: Historical tax information is derived from public records provided by the county offices. Information is not guaranteed and should be independently verified.
Estimate the Cost
Estimate the Cost for 1246 Draper Rd
1246 Draper Road, McHenry, IL 60050 (MLS# 12769222) is a Townhouse property with 3 bedrooms, 2 full bathrooms and 1 partial bathroom. 1246 Draper Road is currently listed for $315,000 and was received on September 24, 2026. Want to learn more about 1246 Draper Road? Do you have questions about finding other Townhouse real estate for sale in McHenry? You can browse all McHenry real estate or contact a Coldwell Banker agent to request more information.