


This is a carousel with tiles that activate property listing cards. Use the previous and next buttons to navigate.
1/29
$435,000 Just Listed
This is a carousel with tiles that activate property listing cards. Use the previous and next buttons to navigate.
1/29
Property Description
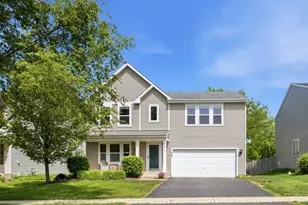
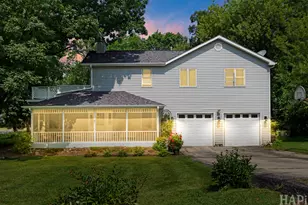
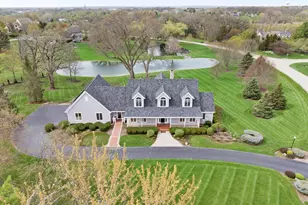
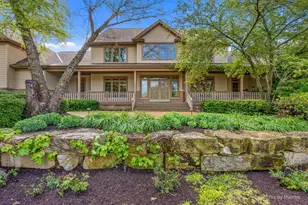
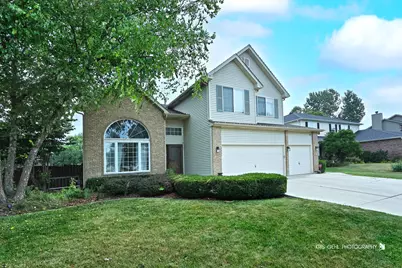
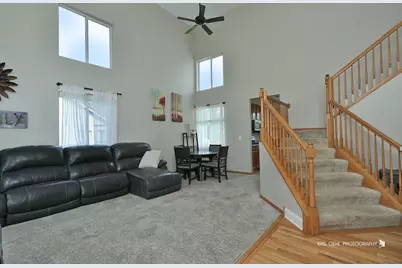
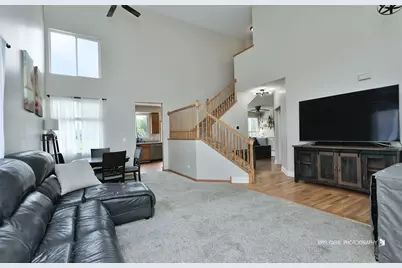
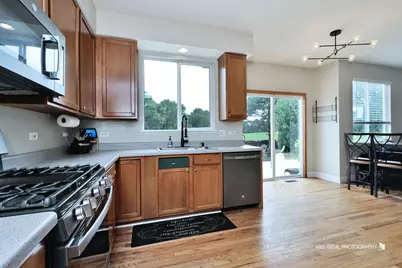
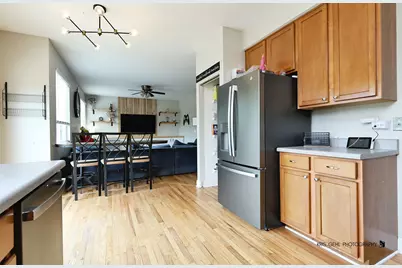
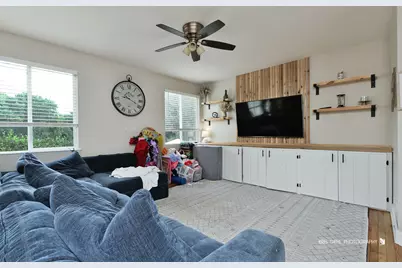
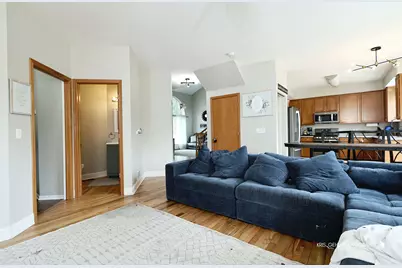
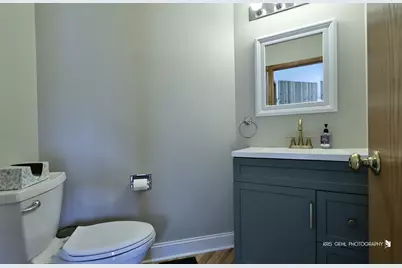
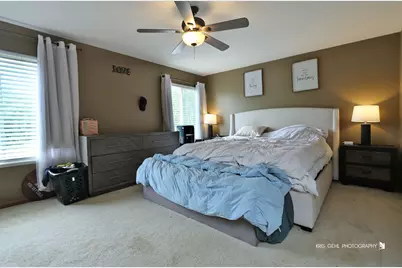
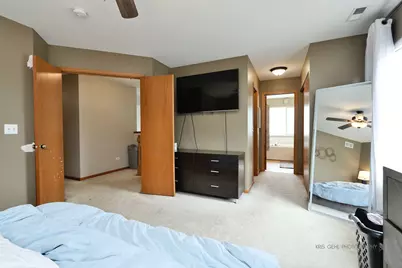
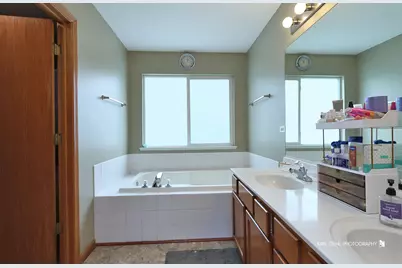
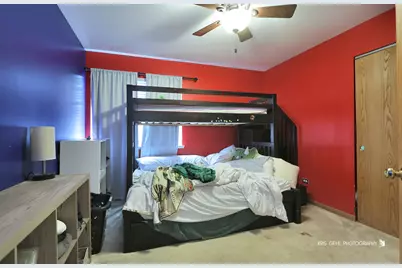
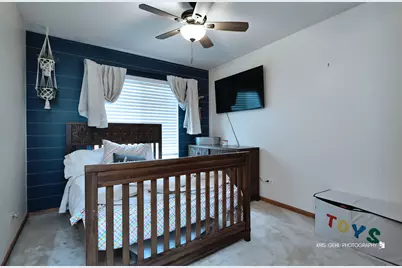
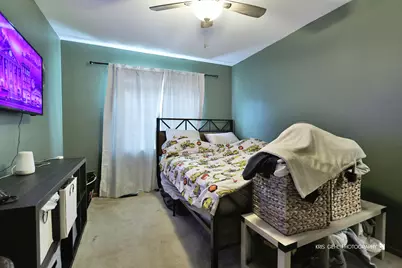
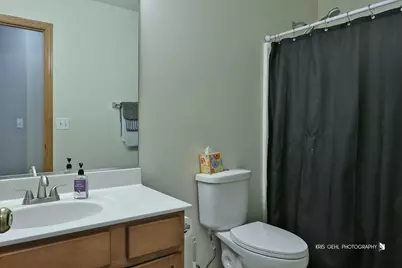
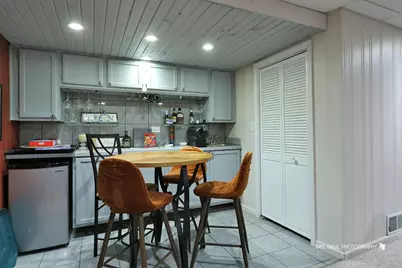
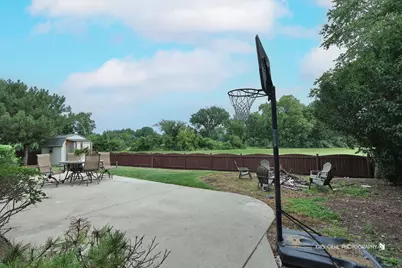
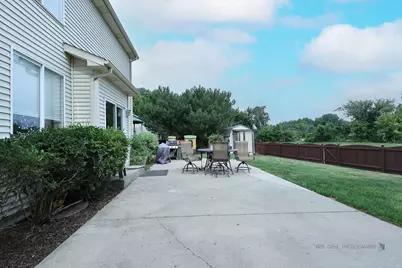
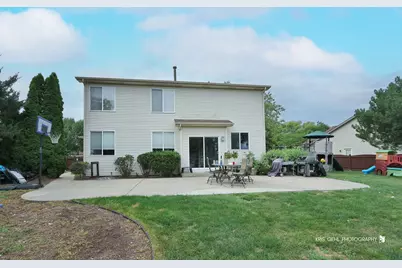
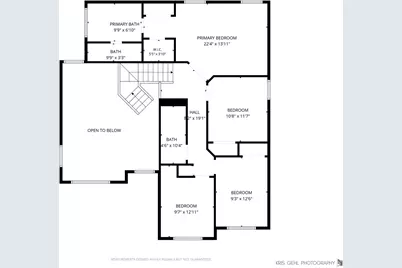
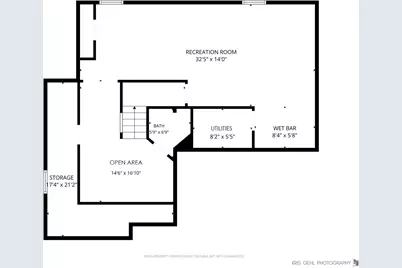
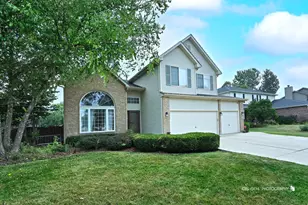
Welcome home to this spacious 4-bedroom, 2 full bath, 2 half bath home with a 3-car attached garage, perfectly positioned to capture beautiful views of a massive landscaped open field. Offering generous living spaces, a functional floor plan, and numerous mechanical updates, this home presents an outstanding opportunity to add your personal style and create the home of your dreams. Step inside to find large, comfortable rooms designed for both everyday living and entertaining. The spacious layout offers excellent flow, with multiple gathering areas that provide flexibility for family life, holiday celebrations, and hosting guests. The bright kitchen features newer stainless steel appliances (2025) and offers plenty of workspace and storage while opening to the main living areas for easy entertaining. Enjoy your morning coffee or unwind at the end of the day on the backyard patio overlooking the expansive landscaped field. The outdoor space offers peaceful views and includes a convenient gas hookup for your grill, making outdoor dining and summer barbecues a breeze. The finished basement provides even more living space with a large recreation and entertainment area complete with a wet bar and sink-perfect for game nights, watching your favorite sporting events, or gathering with family and friends. A convenient half bath adds functionality to the lower level. Major updates provide added value and peace of mind, including a new roof (2016), HVAC system (2022), water heater (2022), and newer stainless steel kitchen appliances (2025). The spacious primary suite offers ample closet space and a private bath, while three additional bedrooms provide room for family, guests, or a home office. With two full bathrooms and two half bathrooms, there's plenty of convenience for busy households. While the home has been well cared for mechanically, it offers an excellent opportunity for cosmetic updates and personal touches. Bring your decorating ideas and vision to transform this solid home into your own showplace. With its spacious layout, scenic setting, desirable 3-car garage, finished basement, and major mechanical improvements already completed, this home is priced to allow you to build instant equity while making it your own. Don't miss this opportunity to enjoy peaceful views, abundant living space, and endless potential in a home that combines comfort, functionality, and a truly exceptional setting. SOLD AS-IS
Full Property Details
Full Property Details for 3234 Almond Ln
General
- Price: $435,000
- Taxes: $9,075 (2025)
- Status: Active
- Type: Single Family
- Source: MRED
- MLS ID: 12721390
- Updated: 8/1/2026
- Added to Site: 1 day(s) ago
Rental Information
- Complex Features: Park, Lake, Curbs, Sidewalks, Street Lights, Street Paved
Interior
- Basement: Partially
- Interior Features: Cathedral Ceiling(s), Wet Bar, Built-in Features
- Appliances: Range, Microwave, Dishwasher, Refrigerator, Washer, Dryer, Stainless Steel Appliance(s), Water Softener Owned
- Flooring: Hardwood
Rooms
Bathrooms
- Total Bathrooms: 4
- Full Bathrooms: 2
- Half Bathrooms: 2
- Basement Baths: Yes
- Bathroom Features: Whirlpool, Double Sink
Bedrooms
- Total Bedrooms: 4
Additional Information
- Equipment: Ceiling Fan(s)
- Other Features: School Bus Service, Commuter Train
Exterior
- Exterior Features: Fire Pit
Parking
- Garage: Yes
- Attached garage: Yes
- Garage Spaces: 3
- Total Spaces: 3
- Parking Features: Concrete, Garage Door Opener, Yes, Attached, Garage
Location
- Area: Holiday Hills / Johnsburg / McHenry / Lakemoor / McCullom Lake / Sunnyside / Ringwood
- County: McHenry
- Township: McHenry
- Subdivision: Oaks of McHenry
- Driving Directions: RT 120 TO RIVERSIDE TO HAZELWOOD TO ALMOND
School Information
- School District: 15
- Elem School District: 15
- Midd School District: 15
- High School District: 156
- Elementary School: Hilltop Elementary School
- Middle School: Chauncey H Duker School
- High School: Mchenry Campus
- Private School: Mchenry Campus
Community
- Assoc. Fees Include: None
Heating & Cooling
- Cooling Type: Central Air Conditioning
- Heating Type: Natural Gas, Forced Air
Utilities
- Sewer: Public Sewer
- Water: Public
Structural Information
- Architectural Info: Tudor
- Architectural Style: Tudor
- Model: Modified Robin
- Construction: Vinyl Siding, Brick
- Exterior Const.: Vinyl Siding, Brick
- Basement: Yes
- Basement Desc.: Partially Finished, Partial
- Foundation: Concrete Perimeter
- Roof: Asphalt
- Windows: Screens
- Sub-Flooring: Hardwood
- Square Feet: 2,138
- Sq. Ft. Source: Assessor
- Year Built: 2002
- Remodeled/Updated: 2014
Manufactured Home
- Model: Modified Robin
Additional Structures
- Other Structures: Shed(s)
Lot Features
- Lot Size (Acres): 0.2369
- Lot Size Range: Less than .25 Acre
- Lot Dimensions: 97 x 125 x 77 x 115
- Fence: Yes
- Fencing (Description): Fenced
Financial Considerations
- Parking Included: Yes
- Assessment Year: 2002
- Tax Amount: $9,075
- Tax Year: 2025
- Pays Sewer: Public Sewer
Disclosures and Reports
- Ownership: Fee Simple
- Property ID: 923478005
Listed by RE/MAX Plaza
Get Pre-Approved Today
Get a Great Insurance Rate
Schools
Schools serving 3234 Almond Ln
School Districts:McHenry Community Consolidated School District 15, McHenry Community High School District 156
| Name | Grades | Distance |
|---|---|---|
Hilltop Elementary School, McHenry, IL 2615 West Lincoln Road, McHenry, IL 60051 | K-3 | 0.9 mi |
Chauncey H Duker School 3711 Kane Avenue, McHenry, IL 60050 | 4-5 | 1.7 mi |
Mchenry Middle School 2120 West Lincoln Road, McHenry, IL 60051 | 6-8 | 1.2 mi |
Mchenry High School-West Campus 4724 West Crystal Lake Road, McHenry, IL 60050 | 9-12 | 2.2 mi |
Disclaimer:
School attendance boundaries provided by ATTOM Data Solutions and are for reference only. Contact the school directly to verify enrollment eligibility.
Price & Sales History for 3234 Almond Ln
Date
Details
Price
Change
Source
7/31/2026
Listed
$435,000
81.22%
MLS
3/01/2018
Sold
$240,045
—
Public Record
Disclaimer: Historical sales information is derived from public records provided by the county offices. Information is not guaranteed and should be independently verified.
Tax History
Tax History for 3234 Almond Ln
Year
Property Taxes
Change
Tax Assessment
Change
2024
$8,744
3%
$111,365
12%
2023
$8,478
100%
$99,772
8%
2022
-100%
$92,561
7%
2021
$7,847
—
$86,200
4%
2021
$7,847
5%
$82,607
5%
2019
$7,470
-12%
$78,442
-2%
2018
$8,457
4%
$79,793
7%
2017
$8,132
3%
$74,888
7%
2016
$7,869
-12%
$69,989
-6%
2015
$8,986
28%
$74,515
25%
2014
$7,006
2%
$59,686
-3%
2013
$6,860
2%
$61,761
-8%
2012
$6,739
—
$67,095
—
Disclaimer: Historical tax information is derived from public records provided by the county offices. Information is not guaranteed and should be independently verified.
Estimate the Cost
Estimate the Cost for 3234 Almond Ln
3234 Almond Lane, McHenry, IL 60051 (MLS# 12721390) is a Single Family property with 4 bedrooms, 2 full bathrooms and 2 partial bathrooms. 3234 Almond Lane is currently listed for $435,000 and was received on July 31, 2026. Want to learn more about 3234 Almond Lane? Do you have questions about finding other Single Family real estate for sale in McHenry? You can browse all McHenry real estate or contact a Coldwell Banker agent to request more information.