This is a carousel with tiles that activate property listing cards. Use the previous and next buttons to navigate.
1/41
$425,000 Just Listed
This is a carousel with tiles that activate property listing cards. Use the previous and next buttons to navigate.
1/41
Property Description
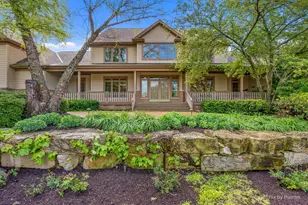
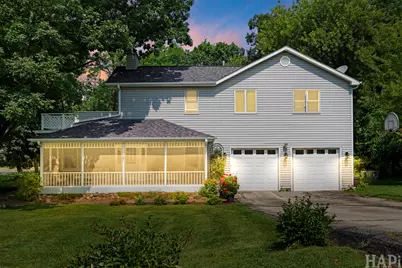
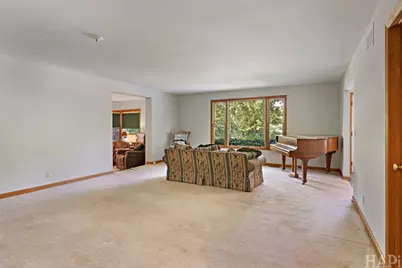
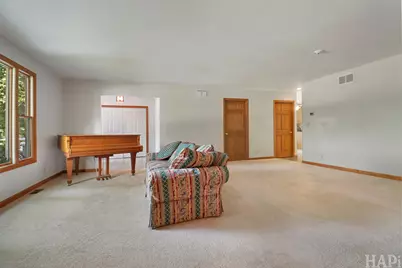
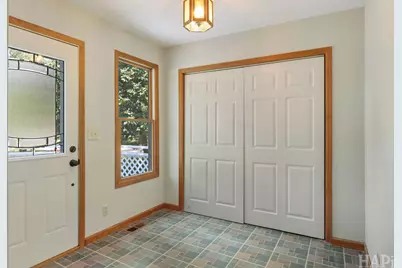
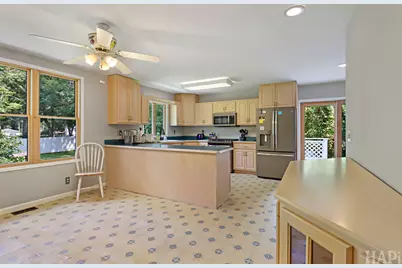
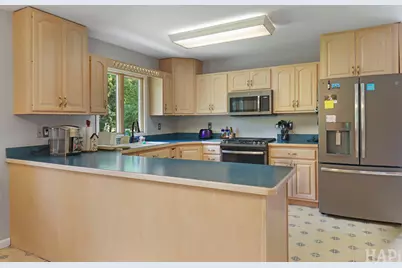
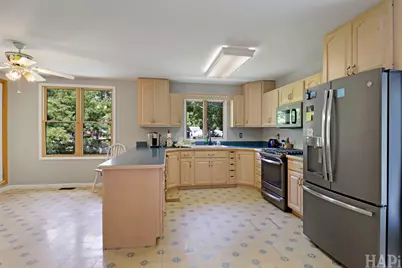
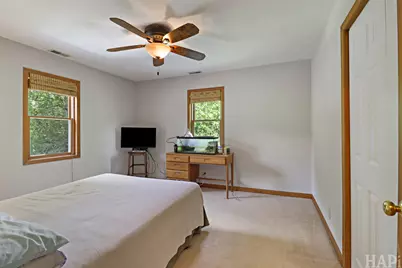
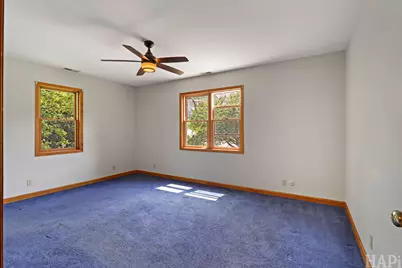
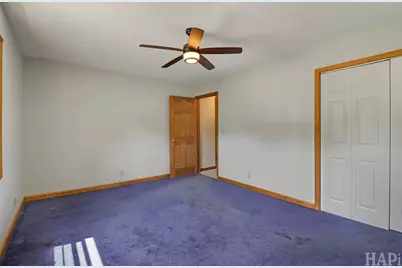
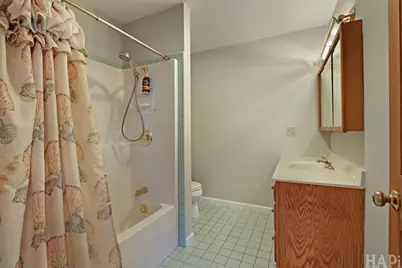
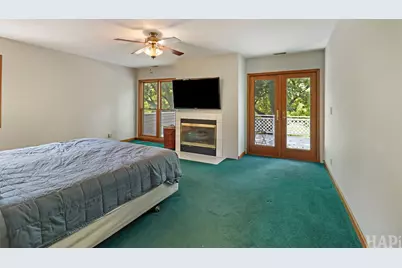
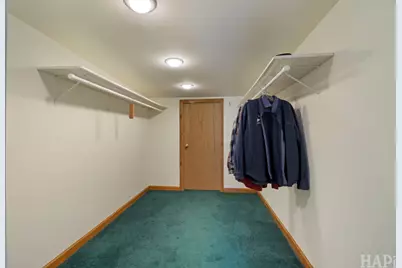
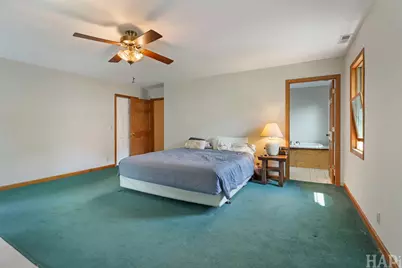
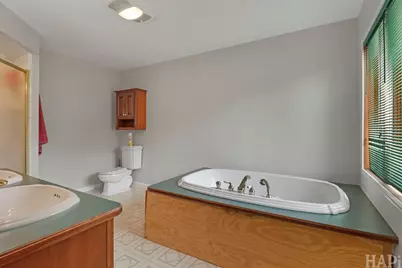
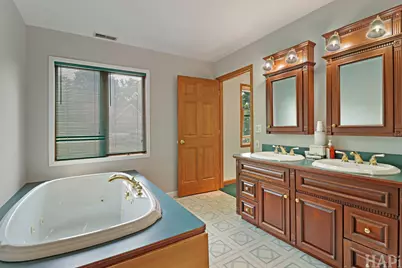
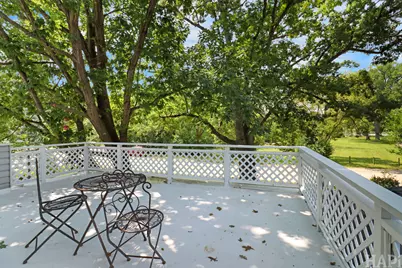
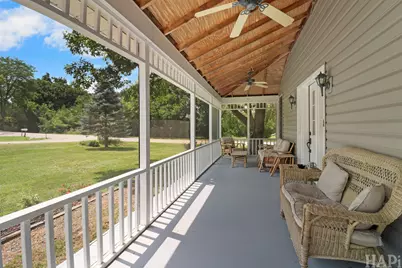
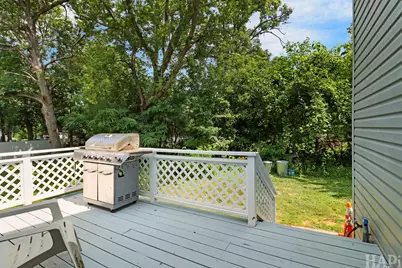
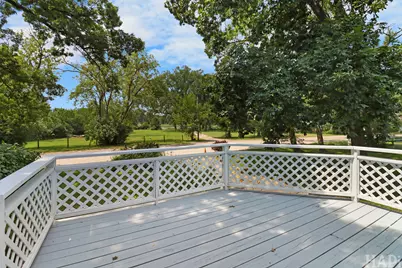
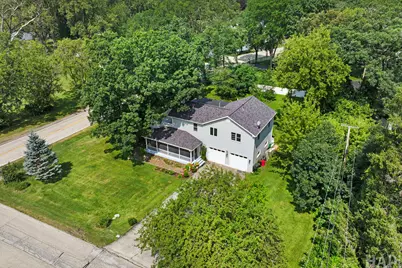
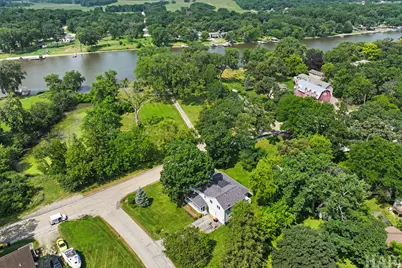
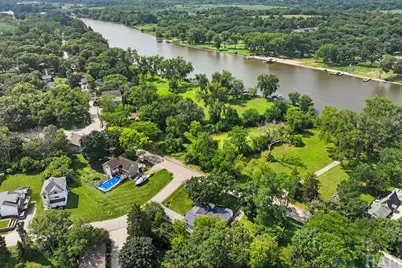
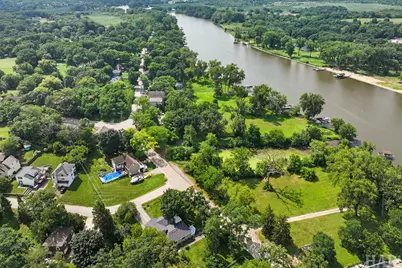
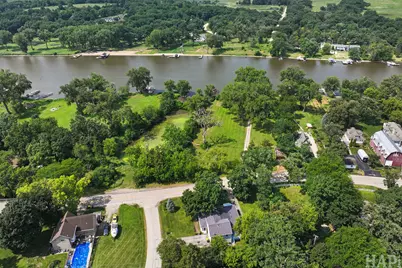
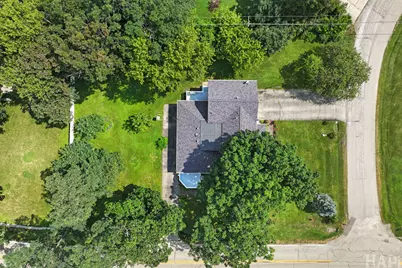
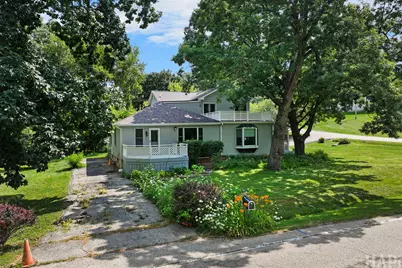
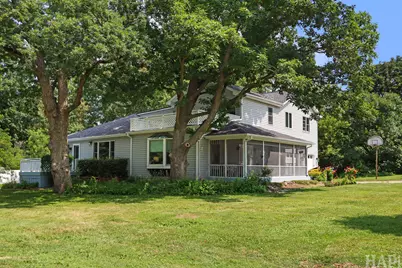
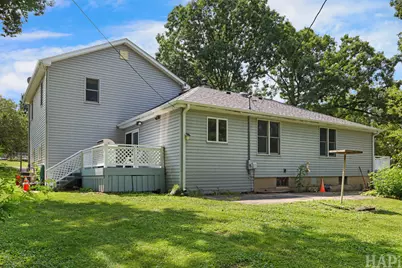
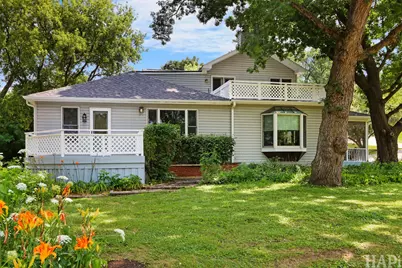
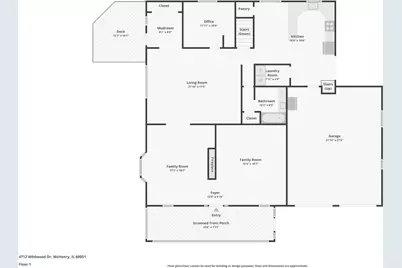
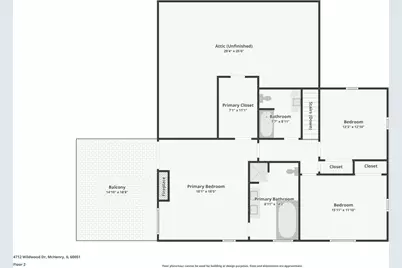
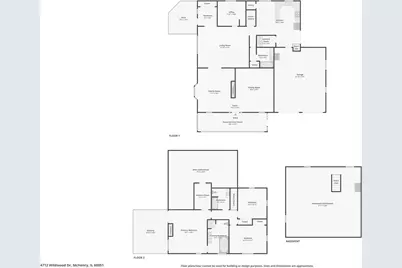
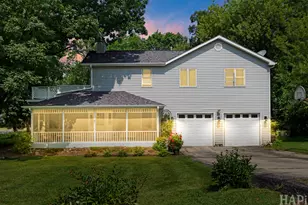
Welcome home to this spacious river-view retreat offering over 3,000 square feet of above-grade living space in the desirable Portens neighborhood. Perfectly positioned across the street from the Fox River on a rare double lot spanning two separate PINs, you'll enjoy beautiful water views and the kind of space that's becoming harder and harder to find. The FIRST this you'll notice is the sprawling 29' Screened in front porch. Inside, this home features 4 bedrooms and 3 full bathrooms, including a main-level bedroom (currently being used as an office) with a nearby full bath-an ideal setup for multi-generational living, guests, or a private home office. The expansive primary suite is a true retreat, complete with its own fireplace, private balcony overlooking the river, and a spacious ensuite featuring dual vanities, a separate shower, and a relaxing jetted soaking tub. Outdoor living is just as impressive with a large screened-in porch and two additional decks designed to take full advantage of the peaceful river views. A heated attached 2-car garage, central vacuum system, Low-E windows, unfinished basement for exceptional storage, and numerous mechanical updates add even more value, including BRAND NEW ROOF AND GUTTERS, fresh interior paint, new garage door openers, a new water heater, and a new primary furnace. Originally rebuilt in the 1990s with modern electrical throughout, this home offers the confidence of updated construction while leaving just enough opportunity for your own cosmetic touches. Completely move-in ready and packed with potential, this is the perfect home for anyone looking for generous living space, incredible river views, and the added flexibility and value of a double lot on two separate tax parcels.
Full Property Details
Full Property Details for 4712 Wildwood Dr
General
- Price: $425,000
- Taxes: $10,575 (2025)
- Status: Active
- Type: Single Family
- Source: MRED
- MLS ID: 12717320
Rental Information
- Complex Features: Park, Street Paved
Interior
- Basement: Unfinished
- Fireplace: Yes
- Number of Fireplaces: 2
- Fireplace(s): Family Room, Master Bedroom, Wood-Burning, Gas Log
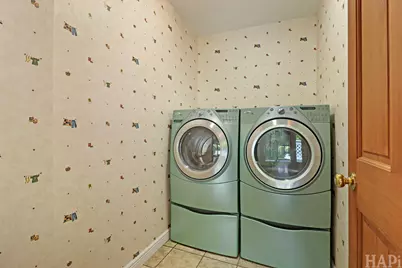
- Appliances: Range, Microwave, Dishwasher, Refrigerator, Freezer, Washer, Dryer, Stainless Steel Appliance(s), Water Softener, Water Softener Owned
Rooms
Bathrooms
- Total Bathrooms: 3
- Full Bathrooms: 3
- Bathroom Features: Whirlpool, Separate Shower
Bedrooms
- Total Bedrooms: 4
Additional Information
- Other Features: School Bus Service
Exterior
- Exterior Features: Balcony
Parking
- Garage: Yes
- Attached garage: Yes
- Garage Spaces: 2
- Total Spaces: 2
- Parking Features: Asphalt, Garage Door Opener, Yes, Garage Owned, Attached, Garage
Location
- Area: Holiday Hills / Johnsburg / McHenry / Lakemoor / McCullom Lake / Sunnyside / Ringwood
- County: McHenry
- Township: Nunda
- Driving Directions: 176 to Roberts Rd, south to Porten Rd, west to Wildwood Dr, north to house on corner of Wildwood Dr and Peter St
School Information
- School District: 118
- Elem School District: 118
- Midd School District: 118
- High School District: 118
- Elementary School: Cotton Creek School
- Middle School: Matthews Middle School
- High School: Wauconda Community High School
- Private School: Wauconda Community High School
Community
- Assoc. Fees Include: None
Heating & Cooling
- Cooling Type: Central Air Conditioning
- Heating Type: Natural Gas
Utilities
- Sewer: Septic Tank, Aerobic Septic
- Water: Shared Well
Structural Information
- Construction: Vinyl Siding
- Exterior Const.: Vinyl Siding
- Basement: Yes
- Basement Desc.: Unfinished, Full
- Foundation: Block, Concrete Perimeter
- Roof: Asphalt
- Windows: Screens, Low Emissivity Windows
- Square Feet: 3,084
- Sq. Ft. Source: Estimated
- Year Built: 1940
- Built Before 1978: Yes
Lot Features
- Lot Size (Acres): 0.38
- Lot Size Range: .25 to .49 Acre
- Lot Dimensions: 118 x 135
- Lot Features: Corner Lot
Water Features
- Water Front: Yes
- Water Front Name: FOX RIVER
- Water Front View: Back of Property, Front of Property, Side(s) of Property
Financial Considerations
- Parking Included: Yes
- Assessment Year: 1940
- Tax Amount: $10,575.38
- Tax Year: 2025
- Pays Sewer: Septic Tank, Aerobic Septic
Disclosures and Reports
- Ownership: Fee Simple
- Property ID: 1529304005
Listed by Compass
Get Pre-Approved Today
Get a Great Insurance Rate
Schools
Schools serving 4712 Wildwood Dr
School District:Wauconda Community Unit School District 118
| Name | Grades | Distance |
|---|---|---|
Cotton Creek School 545 Newport Court, Island Lake, IL 60042 | K-5 | 1.2 mi |
Matthews Middle School PO Box 920, Island Lake, IL 60042 | 6-8 | 2.2 mi |
Wauconda High School 555 North Main Street, Wauconda, IL 60084 | 9-12 | 4.1 mi |
Disclaimer:
School attendance boundaries provided by ATTOM Data Solutions and are for reference only. Contact the school directly to verify enrollment eligibility.
Tax History
Tax History for 4712 Wildwood Dr
Year
Property Taxes
Change
Tax Assessment
Change
2024
$386
3%
$5,307
12%
2023
$373
100%
$4,759
9%
2022
-100%
$4,352
7%
2021
$392
—
$4,080
3%
2021
$392
6%
$3,958
5%
2019
$369
6%
$3,763
6%
2018
$349
2%
$3,535
4%
2017
$341
2%
$3,387
5%
2016
$333
1%
$3,232
7%
2015
$329
—
$3,032
2%
2014
$328
2%
$2,982
-3%
2013
$323
3%
$3,076
-6%
2012
$315
—
$3,268
—
Disclaimer: Historical tax information is derived from public records provided by the county offices. Information is not guaranteed and should be independently verified.
Estimate the Cost
Estimate the Cost for 4712 Wildwood Dr
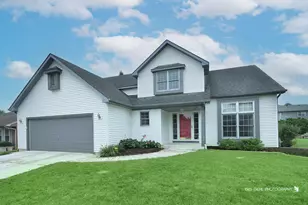
4712 Wildwood Drive, McHenry, IL 60051 (MLS# 12717320) is a Single Family property with 4 bedrooms and 3 full bathrooms. 4712 Wildwood Drive is currently listed for $425,000 and was received on July 30, 2026. Want to learn more about 4712 Wildwood Drive? Do you have questions about finding other Single Family real estate for sale in McHenry? You can browse all McHenry real estate or contact a Coldwell Banker agent to request more information.