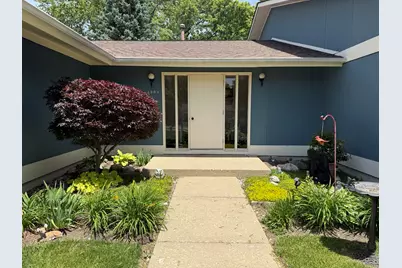
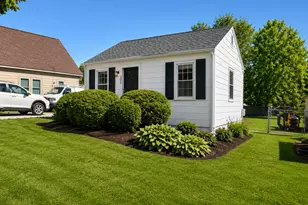
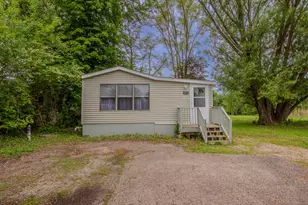
This is a carousel with tiles that activate property listing cards. Use the previous and next buttons to navigate.
1/1
$125,000
This is a carousel with tiles that activate property listing cards. Use the previous and next buttons to navigate.
1/1
Property Description
Looking for an affordable floor level, end unit ranch in a 55+ community? This unit needs some TLC, but you won't beat a 2bed/1.5 bath home in McHenry at this price. Laundry in unit and plenty outdoor beauty to be enjoyed. You also have an attached 1 car garage and backyard patio space. Don't wait or you will miss out!
Full Property Details
Full Property Details for 4904 W Oakwood Dr #A
General
- Sold For: $125,000
- HOA FEE: $250/month
- Taxes: $1,274 (2024)
- Status: Closed
- Type: Condo
- Source: MRED
- MLS ID: 12667315
- Added to Site: 94 day(s) ago
Rooms
Bathrooms
- Total Bathrooms: 2
- Full Bathrooms: 1
- Half Bathrooms: 1
Bedrooms
- Total Bedrooms: 2
Additional Information
- Other Features: Adult Community
Parking
- Garage: Yes
- Attached garage: Yes
- Garage Spaces: 1
- Total Spaces: 1
- Parking Features: Shared Driveway, Yes, Attached, Garage
Location
- Area: Holiday Hills / Johnsburg / McHenry / Lakemoor / McCullom Lake / Sunnyside / Ringwood
- County: McHenry
- Driving Directions: From Route 120 and Crystal Lake Rd, Head South on Crystal Lake Rd to Royal Dr. Turn R on Royal and a quick L onto Oakwood. Property is on R. Enter through main foyer and door is on the left main floor
School Information
- School District: 15
- Midd School District: 15
Community
- Assoc. Fees Include: Exterior Maintenance, Lawn Care, Snow Removal
- Pets Allowed: Yes
- Pet Restrictions: Number Limit, Size Limit, / 30lbs.
- Mgmt. Company: Northwest Property Management
Heating & Cooling
- Cooling Type: Central Air Conditioning
- Heating Type: Natural Gas, Forced Air
Utilities
- Water: Public
Structural Information
- Structure Type: Condo
- Construction: Cedar
- Exterior Const.: Cedar
- Basement Desc.: None
- Entry Floor Number: 1
- Stories/Levels: 1
- Square Feet: 1,246
- Sq. Ft. Source: Assessor
- Year Built: 1974
- Built Before 1978: Yes
Unit Information
- Units in Building: 4
Lot Features
- Lot Dimensions: Common
- Lot Features: Common Grounds
Financial Considerations
- Association Fee: $250
- Assoc Fee Freq.: Monthly
- Parking Included: Yes
- Assessment Year: 1974
- Tax Amount: $1,274
- Tax Year: 2024
Disclosures and Reports
- Ownership: Condo
- Property ID: 934176114
Listed by Shaleh Homes Inc.
Sold by Glacier Realty, Inc.

Get Pre-Approved Today
Schools
Schools serving 4904 W Oakwood Dr #A
School Districts:McHenry Community High School District 156, McHenry Community Consolidated School District 15
| Name | Grades | Distance |
|---|---|---|
Riverwood Elementary School 300 South Driftwood Trail, McHenry, IL 60050 | K-5 | 1 mi |
Parkland School 1802 North Ringwood Road, McHenry, IL 60050 | 6-8 | 1.2 mi |
Mchenry High School-West Campus 4724 West Crystal Lake Road, McHenry, IL 60050 | 9-12 | 0.3 mi |
Disclaimer:
School attendance boundaries provided by ATTOM Data Solutions and are for reference only. Contact the school directly to verify enrollment eligibility.
Price & Sales History for 4904 W Oakwood Dr #A
Date
Details
Price
Change
Source
9/15/2026
Sold
$125,000
4.25%
MLS
8/28/2026
Price Reduced
$119,900
-20.01%
MLS
8/22/2026
Price Reduced
$149,900
-6.25%
MLS
8/01/2026
Price Reduced
$159,900
-3.03%
MLS
7/07/2026
Listed
$164,900
—
MLS
Disclaimer: Historical sales information is derived from public records provided by the county offices. Information is not guaranteed and should be independently verified.
4904 W Oakwood Drive #A, McHenry, IL 60050 (MLS# 12667315) is a Condo property that was sold at $125,000 on September 15, 2026. Want to learn more about 4904 W Oakwood Drive #A? Do you have questions about finding other Condo real estate for sale in McHenry? You can browse all McHenry real estate or contact a Coldwell Banker agent to request more information.