This is a carousel with tiles that activate property listing cards. Use the previous and next buttons to navigate.
1/1
$344,000
This is a carousel with tiles that activate property listing cards. Use the previous and next buttons to navigate.
1/1
Property Description
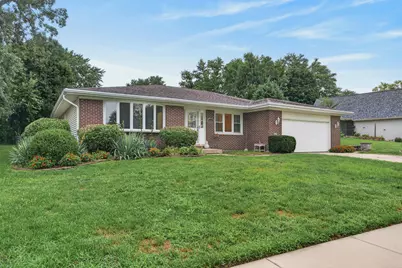
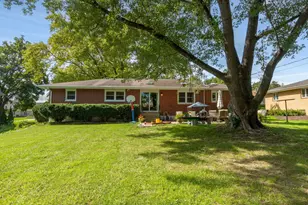
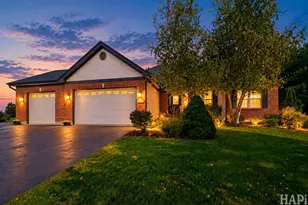
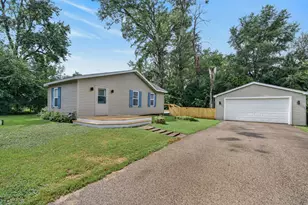
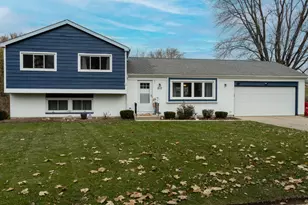
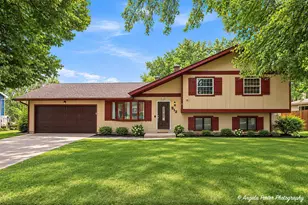
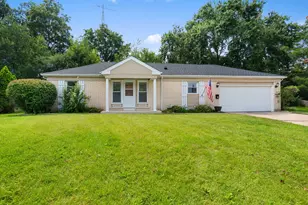
Unique floorplan featuring 1900 sq. ft. of great entertaining space. Wheel-In shower in Primary bedroom. Wide halls & doorways. Larger than most ranches in the neighborhood. Wait until you see the size of this yard that features a paver patio with seating wall, a large storage shed & beautiful wrought iron fence. House backs up to a walking path and open space, making you feel like you are sitting in your own private park. Woodburning fireplace in Family Room which is open to a well appointed kitchen. Commuter train is nearby with easy access to major roadways.
Full Property Details
Full Property Details for 5006 W Oakwood Dr
General
- Sold For: $344,000
- Taxes: $7,177 (2025)
- Status: Closed
- Type: Single Family
- Source: MRED
- MLS ID: 12725404
- Added to Site: 58 day(s) ago
Interior
- Fireplace: Yes
- Fireplace(s): Family Room, Wood-Burning, Gas Starter
Rooms
Bathrooms
- Total Bathrooms: 2
- Full Bathrooms: 2
Bedrooms
- Total Bedrooms: 2
Additional Information
- Equipment: Cable TV, Ceiling Fan(s), Sump Pump
Parking
- Garage: Yes
- Attached garage: Yes
- Garage Spaces: 2
- Total Spaces: 2
- Parking Features: Concrete, Garage Door Opener, Yes, Garage Owned, Attached, Garage
Location
- Area: Holiday Hills / Johnsburg / McHenry / Lakemoor / McCullom Lake / Sunnyside / Ringwood
- County: McHenry
- Driving Directions: Crystal Lake Rd S of Lillian to Royale. W to Oakwood S to house
School Information
- School District: 15
- Midd School District: 15
- Elementary School: Riverwood Elementary School
- Middle School: Parkland Middle School
- High School: Mchenry Campus
- Private School: Mchenry Campus
Community
- Assoc. Fees Include: None
Heating & Cooling
- Cooling Type: Central Air Conditioning
- Heating Type: Natural Gas, Forced Air
Utilities
- Water: Public
Structural Information
- Architectural Style: Ranch
- Construction: Vinyl Siding, Brick
- Exterior Const.: Vinyl Siding, Brick
- Basement Desc.: Crawl Space
- Foundation: Concrete Perimeter
- Roof: Asphalt
- Square Feet: 1,906
- Sq. Ft. Source: Assessor
- Year Built: 1977
- Built Before 1978: Yes
- Remodeled/Updated: 2000
Additional Structures
- Other Structures: Shed(s)
Lot Features
- Lot Size (Acres): 0.31
- Lot Size Range: .25 to .49 Acre
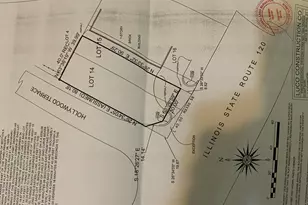
- Lot Dimensions: 85 x 200 x 91 x 149
- Fence: Yes
- Fencing (Description): Fenced
Financial Considerations
- Parking Included: Yes
- Assessment Year: 1977
- Tax Amount: $7,177.32
- Tax Year: 2025
Disclosures and Reports
- Ownership: Fee Simple
- Property ID: 934151016
Listed by RE/MAX Plaza
Sold by Rozar Realty, Inc.

Get Pre-Approved Today
Schools
Schools serving 5006 W Oakwood Dr
School Districts:McHenry Community High School District 156, McHenry Community Consolidated School District 15
| Name | Grades | Distance |
|---|---|---|
Riverwood Elementary School 300 South Driftwood Trail, McHenry, IL 60050 | K-5 | 0.9 mi |
Parkland School 1802 North Ringwood Road, McHenry, IL 60050 | 6-8 | 1.2 mi |
Mchenry High School-West Campus 4724 West Crystal Lake Road, McHenry, IL 60050 | 9-12 | 0.4 mi |
Disclaimer:
School attendance boundaries provided by ATTOM Data Solutions and are for reference only. Contact the school directly to verify enrollment eligibility.
Price & Sales History for 5006 W Oakwood Dr
Date
Details
Price
Change
Source
9/19/2026
Sold
$344,000
-1.43%
MLS
8/12/2026
Listed
$349,000
—
MLS
Disclaimer: Historical sales information is derived from public records provided by the county offices. Information is not guaranteed and should be independently verified.
5006 W Oakwood Drive, McHenry, IL 60050 (MLS# 12725404) is a Single Family property that was sold at $344,000 on September 19, 2026. Want to learn more about 5006 W Oakwood Drive? Do you have questions about finding other Single Family real estate for sale in McHenry? You can browse all McHenry real estate or contact a Coldwell Banker agent to request more information.