This is a carousel with tiles that activate property listing cards. Use the previous and next buttons to navigate.
1/30
$362,500 Just Listed
This is a carousel with tiles that activate property listing cards. Use the previous and next buttons to navigate.
1/30
Property Description
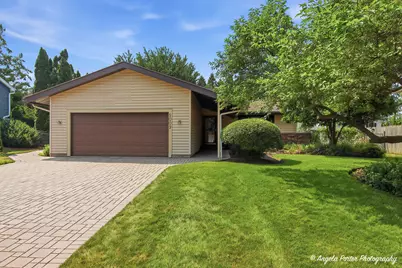
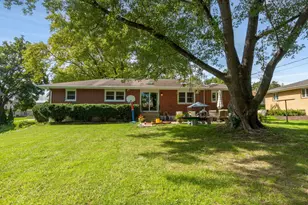
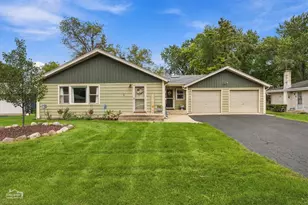
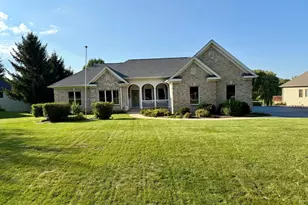
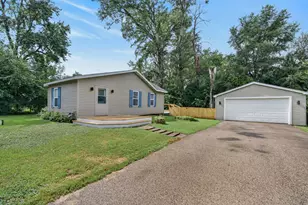
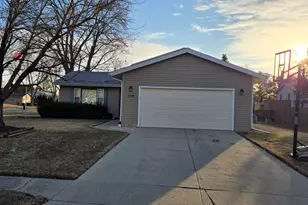
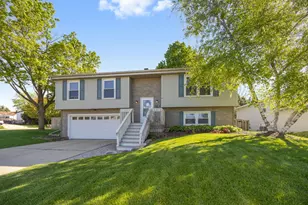
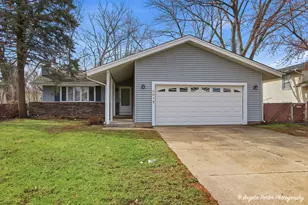
Here it is-the home you've been waiting for! This meticulously maintained, move-in-ready home has been thoughtfully updated over the years and is packed with high-quality features. The impressive curb appeal begins with a widened driveway featuring custom pavers extending to the front walkway and backyard. Beautiful mature landscaping and trees provide year-round color, while extended downspouts with pop-up drains ensure proper drainage. Water spigots are conveniently located on all four sides of the home. The fully fenced backyard is your own private retreat, featuring a brick paver patio with retractable canopy-perfect for relaxing or entertaining. Inside, you'll find ceramic tile flooring in the entry, solid pine interior doors, an updated bath with modern tile & pebble shower floor, dimmable light fixtures, and ceiling fans. All appliances are included! Major mechanicals have been professionally serviced annually and include a high-efficiency direct-vent furnace, whole-house humidifier, whole-house dehumidifier, on-demand direct-vent water heater, water softener, and a dual sump pump system with new backup battery. Attic re-insulated in 2024. Enjoy incredible energy savings with fully paid-off solar panels! Keeping the current owners' average electric bill at approximately $22 per month. This valuable upgrade offers modern efficiency, predictable utility costs, and long-term savings. The finished basement provides additional living space with a lower level family room, bonus room, full bath, laundry area, wood-burning stove, and a workshop/utility. The epoxy-coated garage floor adds durability and a polished finish. From top to bottom, this exceptional home reflects true pride of ownership and is ready for its next owners to enjoy.
Full Property Details
Full Property Details for 5009 Sandburg Dr
General
- Price: $362,500
- Taxes: $6,042 (2025)
- Status: Active
- Type: Single Family
- Source: MRED
- MLS ID: 12707576
- Updated: 7/17/2026
- Added to Site: 4 day(s) ago
Interior
- Basement: Finished, F
- Fireplace: Yes
- Number of Fireplaces: 1
- Fireplace(s): Basement, Wood-Burning Stove
- Appliances: Range, Microwave, Dishwasher, Refrigerator, Washer, Dryer, Disposal, Water Softener Owned, Humidifier
Rooms
Bathrooms
- Total Bathrooms: 3
- Full Bathrooms: 2
- Half Bathrooms: 1
- Basement Baths: Yes
Bedrooms
- Total Bedrooms: 3
Additional Information
- Equipment: Water Softener (Owned)
- Other Features: School Bus Service
Parking
- Garage: Yes
- Attached garage: Yes
- Garage Spaces: 2
- Total Spaces: 2
- Parking Features: Yes, Garage Owned, Attached, Garage
Location
- Area: Holiday Hills / Johnsburg / McHenry / Lakemoor / McCullom Lake / Sunnyside / Ringwood
- County: McHenry
- Township: McHenry
- Subdivision: Fox Ridge
- Driving Directions: Crystal Lake rd to Dartmoor to Abbington Dr to Sandburg Dr
School Information
- School District: 15
- Elem School District: 15
- Midd School District: 15
- High School District: 156
- Elementary School: Riverwood Elementary School
- Middle School: Parkland Middle School
- High School: Mchenry Campus
- Private School: Mchenry Campus
Community
- Assoc. Fees Include: None
Heating & Cooling
- Cooling Type: Central Air Conditioning
- Heating Type: Natural Gas
Utilities
- Sewer: Public Sewer
- Water: Public
Structural Information
- Architectural Info: Ranch
- Architectural Style: Ranch
- Model: Wiltshire
- Construction: Vinyl Siding, Brick
- Exterior Const.: Vinyl Siding, Brick
- Basement: Yes
- Basement Desc.: Finished, Full
- Square Feet: 1,288
- Sq. Ft. Source: Estimated
- Year Built: 1977
- Built Before 1978: Yes
Manufactured Home
- Model: Wiltshire
Lot Features
- Lot Size (Acres): 0.21
- Lot Size Range: Less than .25 Acre
- Lot Dimensions: 9303
Financial Considerations
- Assessment Year: 1977
- Tax Amount: $6,042.1
- Tax Year: 2025
- Pays Sewer: Public Sewer
Disclosures and Reports
- Ownership: Fee Simple
- Property ID: 934354003
Listed by RE/MAX Plaza
Get Pre-Approved Today
Get a Great Insurance Rate
Schools
Schools serving 5009 Sandburg Dr
School Districts:McHenry Community High School District 156, McHenry Community Consolidated School District 15
| Name | Grades | Distance |
|---|---|---|
Riverwood Elementary School 300 South Driftwood Trail, McHenry, IL 60050 | K-5 | 0.4 mi |
Parkland School 1802 North Ringwood Road, McHenry, IL 60050 | 6-8 | 1.7 mi |
Mchenry High School-West Campus 4724 West Crystal Lake Road, McHenry, IL 60050 | 9-12 | 0.5 mi |
Disclaimer:
School attendance boundaries provided by ATTOM Data Solutions and are for reference only. Contact the school directly to verify enrollment eligibility.
Price & Sales History for 5009 Sandburg Dr
Date
Details
Price
Change
Source
7/17/2026
Listed
$362,500
—
MLS
Disclaimer: Historical sales information is derived from public records provided by the county offices. Information is not guaranteed and should be independently verified.
Tax History
Tax History for 5009 Sandburg Dr
Year
Property Taxes
Change
Tax Assessment
Change
2024
$5,747
5%
$83,938
12%
2023
$5,469
100%
$75,200
8%
2022
-100%
$69,765
7%
2021
$5,280
—
$64,970
4%
2021
$5,280
20%
$62,262
16%
2019
$4,408
8%
$53,751
15%
2018
$4,085
6%
$46,649
7%
2017
$3,870
5%
$43,782
7%
2016
$3,679
4%
$40,918
7%
2015
$3,554
-2%
$38,098
-2%
2014
$3,645
-14%
$38,931
-3%
2013
$4,218
-4%
$40,285
-12%
2012
$4,405
—
$45,890
—
Disclaimer: Historical tax information is derived from public records provided by the county offices. Information is not guaranteed and should be independently verified.
Estimate the Cost
Estimate the Cost for 5009 Sandburg Dr
5009 Sandburg Drive, McHenry, IL 60050 (MLS# 12707576) is a Single Family property with 3 bedrooms, 2 full bathrooms and 1 partial bathroom. 5009 Sandburg Drive is currently listed for $362,500 and was received on July 17, 2026. Want to learn more about 5009 Sandburg Drive? Do you have questions about finding other Single Family real estate for sale in McHenry? You can browse all McHenry real estate or contact a Coldwell Banker agent to request more information.