This is a carousel with tiles that activate property listing cards. Use the previous and next buttons to navigate.
1/1
$242,500
This is a carousel with tiles that activate property listing cards. Use the previous and next buttons to navigate.
1/1
Property Description
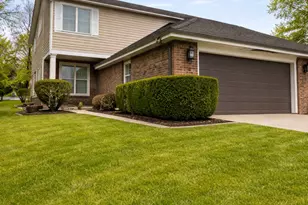
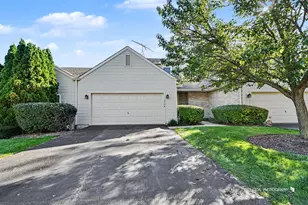
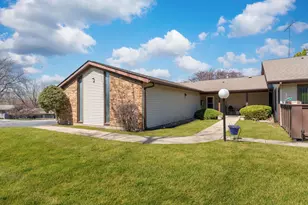
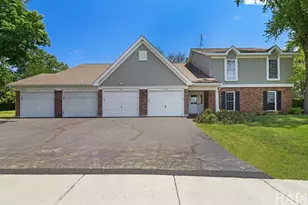
Fantastic opportunity in the desirable Waters Edge community! This spacious 3-bedroom, 2.1-bath townhome offers approximately 1,950 square feet of comfortable living space and a thoughtfully designed layout. Upon entering, you'll find a welcoming floor plan that leads into the formal living and dining rooms, creating an ideal setting for both everyday living and entertaining. The kitchen provides generous cabinet and counter space, a brand new refrigerator, and bar seating for casual meals. Adjacent to the kitchen, the family room features a cozy fireplace and sliding doors that open to the large back deck, perfect for relaxing or hosting guests. The main living areas are finished with durable vinyl plank flooring for easy maintenance. Upstairs, the primary suite serves as a private retreat, complete with its own fireplace and an oversized walk-in closet. Two additional bedrooms are comfortably sized, and a bright loft with a skylight and distinctive built-in cabinetry offers flexible space for a home office, reading nook, or play area. Additional highlights include a 2-car garage for parking and extra storage, along with a newer roof, siding, and gutters. The home is conveniently located with easy access to the downtown area, the high school, the hospital, and Route 31.
Full Property Details
Full Property Details for 516 N Thornwood Dr
General
- Sold For: $242,500
- HOA FEE: $380/month
- Taxes: $4,267 (2024)
- Status: Closed
- Type: Townhouse
- Source: MRED
- MLS ID: 12602599
- Added to Site: 106 day(s) ago
Interior
- Interior Features: Cathedral Ceiling(s), 1st-Floor Bath, Built-in Features, Walk-In Closet(s)
- Fireplace: Yes
- Fireplace(s): Family Room, Master Bedroom, Gas Log, Gas Starter
- Appliances: Range, Microwave, Dishwasher, Refrigerator
Rooms
Bathrooms
- Total Bathrooms: 3
- Full Bathrooms: 2
- Half Bathrooms: 1
Bedrooms
- Total Bedrooms: 3
Additional Information
- Equipment: Ceiling Fan(s), Whole-House Fan
- Other Features: School Bus Service
Parking
- Garage: Yes
- Attached garage: Yes
- Garage Spaces: 2
- Total Spaces: 2
- Parking Features: Asphalt, Garage Door Opener, Yes, Garage Owned, Attached, Garage
Location
- Area: Holiday Hills / Johnsburg / McHenry / Lakemoor / McCullom Lake / Sunnyside / Ringwood
- County: McHenry
- Subdivision: Waters Edge
- Driving Directions: Rt 31 to Bull Valley Rd to Crystal Lake Rd to Dartmoor to Thornwood
School Information
- School District: 15
- Midd School District: 15
- Elementary School: Riverwood Elementary School
- Middle School: Parkland Middle School
- High School: Mchenry Campus
- Private School: Mchenry Campus
Community
- Assoc. Fees Include: Water, Parking, Insurance, Exterior Maintenance, Lawn Care, Snow Removal
- Pets Allowed: Yes
- Pet Restrictions: Cats OK, Dogs OK, Number Limit, / 999lbs.
- Mgmt. Company: Northwest Property Mgmt
Heating & Cooling
- Cooling Type: Central Air Conditioning
- Heating Type: Natural Gas, Forced Air
Utilities
- Water: Public
Structural Information
- Structure Type: Townhouse (2-Story)
- Construction: Brick, Cedar
- Exterior Const.: Brick, Cedar
- Basement Desc.: Crawl Space
- Foundation: Concrete Perimeter
- Roof: Asphalt
- Windows: Skylight(s)
- Entry Floor Number: 1
- Stories/Levels: 2
- Square Feet: 1,950
- Sq. Ft. Source: Assessor
- Year Built: 1981
Unit Information
- Units in Building: 4
Manufactured Home
- Model: TWO STORY
Additional Structures
- Other Structures: None
Lot Features
- Lot Dimensions: COMMON
- Lot Features: Common Grounds
Financial Considerations
- Association Fee: $380
- Assoc Fee Freq.: Monthly
- Parking Included: Yes
- Assessment Year: 1981
- Tax Amount: $4,267
- Tax Year: 2024
Disclosures and Reports
- Ownership: Condo
- Property ID: 933429004
Listed and Sold by Keller Williams North Shore West

Get Pre-Approved Today
Schools
Schools serving 516 N Thornwood Dr
School Districts:McHenry Community High School District 156, McHenry Community Consolidated School District 15
| Name | Grades | Distance |
|---|---|---|
Riverwood Elementary School 300 South Driftwood Trail, McHenry, IL 60050 | K-5 | 0.7 mi |
Parkland School 1802 North Ringwood Road, McHenry, IL 60050 | 6-8 | 1.4 mi |
Mchenry High School-West Campus 4724 West Crystal Lake Road, McHenry, IL 60050 | 9-12 | 0.4 mi |
Disclaimer:
School attendance boundaries provided by ATTOM Data Solutions and are for reference only. Contact the school directly to verify enrollment eligibility.
Price & Sales History for 516 N Thornwood Dr
Date
Details
Price
Change
Source
5/28/2026
Sold
$242,500
-6.37%
MLS
3/26/2026
Listed
$259,000
—
MLS
Disclaimer: Historical sales information is derived from public records provided by the county offices. Information is not guaranteed and should be independently verified.
516 N Thornwood Drive, McHenry, IL 60050 (MLS# 12602599) is a Townhouse property that was sold at $242,500 on May 28, 2026. Want to learn more about 516 N Thornwood Drive? Do you have questions about finding other Townhouse real estate for sale in McHenry? You can browse all McHenry real estate or contact a Coldwell Banker agent to request more information.