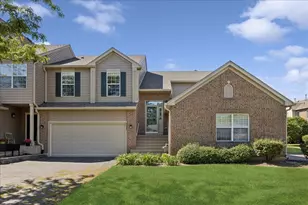
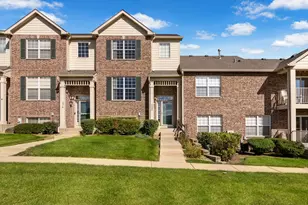
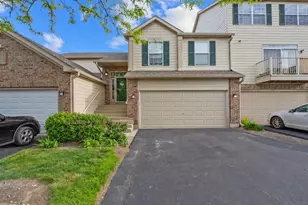
This is a carousel with tiles that activate property listing cards. Use the previous and next buttons to navigate.
1/20
$269,900 Just Listed
This is a carousel with tiles that activate property listing cards. Use the previous and next buttons to navigate.
1/20
Property Description
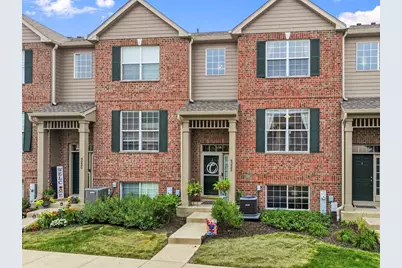
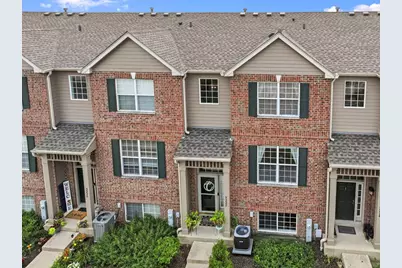
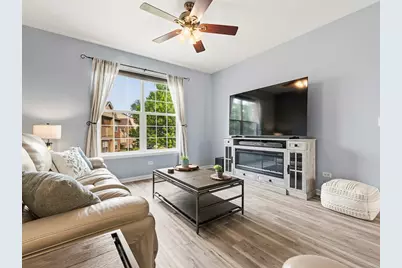
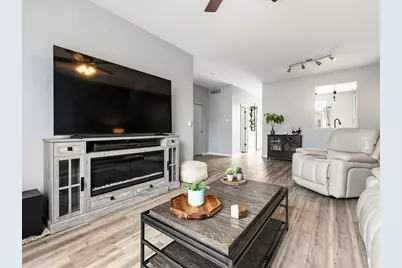
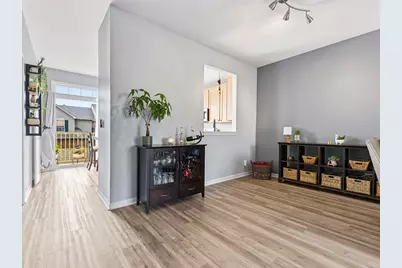
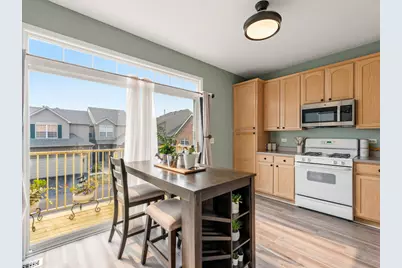
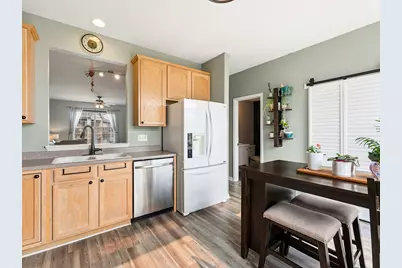
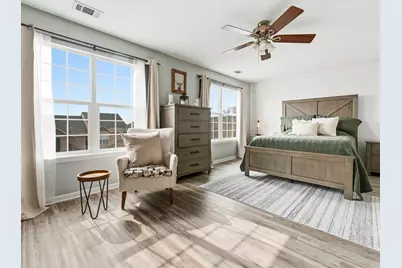
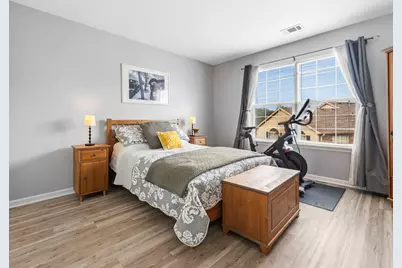
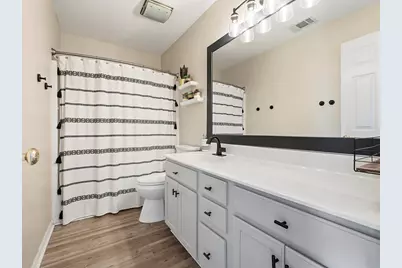
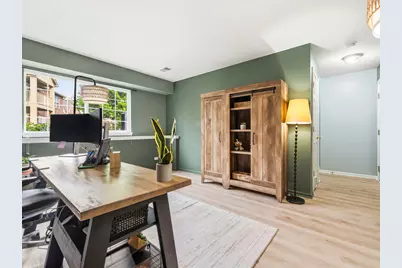
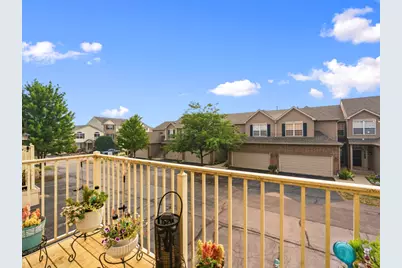
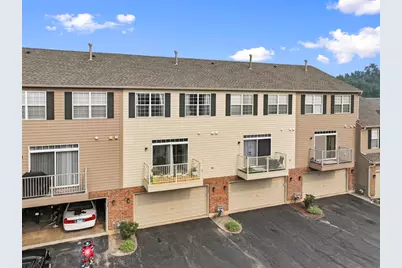
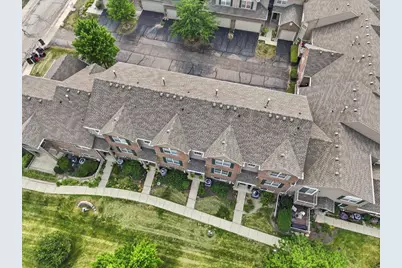
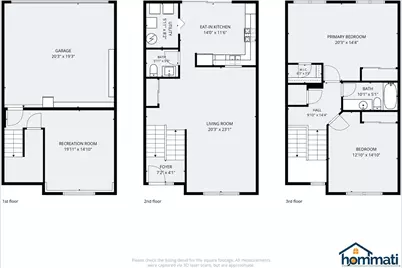
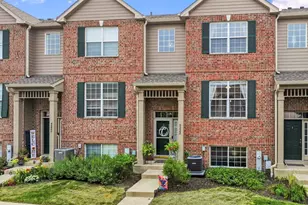
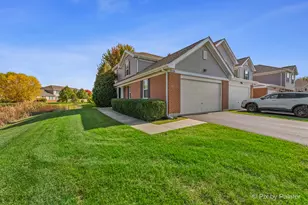
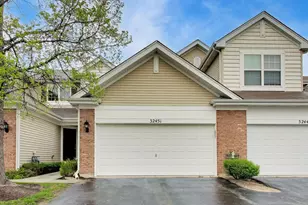
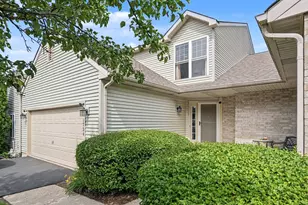
Welcome to this turnkey, move-in ready three-level townhome, beautifully updated throughout and tucked away at the end of a quiet cul-de-sac! Luxury vinyl flooring flows throughout all three levels, creating a stylish and cohesive feel. The light and bright open kitchen features 42-inch cabinetry and a large slider leading to the private balcony deck-perfect for morning coffee or relaxing with an evening nightcap. The open, airy living room offers an abundance of space with views overlooking the open courtyard, while 9-foot ceilings enhance the entire main level. A remodeled powder room and convenient laundry room with a thoughtfully designed slatted bifold barn-door complete the first floor. Upstairs, the generous, designer-inspired primary bedroom features sun-drenched windows, shiplap wall and two spacious closets. The spacious secondary bedroom shares a convenient hall bath. The English-style basement offers a versatile flex room with endless possibilities to suit your personal needs, along with abundant natural light and convenient access to the attached two-car garage. Ideally located just minutes from downtown McHenry, you'll enjoy the charm of the popular Riverwalk, along with an array of shopping, dining, and entertainment options. Welcome Home!
Full Property Details
Full Property Details for 5222 Cobblers Crossing
General
- Price: $269,900
- HOA FEE: $386/month
- Taxes: $5,614 (2025)
- Status: Active
- Type: Townhouse
- Source: MRED
- MLS ID: 12710446
Interior
- Basement: Finished, E
- Appliances: Range, Microwave, Dishwasher, Refrigerator, Washer, Dryer, Disposal
Rooms
Bathrooms
- Total Bathrooms: 2
- Full Bathrooms: 1
- Half Bathrooms: 1
Bedrooms
- Total Bedrooms: 2
Additional Information
- Other Features: School Bus Service
Exterior
- Exterior Features: Balcony
Parking
- Garage: Yes
- Attached garage: Yes
- Garage Spaces: 2
- Total Spaces: 2
- Parking Features: Asphalt, Garage Door Opener, Yes, Attached, Garage
Location
- Area: Holiday Hills / Johnsburg / McHenry / Lakemoor / McCullom Lake / Sunnyside / Ringwood
- County: McHenry
- Township: Nunda
- Subdivision: Abbey Ridge
- Driving Directions: Crystal Lake Rd N of Bull Valley Rd to Remington Trail W to Whitaker Trail N to Cobblers Crossing E
School Information
- School District: 15
- Elem School District: 15
- Midd School District: 15
- High School District: 156
- Elementary School: Riverwood Elementary School
- Middle School: Parkland Middle School
- High School: Mchenry Campus
- Private School: Mchenry Campus
Community
- Assoc. Fees Include: Water, Insurance, Exterior Maintenance, Lawn Care, Snow Removal
- Pets Allowed: Yes
- Pets: Cats OK, Dogs OK, Number Limit
- Pet Restrictions: Cats OK, Dogs OK, Number Limit, / 999lbs.
- Mgmt. Company: NW Property Management
Heating & Cooling
- Cooling Type: Central Air Conditioning
- Heating Type: Natural Gas, Forced Air
Utilities
- Sewer: Public Sewer
- Water: Public
Structural Information
- Structure Type: Townhouse (2-Story)
- Model: Abbey
- Construction: Brick, Cedar
- Exterior Const.: Brick, Cedar
- Basement: Yes
- Basement Desc.: Finished, Exterior Entry, Partial
- Foundation: Concrete Perimeter
- Roof: Asphalt
- Entry Floor Number: 1
- Stories/Levels: 2
- Square Feet: 1,568
- Sq. Ft. Source: Assessor
- Year Built: 2004
Unit Information
- Units in Building: 8
Manufactured Home
- Model: Abbey
Lot Features
- Lot Dimensions: Common
- Lot Features: Common Grounds, Cul-De-Sac, Landscaped
Animals
- Animals Allowed: Cats OK, Dogs OK, Number Limit
Financial Considerations
- Association Fee: $386
- Assoc Fee Freq.: Monthly
- Assessment Year: 2004
- Tax Amount: $5,614.56
- Tax Year: 2025
- Pays Sewer: Public Sewer
Disclosures and Reports
- Ownership: Condo
- Property ID: 1404231014
Listed by RE/MAX Suburban

Get Pre-Approved Today
Get a Great Insurance Rate
Schools
Schools serving 5222 Cobblers Crossing
School Districts:McHenry Community High School District 156, McHenry Community Consolidated School District 15
| Name | Grades | Distance |
|---|---|---|
Riverwood Elementary School 300 South Driftwood Trail, McHenry, IL 60050 | K-5 | 0.2 mi |
Parkland School 1802 North Ringwood Road, McHenry, IL 60050 | 6-8 | 2 mi |
Mchenry High School-West Campus 4724 West Crystal Lake Road, McHenry, IL 60050 | 9-12 | 1 mi |
Disclaimer:
School attendance boundaries provided by ATTOM Data Solutions and are for reference only. Contact the school directly to verify enrollment eligibility.
Tax History
Tax History for 5222 Cobblers Crossing
Year
Property Taxes
Change
Tax Assessment
Change
2024
$5,362
3%
$71,699
12%
2023
$5,182
100%
$64,298
14%
2022
-100%
$56,535
7%
2021
$4,593
—
$53,005
3%
2021
$4,593
4%
$51,416
5%
2019
$4,420
5%
$48,883
17%
2017
$4,224
-2%
$41,814
-4%
2018
$4,308
4%
$43,645
9%
2016
$4,148
1%
$39,895
7%
2015
$4,091
-2%
$37,429
-2%
2014
$4,189
2%
$38,340
-3%
2013
$4,094
-5%
$39,546
-13%
2012
$4,314
—
$45,338
—
Disclaimer: Historical tax information is derived from public records provided by the county offices. Information is not guaranteed and should be independently verified.
Estimate the Cost
Estimate the Cost for 5222 Cobblers Crossing
5222 Cobblers Crossing, McHenry, IL 60050 (MLS# 12710446) is a Townhouse property with 2 bedrooms, 1 full bathroom and 1 partial bathroom. 5222 Cobblers Crossing is currently listed for $269,900 and was received on July 23, 2026. Want to learn more about 5222 Cobblers Crossing? Do you have questions about finding other Townhouse real estate for sale in McHenry? You can browse all McHenry real estate or contact a Coldwell Banker agent to request more information.