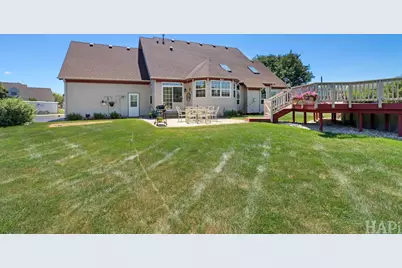
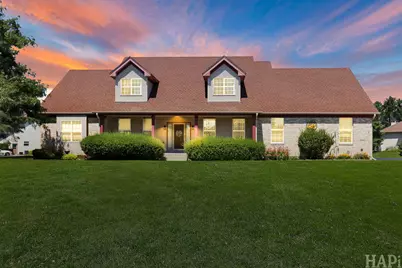
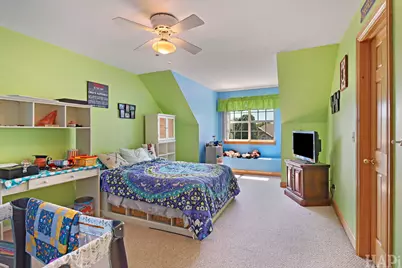
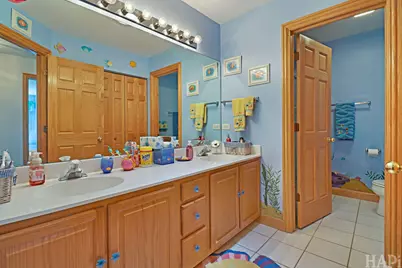
This is a carousel with tiles that activate property listing cards. Use the previous and next buttons to navigate.
1/37
$615,000 Just Listed
This is a carousel with tiles that activate property listing cards. Use the previous and next buttons to navigate.
1/37
Property Description
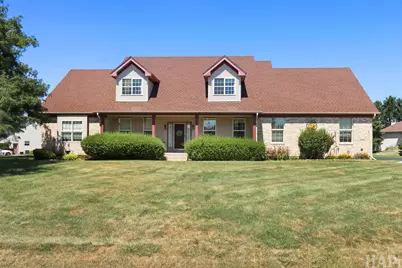
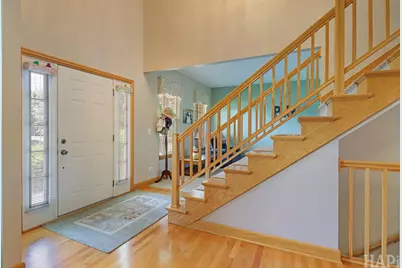
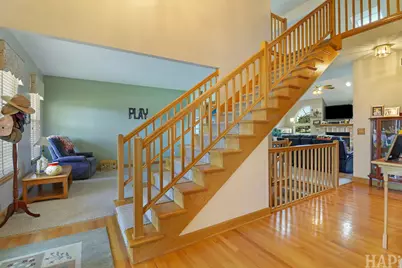
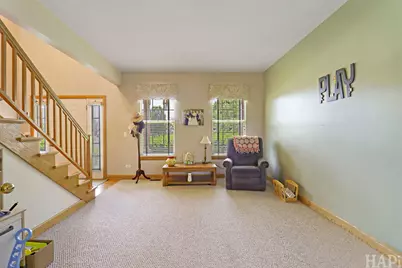
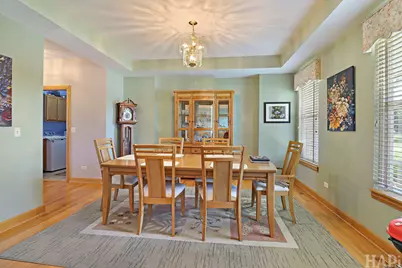
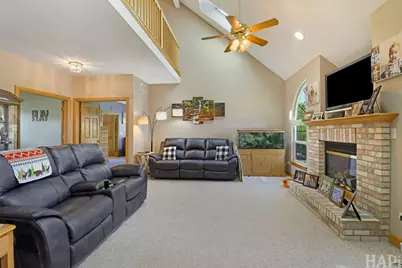
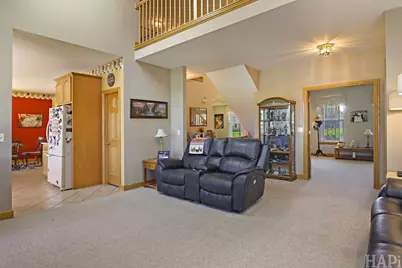
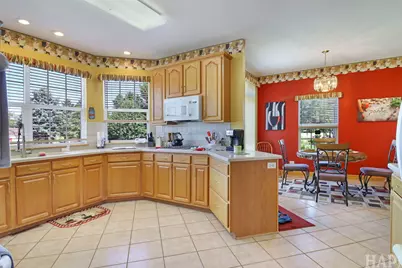
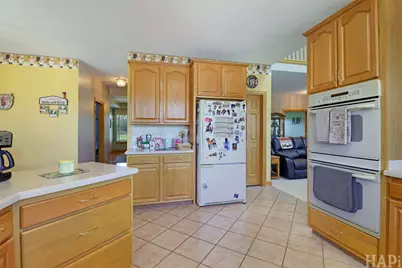
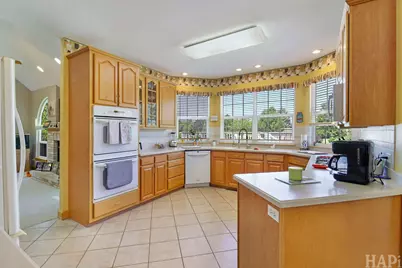
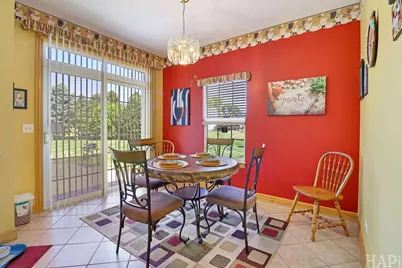
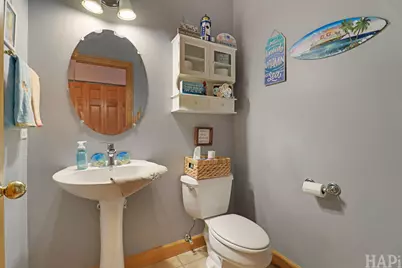
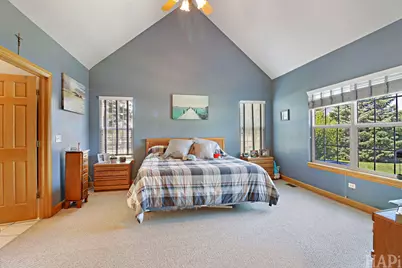
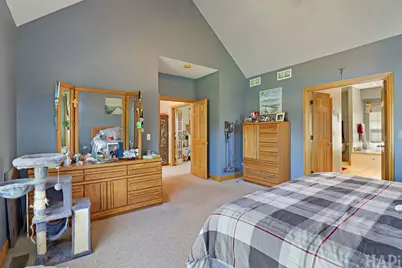
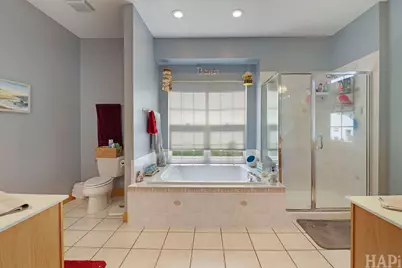
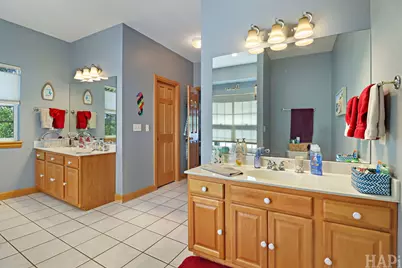
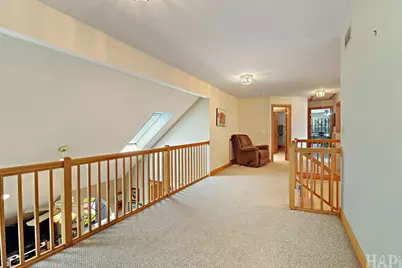
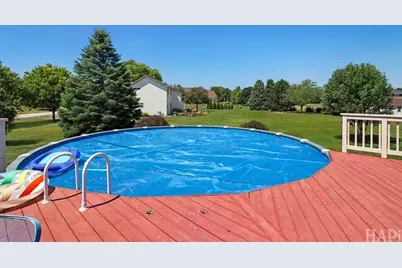
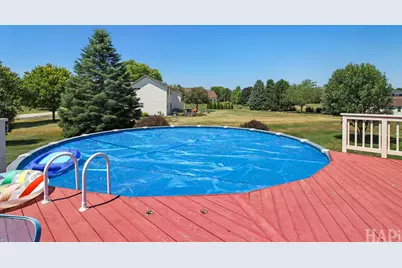
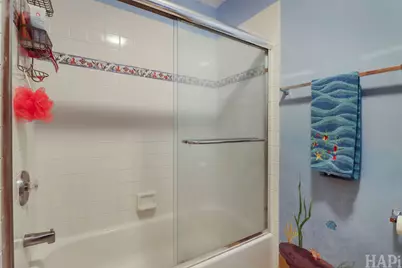
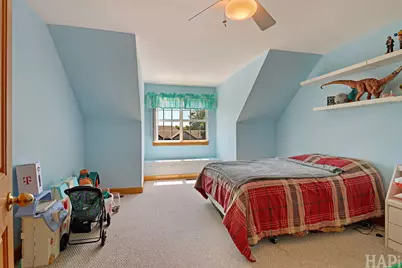
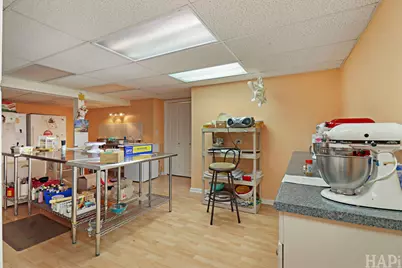
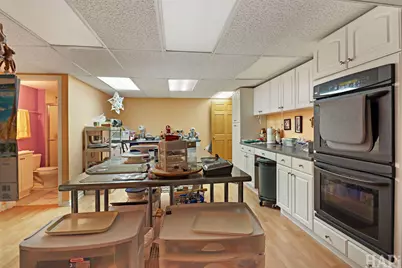
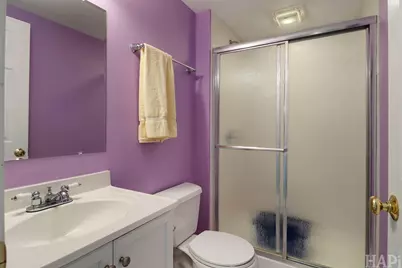
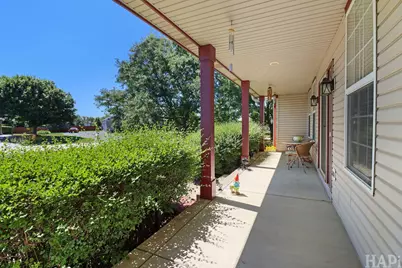
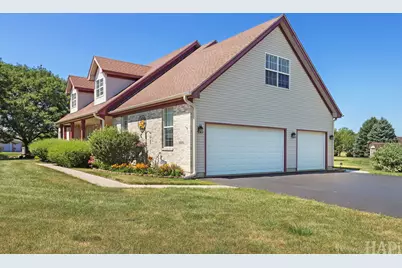
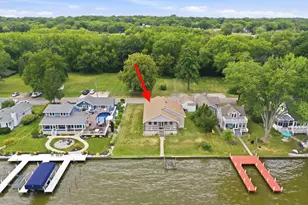
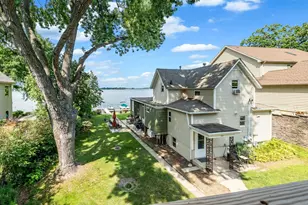
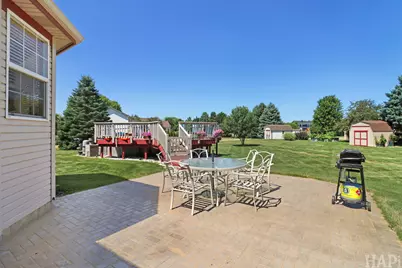
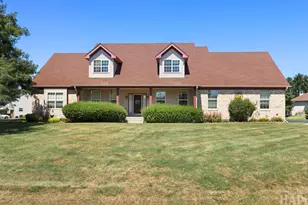
Welcome home to this beautifully maintained Cape Cod-style home offering the perfect blend of charm, comfort, and space. This inviting 11/2-story home features four spacious bedrooms and three-and-a-half bathrooms, providing plenty of room for family, guests, or a home office. The warm and welcoming living area is highlighted by a cozy gas fireplace, while skylights and abundant windows fill the home with beautiful natural light. The thoughtfully designed layout continues into the fully finished basement, offering additional living and entertaining space to fit your lifestyle. Outside, you'll find a three-car garage and a backyard designed for summer fun, complete with an above-ground pool. Every inch of this home reflects the pride of ownership and exceptional care it has received over the years. If you're looking for a move-in-ready home with timeless Cape Cod character, generous living space, and wonderful amenities, this is one you won't want to miss!
Full Property Details
Full Property Details for 5515 Amber Way
General
- Price: $615,000
- Taxes: $10,239 (2025)
- Status: Active
- Type: Single Family
- Source: MRED
- MLS ID: 12698445
Rental Information
- Complex Features: Curbs, Sidewalks, Street Lights, Street Paved
Interior
- Basement: Partially
- Interior Features: Vaulted Ceiling(s), 1st-Floor Bedroom, 1st-Floor Bath, Walk-In Closet(s)
- Fireplace: Yes
- Number of Fireplaces: 1
- Fireplace(s): Family Room, Gas Log
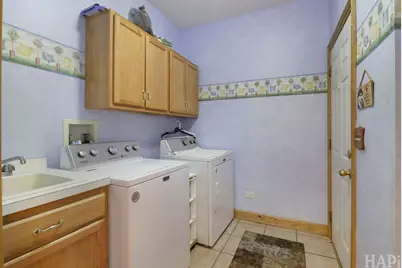
- Appliances: Double Oven, Range, Microwave, Dishwasher, Refrigerator, Washer, Dryer, Water Softener
Rooms
Bathrooms
- Total Bathrooms: 4
- Full Bathrooms: 3
- Half Bathrooms: 1
- Bathroom Features: Whirlpool, Separate Shower, Double Sink, Soaking Tub
Bedrooms
- Total Bedrooms: 4
Exterior
- Exterior Features: Lighting
Parking
- Garage: Yes
- Attached garage: Yes
- Garage Spaces: 3
- Total Spaces: 3
- Parking Features: Asphalt, Garage Door Opener, Yes, Garage Owned, Attached, Garage
Location
- Area: Holiday Hills / Johnsburg / McHenry / Lakemoor / McCullom Lake / Sunnyside / Ringwood
- County: McHenry
- Township: McHenry
- Driving Directions: Spring Grove Rd, to Grouse Trl, to Dakota Ridge
School Information
- School District: 12
- Elem School District: 12
- Midd School District: 12
- High School District: 12
Community
- Assoc. Fees Include: None
Heating & Cooling
- Cooling Type: Central Air Conditioning
- Heating Type: Natural Gas, Forced Air
Utilities
- Sewer: Septic Tank
- Water: Public
Structural Information
- Architectural Info: Cape Cod
- Architectural Style: Cape Cod
- Construction: Vinyl Siding, Brick
- Exterior Const.: Vinyl Siding, Brick
- Basement: Yes
- Basement Desc.: Partially Finished, Full
- Roof: Asphalt
- Windows: Skylight(s), Blinds, Screens
- Square Feet: 3,191
- Sq. Ft. Source: Assessor
- Year Built: 2002
Lot Features
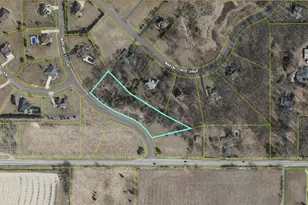
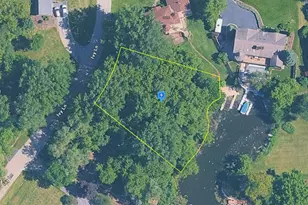
- Lot Size (Acres): 0.75
- Lot Size Range: .50 to .99 Acre
- Lot Dimensions: 180 x 180
Financial Considerations
- Assessment Year: 2002
- Tax Amount: $10,239
- Tax Year: 2025
- Pays Sewer: Septic Tank
Disclosures and Reports
- Ownership: Fee Simple
- Property ID: 901252008
Listed by Keller Williams Success Realty

Get Pre-Approved Today
Get a Great Insurance Rate
Schools
Schools serving 5515 Amber Way
School District:Johnsburg Community Unit School District 12
| Name | Grades | Distance |
|---|---|---|
James C Bush Elementary School 2118 West Church Street, Johnsburg, IL 60051 | 3-5 | 1.6 mi |
Ringwood School Primary Center 4700 School Road, Ringwood, IL 60072 | PK-2 | 3 mi |
Johnsburg Jr High School 2220 West Church Street, Johnsburg, IL 60051 | 6-8 | 1.6 mi |
Johnsburg High School 2002 West Ringwood Road, Johnsburg, IL 60051 | 9-12 | 0.6 mi |
Disclaimer:
School attendance boundaries provided by ATTOM Data Solutions and are for reference only. Contact the school directly to verify enrollment eligibility.
Tax History
Tax History for 5515 Amber Way
Year
Property Taxes
Change
Tax Assessment
Change
2024
$10,379
2%
$154,724
12%
2023
$10,155
100%
$138,617
8%
2022
-100%
$128,599
7%
2021
$9,368
—
$119,760
4%
2021
$9,368
5%
$114,768
5%
2019
$8,962
5%
$108,981
11%
2017
$8,522
-2%
$98,092
-6%
2018
$8,705
3%
$104,039
13%
2016
$8,435
1%
$91,675
7%
2015
$8,336
-5%
$85,358
-2%
2014
$8,815
2%
$87,224
-3%
2013
$8,675
3%
$90,257
-8%
2012
$8,396
—
$98,052
—
Disclaimer: Historical tax information is derived from public records provided by the county offices. Information is not guaranteed and should be independently verified.
Estimate the Cost
Estimate the Cost for 5515 Amber Way
5515 Amber Way, McHenry, IL 60051 (MLS# 12698445) is a Single Family property with 4 bedrooms, 3 full bathrooms and 1 partial bathroom. 5515 Amber Way is currently listed for $615,000 and was received on July 31, 2026. Want to learn more about 5515 Amber Way? Do you have questions about finding other Single Family real estate for sale in McHenry? You can browse all McHenry real estate or contact a Coldwell Banker agent to request more information.