This is a carousel with tiles that activate property listing cards. Use the previous and next buttons to navigate.
1/40
$589,000 Just Listed
This is a carousel with tiles that activate property listing cards. Use the previous and next buttons to navigate.
1/40
Property Description
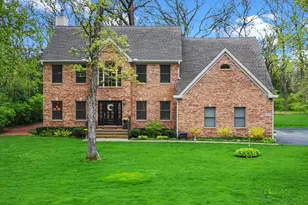
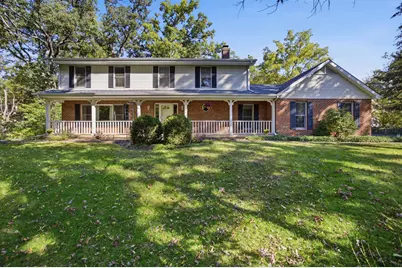
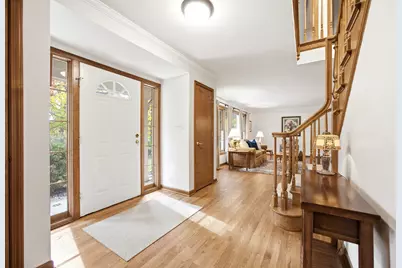
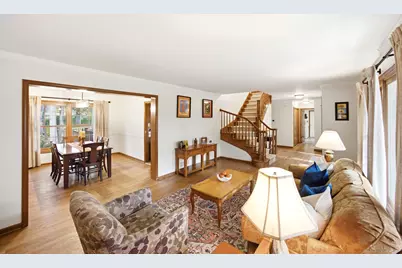
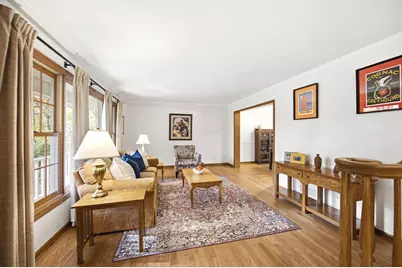
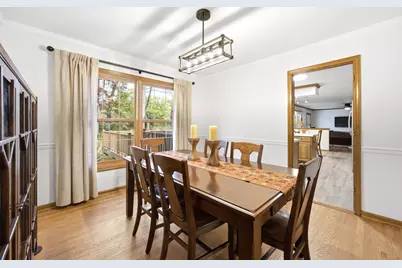
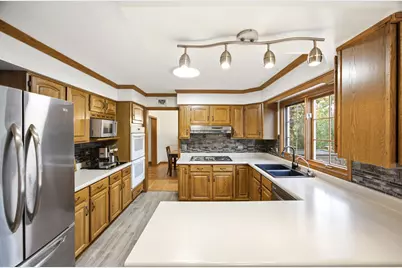
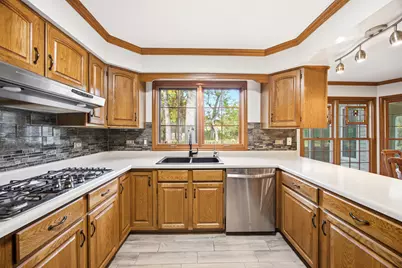
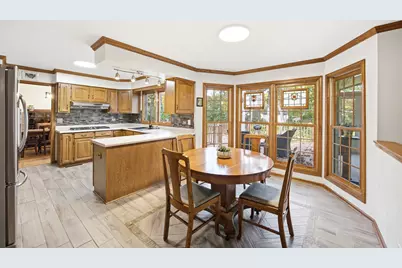
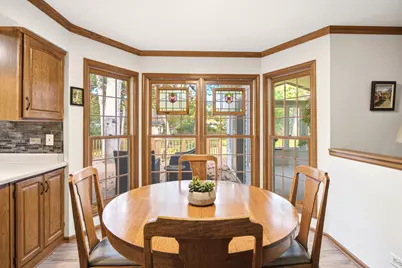
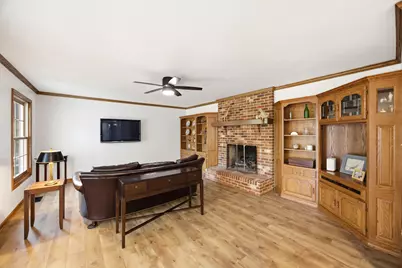
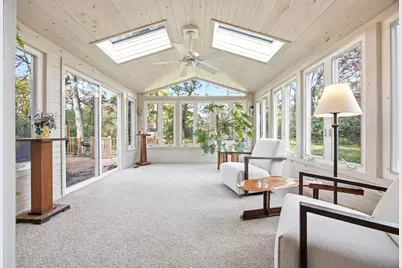
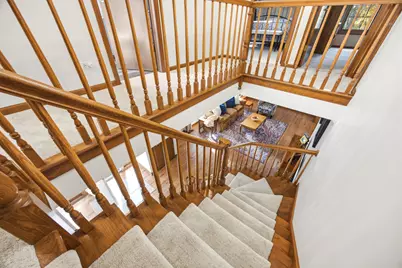
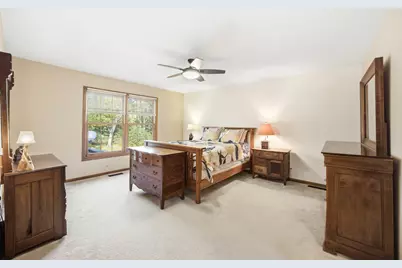
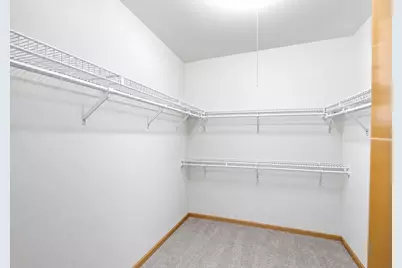
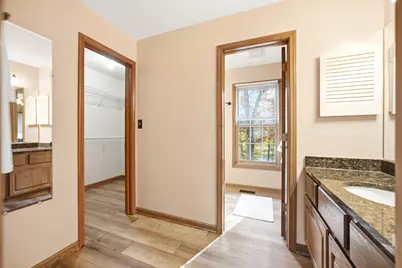
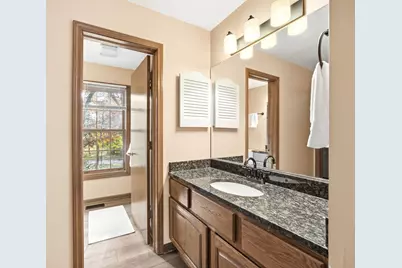
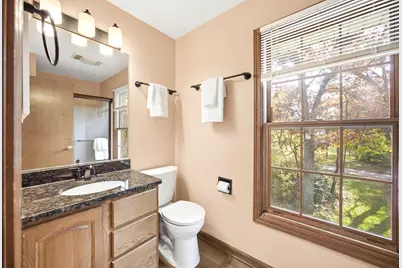
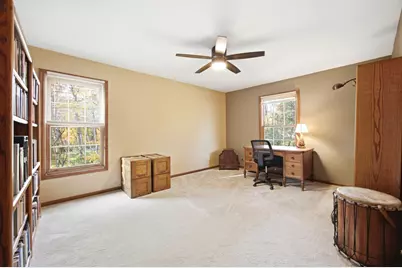
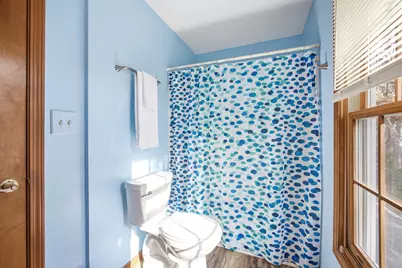
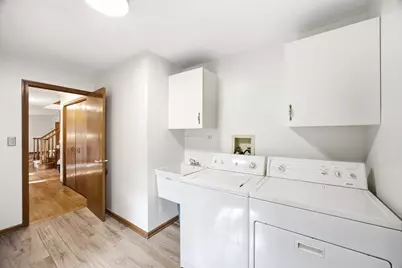
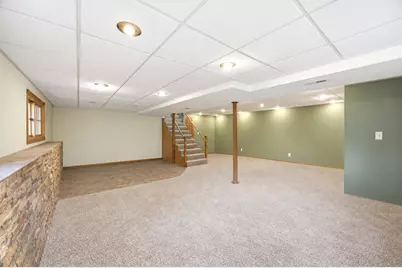
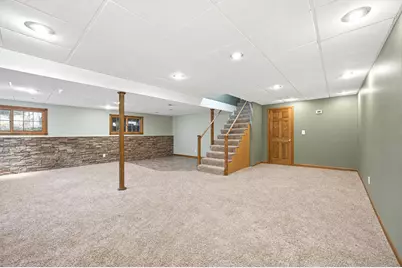
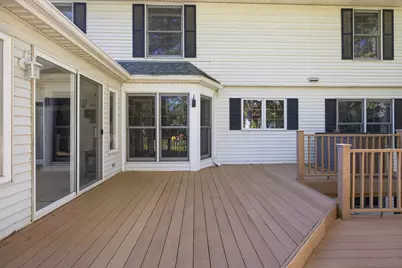
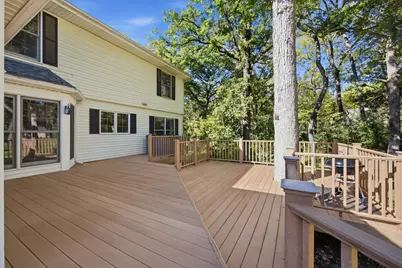
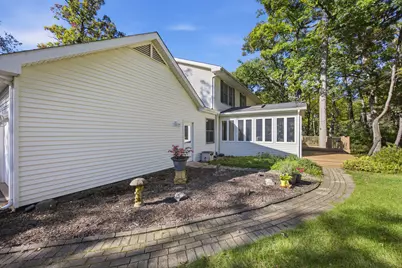
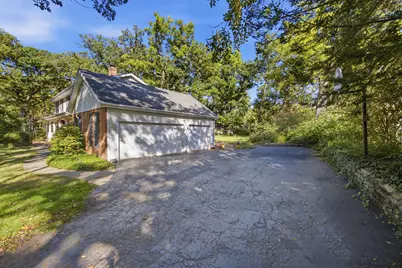
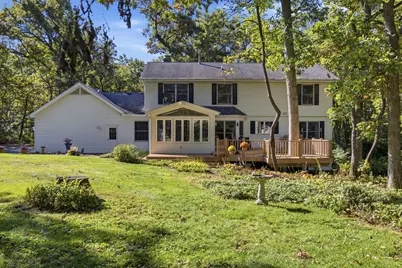
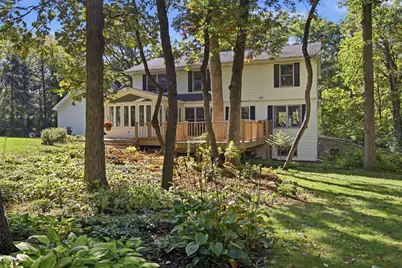
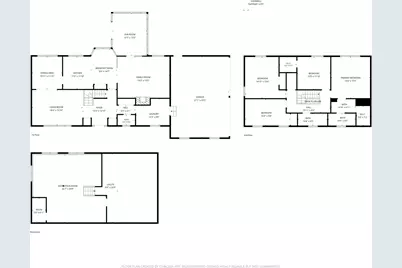
A beautiful wooded setting, inviting living spaces, and a sunroom to enjoy in every season-welcome to 5808 Amherst Court! Tucked away on a quiet cul-de-sac street in McHenry's desirable Martin Woods subdivision, this spacious four-bedroom Colonial is surrounded by mature oak and walnut trees, creating your own private green space in the backyard. A welcoming foyer leads to separate living and dining rooms, offering plenty of space to gather and entertain. Enjoy cozy evenings by the family room fireplace or morning coffee in the bright kitchen with breakfast nook and new cooktop. The year-round sunroom is a true highlight, overlooking the peaceful wooded backyard, while the expansive deck is perfect for outdoor dining and relaxation. Upstairs, you'll find four generously sized bedrooms, three with walk-in closets, including a spacious primary suite with private bath. The home also features two full bathrooms and a convenient half bath. Recent improvements include new hardwood flooring in the living and dining rooms, brand-new upstairs carpeting, and updated light fixtures in the bedrooms and family room. The partially finished basement offers flexible space for recreation, hobbies, or storage. Exceptionally clean, lovingly maintained, and move-in ready, this home also includes a one-year home warranty for added peace of mind. Come see what makes this Martin Woods home so special!
Full Property Details
Full Property Details for 5808 Amherst Ct
General
- Price: $589,000
- Taxes: $11,902 (2025)
- Status: Active
- Type: Single Family
- Source: MRED
- MLS ID: 12795951
- Updated: 10/28/2026
- Added to Site: 4 day(s) ago
Rental Information
- Complex Features: Street Lights, Street Paved
Interior
- Basement: Partially
- Interior Features: Dry Bar, Walk-In Closet(s), Open Floorplan, Separate Dining Room
- Fireplace: Yes
- Number of Fireplaces: 1
- Fireplace(s): Family Room, Wood-Burning, Gas Log, Gas Starter
- Appliances: Double Oven, Microwave, Dishwasher, Refrigerator, Washer, Dryer, Stainless Steel Appliance(s), Oven, Range Hood, Water Purifier Owned, Water Softener Owned
- Flooring: Hardwood, Carpet
Rooms
Bathrooms
- Total Bathrooms: 3
- Full Bathrooms: 2
- Half Bathrooms: 1
- Bathroom Features: Separate Shower, Soaking Tub
Bedrooms
- Total Bedrooms: 4
Additional Information
- Equipment: Water Softener (Owned), Carbon Monoxide Detectors, Ceiling Fan(s), Radon Mitigation System
- Other Features: School Bus Service
Parking
- Garage: Yes
- Attached garage: Yes
- Garage Spaces: 3
- Total Spaces: 3
- Parking Features: Asphalt, Garage Door Opener, Yes, Garage Owned, Attached, Garage
Location
- Area: Holiday Hills / Johnsburg / McHenry / Lakemoor / McCullom Lake / Sunnyside / Ringwood
- County: McHenry
- Township: McHenry
- Driving Directions: 120 W-RINGWOOD RD N- MARTIN W -BENNINGTON S -AMHERST CT
School Information
- School District: 15
- Elem School District: 15
- Midd School District: 15
- High School District: 156
- Elementary School: Valley View Elementary School
- Middle School: Parkland Middle School
- High School: Mchenry Campus
- Private School: Mchenry Campus
Community
- Assoc. Fees Include: None
Heating & Cooling
- Cooling Type: Central Air Conditioning
- Heating Type: Gas, Forced Air
Utilities
- Sewer: Septic Tank
- Water: Well
Structural Information
- Architectural Info: Colonial
- Architectural Style: Colonial
- Construction: Vinyl Siding, Brick
- Exterior Const.: Vinyl Siding, Brick
- Basement: Yes
- Basement Desc.: Partially Finished, Daylight
- Foundation: Concrete Perimeter
- Roof: Asphalt
- Windows: Skylight(s)
- Sub-Flooring: Hardwood, Carpet
- Square Feet: 3,733
- Sq. Ft. Source: Plans
- Year Built: 1990
Lot Features
- Lot Size (Acres): 1
- Lot Size Range: 1.0 to 1.99 Acres
- Lot Dimensions: 192 x 213 x 166 x 267
Financial Considerations
- Parking Included: Yes
- Assessment Year: 1990
- Tax Amount: $11,902
- Tax Year: 2025
- Pays Sewer: Septic Tank
Disclosures and Reports
- Ownership: Fee Simple
- Special Conditions: Home Warranty
- Property ID: 921326001
Listed by 103 Realty
Get Pre-Approved Today
Get a Great Insurance Rate
Schools
Schools serving 5808 Amherst Ct
School Districts:McHenry Community High School District 156, McHenry Community Consolidated School District 15
| Name | Grades | Distance |
|---|---|---|
Valley View Elementary School, McHenry, IL 6515 Illinois 120, McHenry, IL 60050 | K-5 | 0.8 mi |
Parkland School 1802 North Ringwood Road, McHenry, IL 60050 | 6-8 | 0.7 mi |
Mchenry High School-West Campus 4724 West Crystal Lake Road, McHenry, IL 60050 | 9-12 | 2.1 mi |
Disclaimer:
School attendance boundaries provided by ATTOM Data Solutions and are for reference only. Contact the school directly to verify enrollment eligibility.
Tax History
Tax History for 5808 Amherst Ct
Year
Property Taxes
Change
Tax Assessment
Change
2024
$11,485
3%
$143,764
12%
2023
$11,159
100%
$128,798
8%
2022
-100%
$119,490
7%
2021
$10,300
—
$111,278
4%
2021
$10,300
5%
$106,639
5%
2019
$9,823
-8%
$101,262
5%
2017
$10,703
-4%
$96,673
-6%
2018
$11,117
7%
$103,005
14%
2016
$10,373
1%
$90,349
7%
2015
$10,246
14%
$84,124
12%
2014
$9,022
2%
$75,138
-3%
2013
$8,827
2%
$77,751
-8%
2012
$8,650
—
$84,466
—
Disclaimer: Historical tax information is derived from public records provided by the county offices. Information is not guaranteed and should be independently verified.
Estimate the Cost
Estimate the Cost for 5808 Amherst Ct
5808 Amherst Court, McHenry, IL 60050 (MLS# 12795951) is a Single Family property with 4 bedrooms, 2 full bathrooms and 1 partial bathroom. 5808 Amherst Court is currently listed for $589,000 and was received on October 28, 2026. Want to learn more about 5808 Amherst Court? Do you have questions about finding other Single Family real estate for sale in McHenry? You can browse all McHenry real estate or contact a Coldwell Banker agent to request more information.