This is a carousel with tiles that activate property listing cards. Use the previous and next buttons to navigate.
1/30
$435,000 Just Listed
This is a carousel with tiles that activate property listing cards. Use the previous and next buttons to navigate.
1/30
Property Description
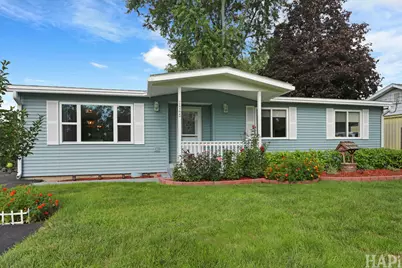
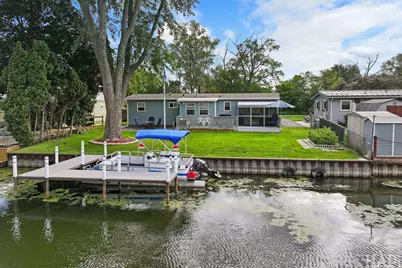
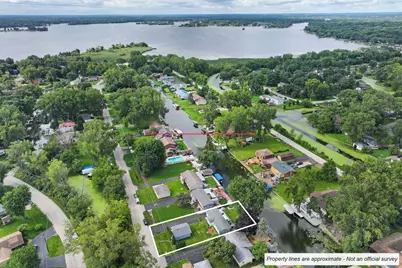
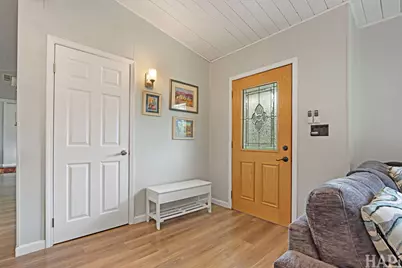
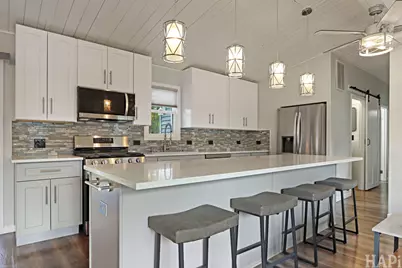
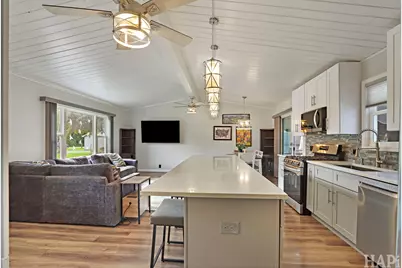
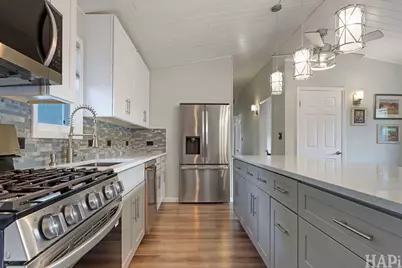
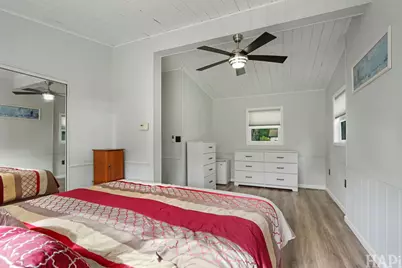
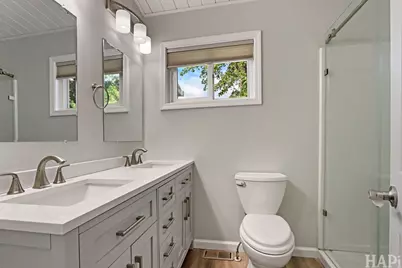
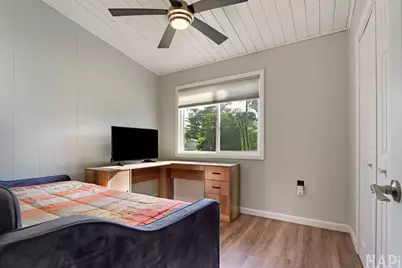
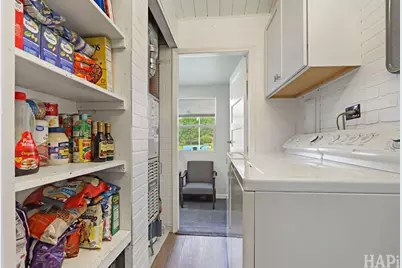
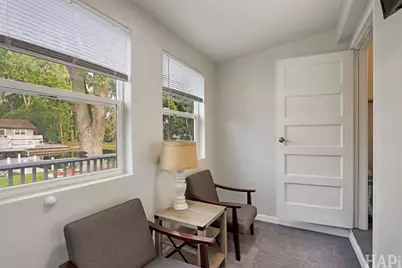
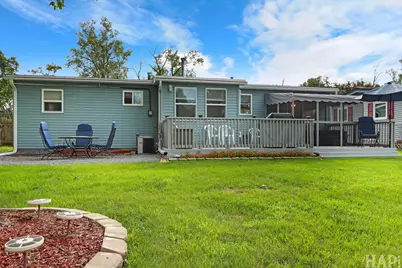
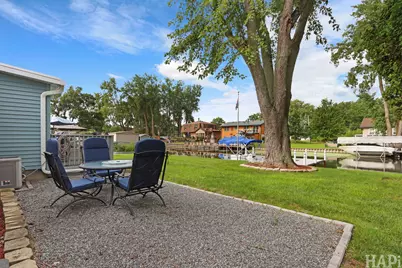
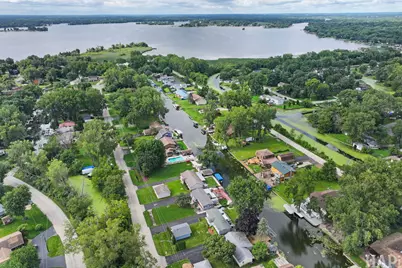
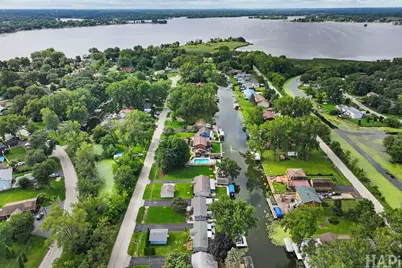
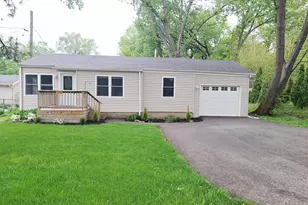
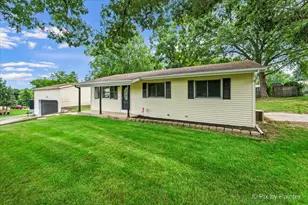
Welcome to your waterfront escape on the Chain O'Lakes! Situated on a peaceful channel just minutes from Pistakee Lake, this beautifully remodeled 2-bedroom, 1-bath home offers the perfect combination of updated living and the lake lifestyle you've been looking for. Step inside to a bright, refreshed interior featuring updated flooring, fresh finishes, new interior doors and trim, and new Jeld-Wen windows throughout. The completely remodeled kitchen is the heart of the home, showcasing two-toned cabinetry, granite countertops, stainless steel appliances, and an impressive 10-foot island with breakfast bar seating-perfect for entertaining after a day on the water. The renovated bathroom features a double-sink vanity and spacious two-person walk-in shower with glass doors. Relax in the screened 3-season porch and take in beautiful sunset views, or head outside and enjoy your own waterfront. A custom L-shaped steel pier with SunWalk decking was added in 2025, providing a fantastic setup for boating and enjoying everything the Chain O'Lakes has to offer. Major exterior improvements include a new 2.5-car detached garage built in 2024, new vinyl siding on both the home and garage, refreshed front porch, landscaping and pavers. Whether you're looking for a full-time waterfront home or a weekend lake getaway, this move-in-ready property puts the Chain O'Lakes lifestyle right outside your door. A Husqvarna self-propelled mower and John Deere snow blower are negotiable. Come experience channel-front living and everything the Chain O'Lakes lifestyle has to offer!
Full Property Details
Full Property Details for 614 Livingston St
General
- Price: $435,000
- Taxes: $5,183 (2025)
- Status: Active
- Type: Single Family
- Source: MRED
- MLS ID: 12734766
Rental Information
- Complex Features: Water Rights, Street Paved
Interior
- Basement: Crawl Spac
- Appliances: Range, Microwave, Dishwasher, Refrigerator, Washer, Dryer, Disposal
Rooms
Bathrooms
- Total Bathrooms: 1
- Full Bathrooms: 1
Bedrooms
- Total Bedrooms: 2
Additional Information
- Equipment: Carbon Monoxide Detectors, Ceiling Fan(s), Water Heater-Gas
- Other Features: School Bus Service, Flood Zone
Exterior
- Exterior Features: Dock
Parking
- Garage: Yes
- Garage Spaces: 2.5
- Total Spaces: 5
- Parking Features: Asphalt, Garage Door Opener, Yes, Garage Owned, Detached, Driveway, Owned, Garage
Location
- Area: Holiday Hills / Johnsburg / McHenry / Lakemoor / McCullom Lake / Sunnyside / Ringwood
- County: Lake
- Township: Grant
- Driving Directions: RT 59 & RT 120 to Fox Lake Rd, L onto Broadway Rd, R onto Kingston Blvd, R onto Livingston St, home will be on your R
School Information
- School District: 114
- Elem School District: 114
- Midd School District: 114
- High School District: 124
- High School: Grant Community High School
- Private School: Grant Community High School
Community
- Assoc. Fees Include: None
Heating & Cooling
- Cooling Type: Central Air Conditioning
- Heating Type: Natural Gas
Utilities
- Sewer: Septic Tank
- Water: Shared Well
Structural Information
- Architectural Info: Ranch
- Architectural Style: Ranch
- Construction: Vinyl Siding
- Exterior Const.: Vinyl Siding
- Basement: Yes
- Basement Desc.: Crawl Space
- Roof: Asphalt
- Square Feet: 1,066
- Sq. Ft. Source: Assessor
- Year Built: 1963
- Built Before 1978: Yes
Lot Features
- Lot Size (Acres): 0.2098
- Lot Size Range: Less than .25 Acre
- Lot Dimensions: 66 x 138
- Lot Features: Channel Front, Water Rights, Mature Trees
Water Features
- Water Front: Yes
- Water Front Desc.: Lake Front, Lake Privileges, Waterfront
- Water Front View: Back of Property
- Lake Front: Yes
Financial Considerations
- Parking Included: Yes
- Assessment Year: 1963
- Tax Amount: $5,183
- Tax Year: 2025
- Pays Sewer: Septic Tank
Disclosures and Reports
- Ownership: Fee Simple
- Special Conditions: Home Warranty
- Property ID: 5043010610000
Listed by Lakes Realty Group

Get Pre-Approved Today
Get a Great Insurance Rate
Schools
Schools serving 614 Livingston St
School Districts:Fox Lake Grade School District 114, Grant Community High School District 124
| Name | Grades | Distance |
|---|---|---|
Lotus School 29067 W Grass Lake Rd, Spring Grove, IL 60081 | PK-4 | 1.7 mi |
Stanton School 101 Hawthorne Lane, Fox Lake, IL 60020 | 5-8 | 2.1 mi |
Grant Community High School 285 East Grand Avenue, Fox Lake, IL 60020 | 9-12 | 2.1 mi |
Disclaimer:
School attendance boundaries provided by ATTOM Data Solutions and are for reference only. Contact the school directly to verify enrollment eligibility.
Tax History
Tax History for 614 Livingston St
Year
Property Taxes
Change
Tax Assessment
Change
2024
$4,932
121%
$87,167
14%
2024
$2,229
-19%
$76,294
18%
2023
$2,765
-3%
$64,624
10%
2022
$2,847
-2%
$58,667
6%
2021
$2,895
2%
$55,299
1%
2020
$2,846
—
$54,509
4%
2019
$2,846
-4%
$52,272
-9%
2018
$2,977
-30%
$57,305
8%
2017
$4,254
25%
$52,967
9%
2016
$3,401
-13%
$48,442
7%
2015
$3,912
13%
$45,205
—
2014
$3,471
-3%
$45,205
9%
2013
$3,576
-5%
$41,396
-15%
2012
$3,779
—
$48,821
—
Disclaimer: Historical tax information is derived from public records provided by the county offices. Information is not guaranteed and should be independently verified.
Estimate the Cost
Estimate the Cost for 614 Livingston St
614 Livingston Street, McHenry, IL 60050 (MLS# 12734766) is a Single Family property with 2 bedrooms and 1 full bathroom. 614 Livingston Street is currently listed for $435,000 and was received on August 20, 2026. Want to learn more about 614 Livingston Street? Do you have questions about finding other Single Family real estate for sale in McHenry? You can browse all McHenry real estate or contact a Coldwell Banker agent to request more information.