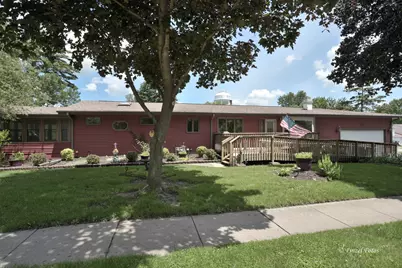
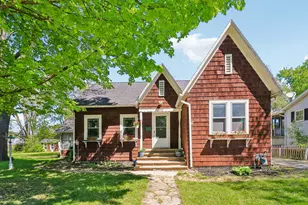
Full Property Details for 614 N Lillian St
General
- Sold For: $315,000
- Taxes: $2,723 (2025)
- Status: Closed
- Type: Single Family
- Source: MRED
- MLS ID: 12684159
- Added to Site: 66 day(s) ago
Interior
- Interior Features: Vaulted Ceiling(s), 1st-Floor Bedroom, 1st-Floor Bath, Walk-In Closet(s), Open Floorplan
- Fireplace: Yes
- Fireplace(s): Basement, Gas Log
- Appliances: Range, Dishwasher, Refrigerator, Bar Fridge, Washer, Dryer, Disposal
- Flooring: Hardwood, Laminate
Rooms
- Total Bathrooms: 3
- Full Bathrooms: 2
- Half Bathrooms: 1
- Basement Baths: Yes
Additional Information
- Other Features: School Bus Service
Parking
- Garage: Yes
- Attached garage: Yes
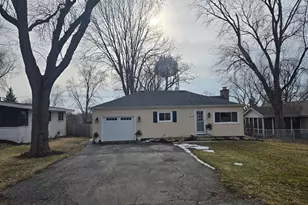
- Garage Spaces: 2
- Total Spaces: 2
- Parking Features: Asphalt, Garage Door Opener, Yes, Garage Owned, Attached, Garage
Location
- Area: Holiday Hills / Johnsburg / McHenry / Lakemoor / McCullom Lake / Sunnyside / Ringwood
- County: McHenry
- Subdivision: Cooney Heights
- Driving Directions: Route 31 or Crystal Lake Blacktop to Lillian to home on corner of Sioux
School Information
- School District: 15
- Midd School District: 15
Community
- Assoc. Fees Include: None
Heating & Cooling
- Cooling Type: Central Air Conditioning
- Heating Type: Natural Gas, Forced Air
Utilities
Structural Information
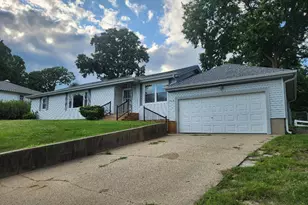
- Architectural Style: Ranch
- Construction: Vinyl Siding
- Exterior Const.: Vinyl Siding
- Basement Desc.: Partially Finished, Partial
- Foundation: Concrete Perimeter
- Roof: Asphalt
- Windows: Skylight(s)
- Sub-Flooring: Hardwood, Laminate
- Square Feet: 1,440
- Sq. Ft. Source: Assessor
- Year Built: 1968
- Built Before 1978: Yes
Manufactured Home
Lot Features
- Lot Size (Acres): 0.23
- Lot Size Range: Less than .25 Acre
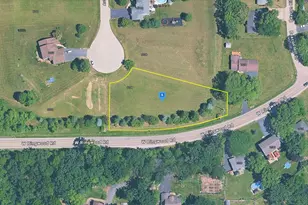
- Lot Dimensions: 60 x 167
- Lot Features: Corner Lot
Financial Considerations
- Parking Included: Yes
- Assessment Year: 1968
- Tax Amount: $2,723
- Tax Year: 2025
Disclosures and Reports
- Ownership: Fee Simple
- Property ID: 934278018
Listed by Dream Real Estate, Inc.