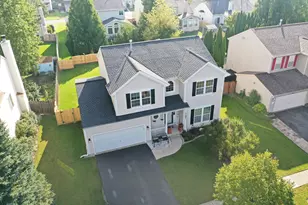
This is a carousel with tiles that activate property listing cards. Use the previous and next buttons to navigate.
1/38
$499,900 Just Listed
This is a carousel with tiles that activate property listing cards. Use the previous and next buttons to navigate.
1/38
Property Description
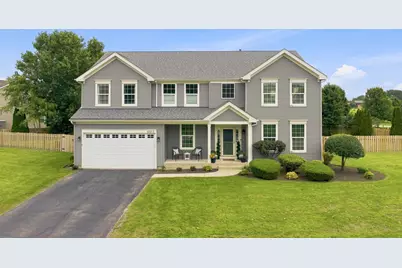
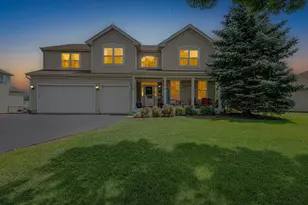
Welcome home to the space, comfort, and lifestyle you've been looking for! Located in the sought-after Legend Lakes community. With over 5,400 square feet of finished living space, 5 bedrooms, 3 full and 1 half baths, and an incredible backyard oasis, this home offers room for everyone to spread out, gather together, and enjoy. Step inside the impressive two-story foyer, where you're welcomed by a spacious living room and dining room, along with a first-floor office/library perfect for working from home. Nine-foot ceilings and luxury plank vinyl flooring flow throughout the main level and lead you into the dramatic two-story family room, open to the beautifully updated kitchen. Remodeled in 2020, the kitchen is truly the heart of the home, featuring 42-inch white cabinetry, quartz countertops, a huge center island, double ovens, and two pantries for plenty of storage. Continue through the main level and you'll find a full bathroom and additional fifth bedroom/flex room, offering a great option for guests, related living, or another private office. A convenient first-floor laundry room completes the main level. Just off the kitchen, step outside and discover your own private backyard oasis! A large brick paver patio sits alongside the in-ground saltwater pool, creating the perfect space for summer entertaining and relaxing. Lounge in the pool while binging your favorite tv show on the outdoor TV, gather with family and friends on the spacious patio, or simply unwind and enjoy your own backyard retreat. Professional landscaping surrounds the outdoor space, providing tons of privacy and making this backyard feel like your own private oasis. Upstairs, you'll find four generously sized bedrooms, including the spacious primary suite with vaulted ceilings, his-and-hers walk-in closets, and a private bath featuring double sinks, a soaking tub, and separate shower. The additional three bedrooms each offer wall-to-wall closets and share another full bathroom. There's even more living space in the finished basement, featuring a huge great room with plenty of room for entertaining, gaming, movie nights, or a home gym, plus an additional bedroom/office, half bath, and plenty of storage. This home is also equipped with whole-home structured wiring featuring premium Monster Cable, with dual Cat5e Ethernet and dual RG6 coax runs to every room, all centrally organized through a Honeywell wire management system for reliable, high-speed connectivity throughout the home. Major improvements add even more value, including a new fence in 2025, new garage door door 2025, new roof and siding in 2022, new pool liner in 2022, new furnace & water heater in 2021, whole-house interior paint in 2020. Luxury plank vinyl flooring runs throughout nearly the entire home, with carpet only on one set of stairs. With incredible indoor living space, flexible first-floor options, a finished basement, and a backyard designed to make every summer feel like a vacation, this is a home made for both everyday living and unforgettable gatherings.
Full Property Details
Full Property Details for 6523 Midleton Ln
General
- Price: $499,900
- HOA FEE: $31/month
- HOA FEE FREQ.: Annually
- Taxes: $11,962 (2025)
- Status: Active
- Type: Single Family
- Source: MRED
- MLS ID: 12737896
- Updated: Today (8/20/2026)
- Added to Site: Today
Rental Information
- Complex Features: Park, Lake, Curbs, Sidewalks, Street Lights, Street Paved
Interior
- Basement: Finished, R
- Interior Features: Vaulted Ceiling(s), 1st-Floor Bedroom, 1st-Floor Bath, Walk-In Closet(s), High Ceilings, Open Floorplan, Separate Dining Room, Pantry, Quartz Counters
- Fireplace: Yes
- Number of Fireplaces: 1
- Fireplace(s): Family Room, Wood-Burning, Gas Log, Gas Starter
- Appliances: Double Oven, Microwave, Dishwasher, Refrigerator, Washer, Dryer, Disposal, Cooktop, Oven, Water Softener Rented, Gas Cooktop
- Flooring: Carpet
Rooms
Bathrooms
- Total Bathrooms: 4
- Full Bathrooms: 3
- Half Bathrooms: 1
- Basement Baths: Yes
- Bathroom Features: Separate Shower, Double Sink, Soaking Tub
Bedrooms
- Total Bedrooms: 6
- Bedrooms(Blw Grade): 1
Additional Information
- Other Features: School Bus Service
Parking
- Garage: Yes
- Attached garage: Yes
- Garage Spaces: 2
- Total Spaces: 2
- Parking Features: Asphalt, Garage Door Opener, Yes, Attached, Garage
Location
- Area: Holiday Hills / Johnsburg / McHenry / Lakemoor / McCullom Lake / Sunnyside / Ringwood
- County: McHenry
- Township: McHenry
- Subdivision: Legend Lakes
- Driving Directions: Bull Valley to Curren (R) to Dartmoor (L) to Farmstead (R) to Longford (R) to Midleton (L)
School Information
- School District: 15
- Elem School District: 15
- Midd School District: 15
- High School District: 156
- Elementary School: Valley View Elementary School
- Middle School: Parkland Middle School
Community
- Assoc. Fees Include: None
- Mgmt. Company: Foster Premier
Heating & Cooling
- Cooling Type: Central Air Conditioning
- Heating Type: Natural Gas, Forced Air
Utilities
- Sewer: Public Sewer
- Water: Public
Structural Information
- Model: Mc Allister
- Construction: Vinyl Siding
- Exterior Const.: Vinyl Siding
- Basement: Yes
- Basement Desc.: Finished, Rec/Family Area, Sleeping Area, Storage Space, Full
- Roof: Asphalt
- Windows: Window Treatments, Drapes, Blinds, Low Emissivity Windows
- Doors: 6 Panel Door(s), Storm Door(s)
- Sub-Flooring: Carpet
- Square Feet: 3,677
- Sq. Ft. Source: Assessor
- Year Built: 2004
Manufactured Home
- Model: Mc Allister
Lot Features
- Lot Size (Acres): 0.54
- Lot Size Range: .50 to .99 Acre
- Lot Dimensions: 271 x 165 x 179.93
- Fence: Yes
- Lot Features: Mature Trees, Pie Shaped Lot
- Fencing (Description): Fenced, Wood
Financial Considerations
- Association Fee: $366
- Assoc Fee Freq.: Annually
- Assessment Year: 2004
- Tax Amount: $11,962
- Tax Year: 2025
- Pays Sewer: Public Sewer
Disclosures and Reports
- Ownership: Fee Simple with Homeowners Association
- Property ID: 932402004
Listed by eXp Realty
Get Pre-Approved Today
Get a Great Insurance Rate
Schools
Schools serving 6523 Midleton Ln
School Districts:McHenry Community High School District 156, McHenry Community Consolidated School District 15
| Name | Grades | Distance |
|---|---|---|
Valley View Elementary School, McHenry, IL 6515 Illinois 120, McHenry, IL 60050 | K-5 | 1.5 mi |
Parkland School 1802 North Ringwood Road, McHenry, IL 60050 | 6-8 | 1.7 mi |
Mchenry High School-West Campus 4724 West Crystal Lake Road, McHenry, IL 60050 | 9-12 | 1.8 mi |
Disclaimer:
School attendance boundaries provided by ATTOM Data Solutions and are for reference only. Contact the school directly to verify enrollment eligibility.
Price & Sales History for 6523 Midleton Ln
Date
Details
Price
Change
Source
8/20/2026
Listed
$499,900
44.48%
MLS
9/07/2004
Sold
$346,000
—
Public Record
Disclaimer: Historical sales information is derived from public records provided by the county offices. Information is not guaranteed and should be independently verified.
Tax History
Tax History for 6523 Midleton Ln
Year
Property Taxes
Change
Tax Assessment
Change
2024
$11,544
3%
$144,460
12%
2023
$11,216
100%
$129,422
5%
2022
-100%
$123,292
7%
2021
$10,647
—
$114,818
4%
2021
$10,647
5%
$110,032
5%
2019
$10,155
-5%
$104,484
5%
2018
$10,743
4%
$99,746
7%
2017
$10,342
3%
$93,614
7%
2016
$10,021
1%
$87,489
7%
2015
$9,897
-2%
$81,461
-2%
2014
$10,080
2%
$83,243
-3%
2013
$9,859
2%
$86,137
-8%
2012
$9,653
—
$93,577
—
Disclaimer: Historical tax information is derived from public records provided by the county offices. Information is not guaranteed and should be independently verified.
Estimate the Cost
Estimate the Cost for 6523 Midleton Ln
6523 Midleton Lane, McHenry, IL 60050 (MLS# 12737896) is a Single Family property with 6 bedrooms, 3 full bathrooms and 1 partial bathroom. 6523 Midleton Lane is currently listed for $499,900 and was received on August 20, 2026. Want to learn more about 6523 Midleton Lane? Do you have questions about finding other Single Family real estate for sale in McHenry? You can browse all McHenry real estate or contact a Coldwell Banker agent to request more information.