This is a carousel with tiles that activate property listing cards. Use the previous and next buttons to navigate.
1/1
$500,000
This is a carousel with tiles that activate property listing cards. Use the previous and next buttons to navigate.
1/1
Property Description
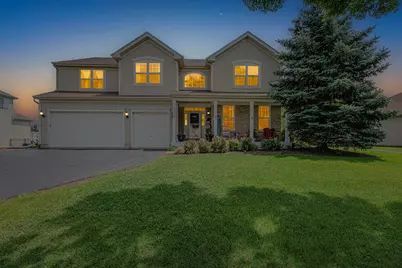
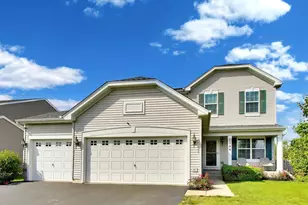
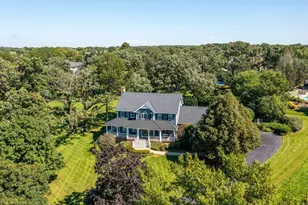
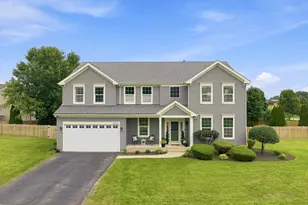
HURRY! TIME IS RUNNING OUT! The sellers will remove their house from the market by July 26 if not under contract by then. COME SEE IT TODAY AND MAKE AN OFFER! Beautiful Waterfront Home in Estates of Legend Lakes. 4 bedrooms, 2.5 baths, 3-car Garage, Full English Basement, this Spacious Home combines a beautiful setting with an Open, Natural light-filled layout. Water views from all levels, including Two-Story Foyer and Family Room with expansive windows showcase peaceful views year-round. The Open Kitchen features Granite Countertops, a Double-Oven plus additional Oven and Stovetop, an oversized Island with seating, abundant cabinetry, and additional eating space where you can step right outside to the deck and down to the water. Large Family Room with a welcoming fireplace, extra high ceilings, and lofty windows. Formal Living and Dining Rooms, a First-floor Office/Den, and First-floor Laundry add flexibility and convenience. Up the split stairways, you'll find the hallway loft with Hardwood Floors overlooking the Family Room. Spacious Primary Suite offers vaulted ceilings, custom Hardwood Flooring, Walk-in Closets, and a Private Bath including jetted tub, separate shower, and dual vanities. 3 additional nice sized bedrooms and a large full bath complete the upper level. Relax and enjoy the outdoors from your deck, expansive backyard, or down by the water! A rare opportunity to own a move-in-ready waterfront home with space, updates, on one of the best settings you can find.
Full Property Details
Full Property Details for 6508 Waterford Dr
General
- Sold For: $500,000
- HOA FEE: $31/month
- HOA FEE FREQ.: Annually
- Taxes: $11,199 (2025)
- Status: Closed
- Type: Single Family
- Source: MRED
- MLS ID: 12677684
- Added to Site: 66 day(s) ago
Interior
- Interior Features: Vaulted Ceiling(s)
- Fireplace: Yes
- Fireplace(s): Family Room
- Appliances: Double Oven, Microwave, Dishwasher, Disposal
Rooms
Bathrooms
- Total Bathrooms: 3
- Full Bathrooms: 2
- Half Bathrooms: 1
- Bathroom Features: Separate Shower
Bedrooms
- Total Bedrooms: 4
Additional Information
- Equipment: Sump Pump, Radon Mitigation System
- Other Features: School Bus Service, Commuter Bus, Commuter Train
Parking
- Garage: Yes
- Attached garage: Yes
- Garage Spaces: 3
- Total Spaces: 3
- Parking Features: Asphalt, Yes, Attached, Garage
Location
- Area: Holiday Hills / Johnsburg / McHenry / Lakemoor / McCullom Lake / Sunnyside / Ringwood
- County: McHenry
- Subdivision: Legend Lakes
- Driving Directions: BULL VALLEY W to CURAN N DARTMOOR to FARMSTEAD to WATERFORD
School Information
- School District: 15
- Midd School District: 15
- Elementary School: Valley View Elementary School
- Middle School: Parkland Middle School
- High School: Mchenry Campus
- Private School: Mchenry Campus
Community
- Assoc. Fees Include: None
- Mgmt. Company: Foster Premier
Heating & Cooling
- Cooling Type: Central Air Conditioning
- Heating Type: Natural Gas, Forced Air
Utilities
- Water: Public
Structural Information
- Construction: Vinyl Siding
- Exterior Const.: Vinyl Siding
- Basement Desc.: Unfinished, Partial
- Foundation: Concrete Perimeter
- Roof: Asphalt
- Square Feet: 3,263
- Sq. Ft. Source: Landlord/Tenant/Seller
- Year Built: 2007
Manufactured Home
- Model: ULTIMA-C
Lot Features
- Lot Size (Acres): 0.46
- Lot Size Range: .50 to .99 Acre
- Lot Dimensions: 93 x 200
- Lot Features: Landscaped
Water Features
- Water Front: Yes
- Water Front Desc.: Pond
- Water Front View: Back of Property
Financial Considerations
- Association Fee: $366
- Assoc Fee Freq.: Annually
- Assessment Year: 2007
- Tax Amount: $11,199
- Tax Year: 2025
Disclosures and Reports
- Ownership: Fee Simple with Homeowners Association
- Property ID: 932326003
Listed by Shaleh Homes Inc.
Sold by Compass

Get Pre-Approved Today
Schools
Schools serving 6508 Waterford Dr
School Districts:McHenry Community High School District 156, McHenry Community Consolidated School District 15
| Name | Grades | Distance |
|---|---|---|
Valley View Elementary School, McHenry, IL 6515 Illinois 120, McHenry, IL 60050 | K-5 | 1.7 mi |
Parkland School 1802 North Ringwood Road, McHenry, IL 60050 | 6-8 | 1.9 mi |
Mchenry High School-West Campus 4724 West Crystal Lake Road, McHenry, IL 60050 | 9-12 | 1.9 mi |
Disclaimer:
School attendance boundaries provided by ATTOM Data Solutions and are for reference only. Contact the school directly to verify enrollment eligibility.
Price & Sales History for 6508 Waterford Dr
Date
Details
Price
Change
Source
7/31/2026
Sold
$500,000
-3.83%
MLS
6/25/2026
Price Reduced
$519,900
-2.8%
MLS
6/18/2026
Price Reduced
$534,900
-1.84%
MLS
6/14/2026
Listed
$544,900
—
MLS
Disclaimer: Historical sales information is derived from public records provided by the county offices. Information is not guaranteed and should be independently verified.
6508 Waterford Drive, McHenry, IL 60050 (MLS# 12677684) is a Single Family property that was sold at $500,000 on July 31, 2026. Want to learn more about 6508 Waterford Drive? Do you have questions about finding other Single Family real estate for sale in McHenry? You can browse all McHenry real estate or contact a Coldwell Banker agent to request more information.