This is a carousel with tiles that activate property listing cards. Use the previous and next buttons to navigate.
1/16
$500,000 Just Listed
This is a carousel with tiles that activate property listing cards. Use the previous and next buttons to navigate.
1/16
Property Description
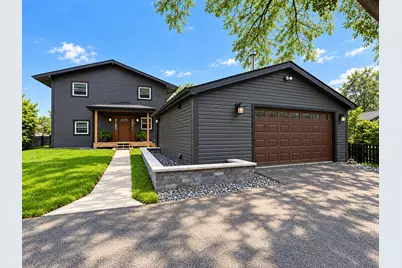
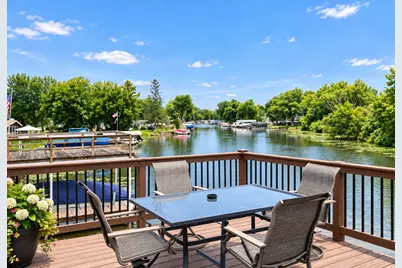
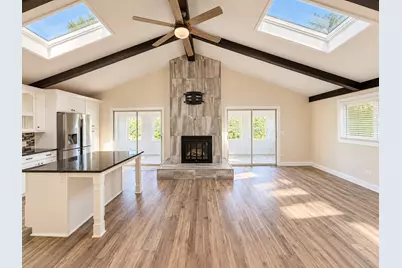
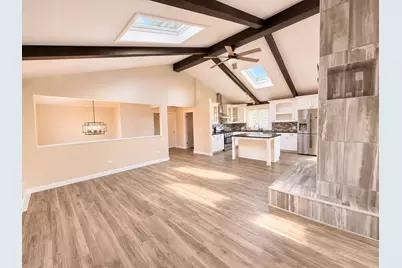
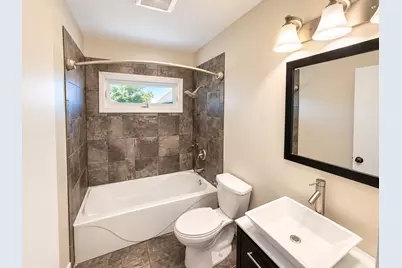
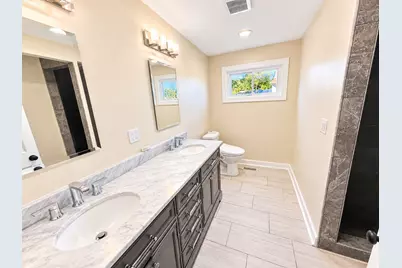
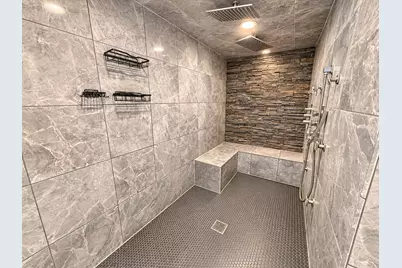
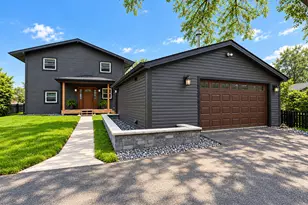
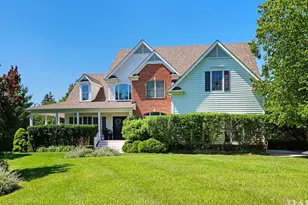
This Chain O'Lakes waterfront home has been extensively updated and is ready to enjoy! Located on the deep, flowing Nippersink Creek, the property offers beautiful water views, peaceful surroundings and direct access to the Chain. The home features a newer kitchen, flooring, windows, paint, roof, appliances and an improved floor plan designed to take advantage of the waterfront setting. The main living area is located on the upper level with a dramatic vaulted ceiling, skylights and exposed beams creating a bright, open feel. The updated kitchen features white cabinetry, stainless appliances, generous counter space and flows naturally into the main living and entertaining areas. The stunning primary bath is a standout, while the updated interior throughout gives the home a fresh, modern feel. Outside is where this property really separates itself. Enjoy a steel seawall, private boat slip, elevated waterfront deck and walkway, offering incredible panoramic views up and down the water. There is plenty of room to entertain, relax, boat, fish or simply enjoy life on the Chain. An oversized 21/2-car garage and paved circular driveway provide plenty of parking and storage. This isn't just an older waterfront home with a few improvements-the house has been updated from top to bottom, combining a modern interior with the waterfront lifestyle people come to the Chain O'Lakes to enjoy. Waterfront. Updated. Move-in ready. Bring the boat and start enjoying the Chain!
Full Property Details
Full Property Details for 607 Kingston Blvd
General
- Price: $500,000
- Taxes: $10,758 (2025)
- Status: Active
- Type: Single Family
- Source: MRED
- MLS ID: 12762761
- Updated: 10/6/2026
- Added to Site: 6 day(s) ago
Rental Information
- Complex Features: Lake, Water Rights, Street Paved
Interior
- Basement: None
- Interior Features: Cathedral Ceiling(s), 1st-Floor Bedroom, 1st-Floor Bath
- Fireplace: Yes
- Number of Fireplaces: 1
- Fireplace(s): Living Room, Gas Log
Rooms
Bathrooms
- Total Bathrooms: 2
- Full Bathrooms: 2
Bedrooms
- Total Bedrooms: 3
Additional Information
- Equipment: Carbon Monoxide Detectors, Ceiling Fan(s), Sump Pump
- Other Features: School Bus Service, Commuter Train
Exterior
- Exterior Features: Boat Slip
Parking
- Garage: Yes
- Garage Spaces: 2.5
- Total Spaces: 2
- Parking Features: Asphalt, Garage Door Opener, Yes, Garage Owned, Detached, Garage
Location
- Area: Holiday Hills / Johnsburg / McHenry / Lakemoor / McCullom Lake / Sunnyside / Ringwood
- County: Lake
- Township: Grant
- Subdivision: Round Hill
- Driving Directions: ROUTE 12 TO FOX LAKE RD TO BROADWAY LEFT TURNS IN TO KINGSTON TO 607
School Information
- School District: 114
- Elem School District: 114
- Midd School District: 114
- High School District: 124
- Elementary School: Lotus School
- Middle School: Stanton School
- High School: Grant Community High School
- Private School: Grant Community High School
Community
- Assoc. Fees Include: None
Heating & Cooling
- Cooling Type: Central Air Conditioning
- Heating Type: Natural Gas, Forced Air
Utilities
- Sewer: Septic Tank
- Water: Well
Structural Information
- Model: WATERFRONT
- Construction: Frame
- Exterior Const.: Frame
- Basement Desc.: None
- Foundation: Concrete Perimeter
- Roof: Asphalt
- Windows: Skylight(s)
- Square Feet: 2,128
- Sq. Ft. Source: Assessor
- Year Built: 1975
- Built Before 1978: Yes
Manufactured Home
- Model: WATERFRONT
Lot Features
- Lot Size Range: Less than .25 Acre
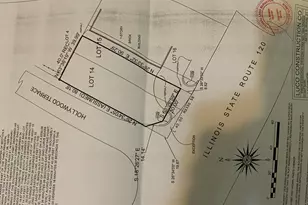
- Lot Dimensions: 49 x 155 x 69 x 154
- Fence: Yes
- Lot Features: Channel Front, Water Rights
- Fencing (Description): Fenced
Water Features
- Water Front: Yes
- Water Front Desc.: Lake Front
- Water Front View: Back of Property
- Lake Front: Yes
Financial Considerations
- Assessment Year: 1975
- Tax Amount: $10,758
- Tax Year: 2025
- Pays Sewer: Septic Tank
Disclosures and Reports
- Ownership: Fee Simple
- Property ID: 5043011550000
Listed by E- Signature Realty

Get Pre-Approved Today
Get a Great Insurance Rate
Schools
Schools serving 607 Kingston Blvd
School Districts:Fox Lake Grade School District 114, Grant Community High School District 124
| Name | Grades | Distance |
|---|---|---|
Lotus School 29067 W Grass Lake Rd, Spring Grove, IL 60081 | PK-4 | 1.8 mi |
Stanton School 101 Hawthorne Lane, Fox Lake, IL 60020 | 5-8 | 2 mi |
Grant Community High School 285 East Grand Avenue, Fox Lake, IL 60020 | 9-12 | 2 mi |
Disclaimer:
School attendance boundaries provided by ATTOM Data Solutions and are for reference only. Contact the school directly to verify enrollment eligibility.
Price & Sales History for 607 Kingston Blvd
Date
Details
Price
Change
Source
9/30/2026
Listed
$500,000
123.21%
MLS
10/08/2016
Sold
$224,000
—
Public Record
Disclaimer: Historical sales information is derived from public records provided by the county offices. Information is not guaranteed and should be independently verified.
Tax History
Tax History for 607 Kingston Blvd
Year
Property Taxes
Change
Tax Assessment
Change
2024
$10,649
23%
$150,106
8%
2024
$8,660
9%
$139,013
30%
2023
$7,963
3%
$107,284
14%
2022
$7,696
—
$94,130
6%
2021
$7,710
4%
$88,727
1%
2020
$7,408
—
$87,459
4%
2019
$7,408
-18%
$84,004
-14%
2018
$9,035
5%
$98,245
8%
2017
$8,597
—
$90,808
9%
2016
$8,622
5%
$83,051
7%
2015
$8,177
12%
$77,502
—
2014
$7,317
2%
$77,502
11%
2013
$7,139
-3%
$70,081
-14%
2012
$7,338
—
$81,632
—
Disclaimer: Historical tax information is derived from public records provided by the county offices. Information is not guaranteed and should be independently verified.
Estimate the Cost
Estimate the Cost for 607 Kingston Blvd
607 Kingston Boulevard, McHenry, IL 60050 (MLS# 12762761) is a Single Family property with 3 bedrooms and 2 full bathrooms. 607 Kingston Boulevard is currently listed for $500,000 and was received on September 30, 2026. Want to learn more about 607 Kingston Boulevard? Do you have questions about finding other Single Family real estate for sale in McHenry? You can browse all McHenry real estate or contact a Coldwell Banker agent to request more information.