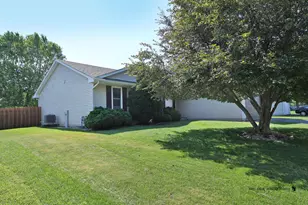
![[Address not provided], McHenry, IL 60050 - Photo 2](https://m1.cbhomes.com/p/155/12575314/75BFd116024e45b/pds23tp.webp)
![[Address not provided], McHenry, IL 60050 - Photo 3](https://m.cbhomes.com/p/155/12575314/8AE1D01ceFeC4B0/pds23tp.webp)
![[Address not provided], McHenry, IL 60050 - Photo 4](https://m1.cbhomes.com/p/155/12575314/f79Fd3a455CD4C5/pds23tp.webp)
![[Address not provided], McHenry, IL 60050 - Photo 5](https://m.cbhomes.com/p/155/12575314/39167C48c42149F/pds23tp.webp)
![[Address not provided], McHenry, IL 60050 - Photo 6](https://m1.cbhomes.com/p/155/12575314/e777aE139FFE406/pds23tp.webp)
![[Address not provided], McHenry, IL 60050 - Photo 7](https://m.cbhomes.com/p/155/12575314/5E40c31CeD6C483/pds23tp.webp)
![[Address not provided], McHenry, IL 60050 - Photo 8](https://m1.cbhomes.com/p/155/12575314/bb2ea7934b2D401/pds23tp.webp)
![[Address not provided], McHenry, IL 60050 - Photo 9](https://m.cbhomes.com/p/155/12575314/Fe93D50a8f6041a/pds23tp.webp)
![[Address not provided], McHenry, IL 60050 - Photo 10](https://m1.cbhomes.com/p/155/12575314/fA9FD06B7cf0425/pds23tp.webp)
![[Address not provided], McHenry, IL 60050 - Photo 11](https://m.cbhomes.com/p/155/12575314/cAdFcF4c905F4E1/pds23tp.webp)
![[Address not provided], McHenry, IL 60050 - Photo 12](https://m1.cbhomes.com/p/155/12575314/23F3AA2adBC04FA/pds23tp.webp)
![[Address not provided], McHenry, IL 60050 - Photo 13](https://m.cbhomes.com/p/155/12575314/56F3c11A6102424/pds23tp.webp)
![[Address not provided], McHenry, IL 60050 - Photo 14](https://m1.cbhomes.com/p/155/12575314/1d7A2a5b695A42A/pds23tp.webp)
![[Address not provided], McHenry, IL 60050 - Photo 15](https://m.cbhomes.com/p/155/12575314/F2b0B555817B466/pds23tp.webp)
![[Address not provided], McHenry, IL 60050 - Photo 16](https://m1.cbhomes.com/p/155/12575314/EB47AfF82E184fD/pds23tp.webp)
![[Address not provided], McHenry, IL 60050 - Photo 17](https://m.cbhomes.com/p/155/12575314/73b2a222A2674c2/pds23tp.webp)
![[Address not provided], McHenry, IL 60050 - Photo 18](https://m1.cbhomes.com/p/155/12575314/1251d6F43e4e4F9/pds23tp.webp)
![[Address not provided], McHenry, IL 60050 - Photo 19](https://m.cbhomes.com/p/155/12575314/375563054f91405/pds23tp.webp)
![[Address not provided], McHenry, IL 60050 - Photo 20](https://m1.cbhomes.com/p/155/12575314/BaDC57Cdd21a442/pds23tp.webp)
![[Address not provided], McHenry, IL 60050 - Photo 21](https://m.cbhomes.com/p/155/12575314/1bf5ED2AEA41475/pds23tp.webp)
![[Address not provided], McHenry, IL 60050 - Photo 22](https://m1.cbhomes.com/p/155/12575314/6361bF30f3f44A3/pds23tp.webp)
![[Address not provided], McHenry, IL 60050 - Photo 23](https://m.cbhomes.com/p/155/12575314/e9ae81bd014041C/pds23tp.webp)
![[Address not provided], McHenry, IL 60050 - Photo 24](https://m1.cbhomes.com/p/155/12575314/Ab29b8f78012404/pds23tp.webp)
![[Address not provided], McHenry, IL 60050 - Photo 25](https://m.cbhomes.com/p/155/12575314/79D96567FcC74Ce/pds23tp.webp)
![[Address not provided], McHenry, IL 60050 - Photo 26](https://m1.cbhomes.com/p/155/12575314/0d9E40af4fa2455/pds23tp.webp)
![[Address not provided], McHenry, IL 60050 - Photo 27](https://m.cbhomes.com/p/155/12575314/b2E3ae12BF064d5/pds23tp.webp)
![[Address not provided], McHenry, IL 60050 - Photo 28](https://m1.cbhomes.com/p/155/12575314/9C8a3316c2CE410/pds23tp.webp)
![[Address not provided], McHenry, IL 60050 - Photo 29](https://m.cbhomes.com/p/155/12575314/8eD1E6cccD89471/pds23tp.webp)
![[Address not provided], McHenry, IL 60050 - Photo 30](https://m1.cbhomes.com/p/155/12575314/05C427934F37432/pds23tp.webp)
![[Address not provided], McHenry, IL 60050 - Photo 31](https://m.cbhomes.com/p/155/12575314/7cB3D161d682429/pds23tp.webp)
![[Address not provided], McHenry, IL 60050 - Photo 32](https://m1.cbhomes.com/p/155/12575314/228AF331e32D4fA/pds23tp.webp)
![[Address not provided], McHenry, IL 60050 - Photo 33](https://m.cbhomes.com/p/155/12575314/E420552a5F3D47a/pds23tp.webp)
![[Address not provided], McHenry, IL 60050 - Photo 34](https://m1.cbhomes.com/p/155/12575314/aAEC82D7e818458/pds23tp.webp)
![[Address not provided], McHenry, IL 60050 - Photo 35](https://m.cbhomes.com/p/155/12575314/F4e061C20e684dB/pds23tp.webp)
![[Address not provided], McHenry, IL 60050 - Photo 36](https://m1.cbhomes.com/p/155/12575314/8b97a16945fb47d/pds23tp.webp)
![[Address not provided], McHenry, IL 60050 - Photo 37](https://m.cbhomes.com/p/155/12575314/673Fcf4c06234ED/pds23tp.webp)
![[Address not provided], McHenry, IL 60050 - Photo 38](https://m1.cbhomes.com/p/155/12575314/Ba7C31C2A0C044C/pds23tp.webp)
![[Address not provided], McHenry, IL 60050 - Photo 39](https://m.cbhomes.com/p/155/12575314/51e578533Ce94ad/pds23tp.webp)

Date
Details
Price
Change
Source
9/01/2026
Listed
$334,900
—
MLS
Disclaimer: Historical sales information is derived from public records provided by the county offices. Information is not guaranteed and should be independently verified.

This is a carousel with tiles that activate property listing cards. Use the previous and next buttons to navigate.
![[Address not provided], McHenry, IL 60050 - Photo 1](https://m1.cbhomes.com/p/155/12575314/17cbbD5B9444437/pds23tp.webp)
$334,900 Just Listed
This is a carousel with tiles that activate property listing cards. Use the previous and next buttons to navigate.
![[Address not provided], McHenry, IL 60050 - Photo 1](https://m.cbhomes.com/p/155/12575314/17cbbD5B9444437/pds23tp.webp)
Listed by RE/MAX Suburban
RE/MAX Suburban
RE/MAX Suburban

 NMLS#: 1598647
| Name | Grades | Distance |
|---|---|---|
Riverwood Elementary School 300 South Driftwood Trail, McHenry, IL 60050 | K-5 | 0.9 mi |
Parkland School 1802 North Ringwood Road, McHenry, IL 60050 | 6-8 | 1.5 mi |
Mchenry High School-West Campus 4724 West Crystal Lake Road, McHenry, IL 60050 | 9-12 | 1.1 mi |
This is a carousel with tiles that activate property listing cards. Use the previous and next buttons to navigate.


This is a carousel with tiles that activate property listing cards. Use the previous and next buttons to navigate.

This is a carousel with tiles that activate property listing cards. Use the previous and next buttons to navigate.
This is a carousel with tiles that activate property listing cards. Use the previous and next buttons to navigate.
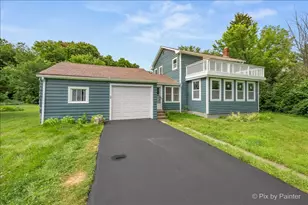
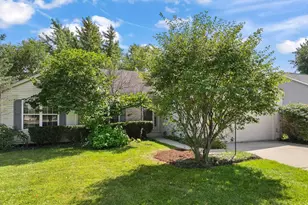
MLS# 12575314, McHenry, IL 60050 (MLS# 12575314) is a Single Family property with 3 bedrooms and 2 full bathrooms. MLS# 12575314 is currently listed for $334,900 and was received on September 01, 2026. Want to learn more about MLS# 12575314? Do you have questions about finding other Single Family real estate for sale in McHenry? You can browse all McHenry real estate or contact a Coldwell Banker agent to request more information.