This is a carousel with tiles that activate property listing cards. Use the previous and next buttons to navigate.
1/1
$490,000
This is a carousel with tiles that activate property listing cards. Use the previous and next buttons to navigate.
1/1
Property Description
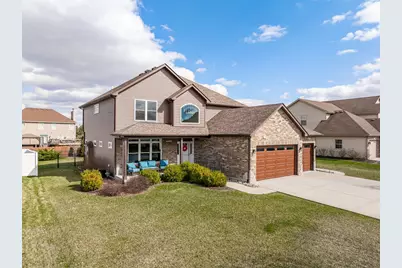
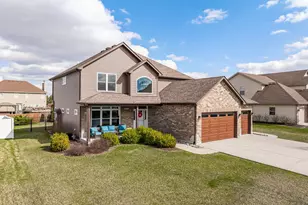
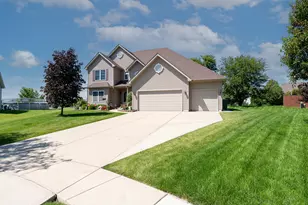
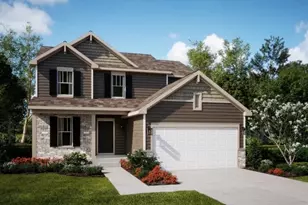
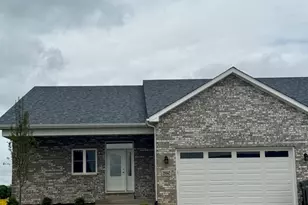
Beautiful, well-maintained two-story home with great curb appeal, a welcoming front porch and extra deep, heated 3-car garage. The home features 5 generous bedrooms and 3.5 bathrooms. Step inside to a bright, open layout with solid hardwood doors, hardwood floors throughout (upstairs and downstairs), neutral colors, and plenty of natural light throughout. The spacious kitchen is the heart of the home, offering abundant cabinet space, quartz countertops, stainless steel appliances, a large center island with seating, and a walk-in pantry. The kitchen flows seamlessly into the dining area and family room, creating a perfect space for everyday living and entertaining. The family room features a cozy fireplace and overlooks the backyard. Convenient main-level laundry room and powder room. The home also offers a versatile front living space that can be used as a sitting room, office, or flex space. Upstairs you'll find generously sized bedrooms, including a large19x13 primary suite with walk in closet. Additional bedrooms are feature great natural light and comfortable layouts. Enjoy the fully fenced backyard with plenty of room to relax, play, or entertain.great curb appeal with a welcoming front porch and 3-car garage. Additional info: garage is 5 feet deeper than normal. 2x6 construction with blown-in installation. Front porch is wider than standard and was an upgrade. Passive radon system, extra padding under carpet throughout, yard gates are oversized on both sides and one in the back of the yard. This home was built by a local reputable builder, KLS Construction.
Full Property Details
Full Property Details for 311 W Frontier Dr
General
- Sold For: $490,000
- HOA FEE: $23/month
- HOA FEE FREQ.: Annually
- Taxes: $12,363 (2024)
- Status: Closed
- Type: Single Family
- Source: MRED
- MLS ID: 12593925
- Added to Site: 191 day(s) ago
Interior
- Interior Features: Walk-In Closet(s), Pantry, Quartz Counters
- Appliances: Range, Microwave, Dishwasher, Refrigerator, Washer, Dryer, Stainless Steel Appliance(s)
- Flooring: Hardwood
Rooms
Bathrooms
- Total Bathrooms: 4
- Full Bathrooms: 3
- Half Bathrooms: 1
- Basement Baths: Yes
- Bathroom Features: Separate Shower, Double Sink
Bedrooms
- Total Bedrooms: 5
- Bedrooms(Blw Grade): 1
Additional Information
- Equipment: Carbon Monoxide Detectors, Ceiling Fan(s), Sump Pump
- Other Features: School Bus Service
Parking
- Garage: Yes
- Attached garage: Yes
- Garage Spaces: 3
- Total Spaces: 3
- Parking Features: Yes, Garage Owned, Attached, Garage
Location
- Area: Minooka
- County: Grundy
- Subdivision: Westwind
- Driving Directions: Located in the Westwind Estates subdivision off of Bell Road to Misty Creek West to Frontier South. Property is on the East side of the street.
School Information
- School District: 201
- Midd School District: 201
- Elementary School: Aux Sable Elementary School
- Middle School: Minooka Elementary School
- High School: Minooka Community High School
- Private School: Minooka Community High School
Community
- Assoc. Fees Include: Other
- Mgmt. Company: Neminch
Heating & Cooling
- Cooling Type: Central Air Conditioning
- Heating Type: Natural Gas, Forced Air
Utilities
- Water: Public
Structural Information
- Architectural Style: Traditional
- Construction: Vinyl Siding, Brick
- Exterior Const.: Vinyl Siding, Brick
- Basement Desc.: Finished, Partial
- Foundation: Concrete Perimeter
- Roof: Asphalt
- Windows: Screens
- Sub-Flooring: Hardwood
- Square Feet: 2,942
- Sq. Ft. Source: Assessor
- Year Built: 2016
Lot Features
- Lot Size (Acres): 0.29
- Lot Size Range: .25 to .49 Acre
- Lot Dimensions: 85 x 149
- Fence: Yes
- Fencing (Description): Fenced
Financial Considerations
- Association Fee: $279
- Assoc Fee Freq.: Annually
- Parking Included: Yes
- Assessment Year: 2016
- Tax Amount: $12,363
- Tax Year: 2024
Disclosures and Reports
- Ownership: Fee Simple with Homeowners Association
- Property ID: 313278003
Listed by Keller Williams Infinity
Sold by Compass

Get Pre-Approved Today
Schools
Schools serving 311 W Frontier Dr
School Districts:Minooka Community High School District 111, Minooka Community Consolidated School District 201
| Name | Grades | Distance |
|---|---|---|
Aux Sable 1004 Misty Creek Drive, Minooka, IL 60447 | K-4 | 1.4 mi |
Minooka Jr High School 333 McEvilly Road, Minooka, IL 60447 | 7-8 | 1.7 mi |
Minooka Community High School 301 South Wabena Avenue, Minooka, IL 60447 | 9-12 | 1.6 mi |
Disclaimer:
School attendance boundaries provided by ATTOM Data Solutions and are for reference only. Contact the school directly to verify enrollment eligibility.
Price & Sales History for 311 W Frontier Dr
Date
Details
Price
Change
Source
9/09/2026
Sold
$490,000
—
MLS
7/06/2026
Price Reduced
$490,000
-2%
MLS
5/15/2026
Price Reduced
$500,000
-4.76%
MLS
4/17/2026
Price Reduced
$525,000
-1.87%
MLS
4/02/2026
Listed
$535,000
—
MLS
Disclaimer: Historical sales information is derived from public records provided by the county offices. Information is not guaranteed and should be independently verified.
311 W Frontier Drive, Minooka, IL 60447 (MLS# 12593925) is a Single Family property that was sold at $490,000 on September 09, 2026. Want to learn more about 311 W Frontier Drive? Do you have questions about finding other Single Family real estate for sale in Minooka? You can browse all Minooka real estate or contact a Coldwell Banker agent to request more information.