No photo available
$619,000 Just Listed
Property Description
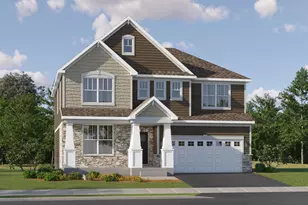
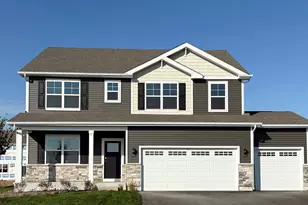
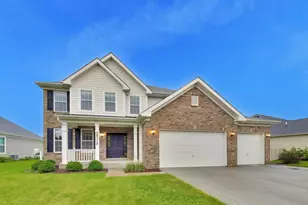
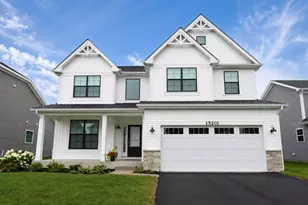
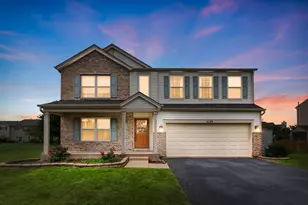
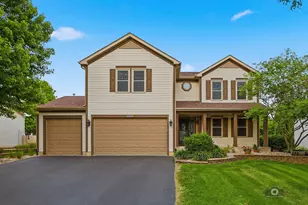
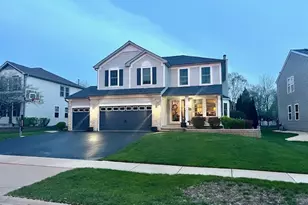
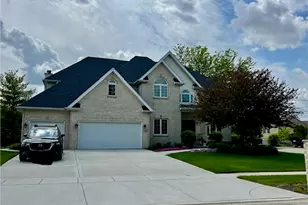
BRAND NEW HOME FOR THE HOLIDAYS in POPULAR St. Andrews of Kipling Estates! near 2800SQFT with 4 bedrooms and 2 and a half baths! Gorgeous white brick front with contrasting dark garage doors, gutters, and soffits! 2-story entry foyer greets you with open stairs case boasting iron spindles. French door entry to private office or formal living room. Expansive kitchen with grande island, walk in pantry, all quartz counter tops and caramel cabinetry all with recessed lighting. Large family room over looks private yard, backing to berm. Second level boasts expansive owners suite with on-suite spa-bath with double bowl quartz top vanity, ceramic walk in shower with bench and separate soaking tub, LARGE walk in closet! 3 additional large bedrooms and laundry all on second level! This stunning new home is walking distance to community club house, pool, tennis courts and MANY parks! All Minooka schools. Close to highway access. Ask about buyer options still available!
Full Property Details
Full Property Details for 802 E Diamond Head Dr
General
- Price: $619,000
- HOA FEE: $38/month
- HOA FEE FREQ.: Quarterly
- Taxes: $1,607 (2025)
- Status: Active
- Type: Single Family
- Source: MRED
- MLS ID: 12780786
- Updated: 10/8/2026
- Added to Site: 1 day(s) ago
Rental Information
- Complex Features: Clubhouse, Park, Pool, Tennis Court(s), Curbs, Gated, Sidewalks, Street Lights, Street Paved
Interior
- Basement: Unfinished
- Interior Features: Vaulted Ceiling(s)
- Appliances: Range, Microwave, Dishwasher
Rooms
Bathrooms
- Total Bathrooms: 3
- Full Bathrooms: 2
- Half Bathrooms: 1
- Basement Baths: Yes
- Bathroom Features: Separate Shower, Double Sink, Soaking Tub
Bedrooms
- Total Bedrooms: 4
Additional Information
- Other Features: School Bus Service
Parking
- Garage: Yes
- Attached garage: Yes
- Garage Spaces: 3.5
- Total Spaces: 3
- Parking Features: Concrete, Garage Door Opener, Yes, Attached, Garage
Location
- Area: Shorewood
- County: Will
- Township: Troy
- Subdivision: Kipling Estates
- Driving Directions: RT 52 SOUTH ON RIVER TO WEST ON SEIL TO DIAMOND HEAD EAST
School Information
- School District: 201
- Elem School District: 201
- Midd School District: 201
- High School District: 111
- Elementary School: Walnut Trails
- Middle School: Minooka Junior High School
- High School: Minooka Community High School
- Private School: Minooka Community High School
Community
- Assoc. Fees Include: Clubhouse, Exercise Facilities, Pool
- Mgmt. Company: Bay Property Services
Heating & Cooling
- Cooling Type: Central Air Conditioning
- Heating Type: Natural Gas, Forced Air
Utilities
- Sewer: Public Sewer
- Water: Public
Structural Information
- Construction: Vinyl Siding, Brick
- Exterior Const.: Vinyl Siding, Brick
- Basement: Yes
- Basement Desc.: Unfinished, Bath/Stubbed, Full
- Square Feet: 2,726
- Sq. Ft. Source: Builder
- Year Built: 2026
Lot Features
- Lot Size (Acres): 0.37
- Lot Size Range: .25 to .49 Acre
- Lot Dimensions: 95 x 173 x 95.49 x 163.52
Financial Considerations
- Association Fee: $115
- Assoc Fee Freq.: Quarterly
- Assessment Year: 2026
- Tax Amount: $1,607.24
- Tax Year: 2025
- Pays Sewer: Public Sewer
Disclosures and Reports
- Ownership: Fee Simple with Homeowners Association
- Special Conditions: Home Warranty
- Property ID: 506202040200000
Listed by Re/Max Ultimate Professionals

Get Pre-Approved Today
Get a Great Insurance Rate
Schools
Schools serving 802 E Diamond Head Dr
School Districts:Minooka Community High School District 111, Minooka Community Consolidated School District 201
| Name | Grades | Distance |
|---|---|---|
Walnut Trails Elementary School 301 Wynstone Drive, Shorewood, IL 60404 | K-4 | 0.9 mi |
Minooka Jr High School 333 McEvilly Road, Minooka, IL 60447 | 7-8 | 4.6 mi |
Minooka Community High School 301 South Wabena Avenue, Minooka, IL 60447 | 9-12 | 4.4 mi |
Disclaimer:
School attendance boundaries provided by ATTOM Data Solutions and are for reference only. Contact the school directly to verify enrollment eligibility.
Price & Sales History for 802 E Diamond Head Dr
Date
Details
Price
Change
Source
10/08/2026
Listed
$619,000
5.81%
MLS
3/08/2026
Sold
$585,000
—
Public Record
Disclaimer: Historical sales information is derived from public records provided by the county offices. Information is not guaranteed and should be independently verified.
Tax History
Tax History for 802 E Diamond Head Dr
Year
Property Taxes
Change
Tax Assessment
Change
2025
$12,484
—
$174,190
10%
2025
$12,484
20%
$158,107
11%
2023
$10,441
5%
$142,055
6%
2022
$9,940
—
$134,420
6%
2022
$9,940
7%
$126,453
2%
2020
$9,266
2%
$123,476
4%
2019
$9,082
6%
$118,442
8%
2018
$8,565
3%
$109,600
5%
2017
$8,281
4%
$104,800
5%
2016
$7,998
4%
$99,900
4%
2015
$7,656
5%
$96,023
2%
2014
$7,325
316%
$93,935
239%
2013
$1,760
-75%
$27,730
-72%
2012
$7,142
—
$97,384
—
Disclaimer: Historical tax information is derived from public records provided by the county offices. Information is not guaranteed and should be independently verified.
Estimate the Cost
Estimate the Cost for 802 E Diamond Head Dr
802 E Diamond Head Drive, Shorewood, IL 60431 (MLS# 12780786) is a Single Family property with 4 bedrooms, 2 full bathrooms and 1 partial bathroom. 802 E Diamond Head Drive is currently listed for $619,000 and was received on October 08, 2026. Want to learn more about 802 E Diamond Head Drive? Do you have questions about finding other Single Family real estate for sale in Shorewood? You can browse all Shorewood real estate or contact a Coldwell Banker agent to request more information.