No photo available
$480,000
Property Description
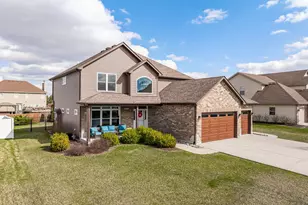
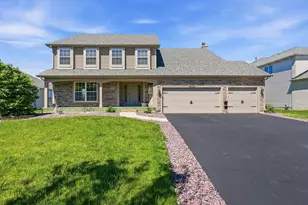
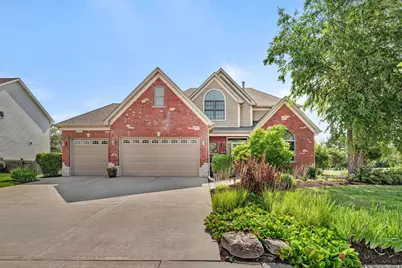
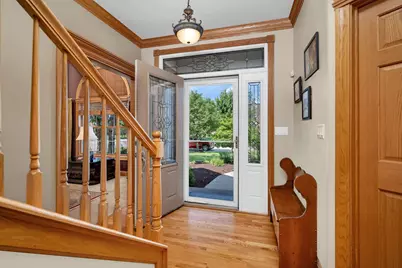
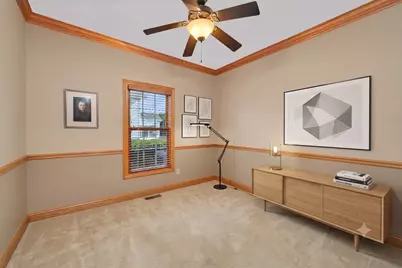
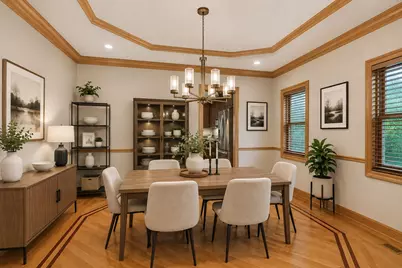
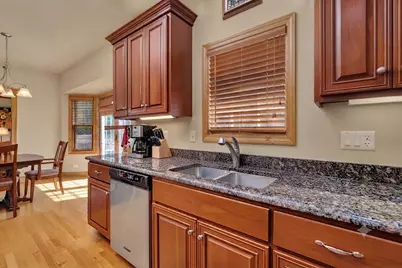
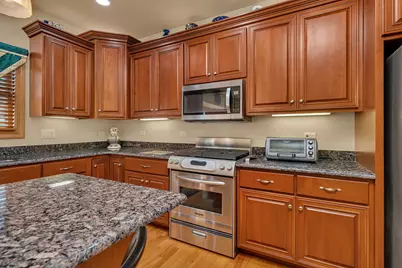
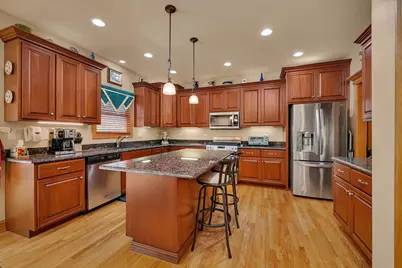
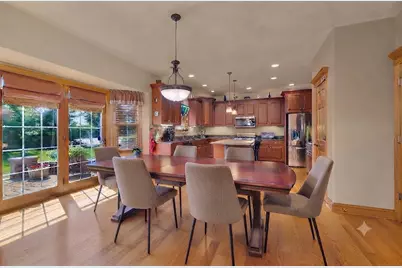
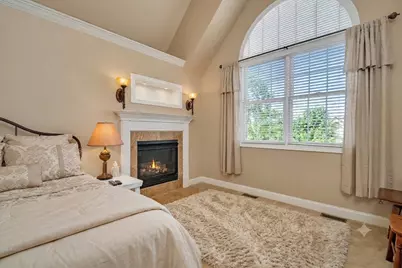
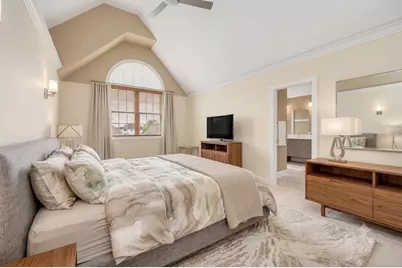
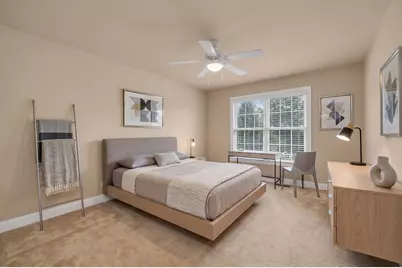
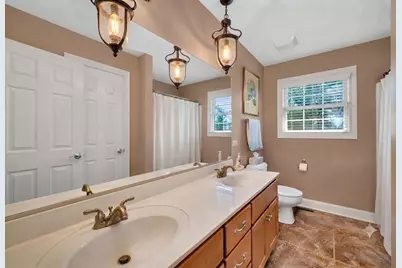
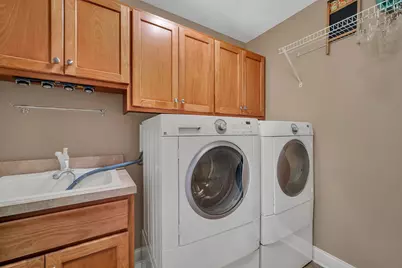
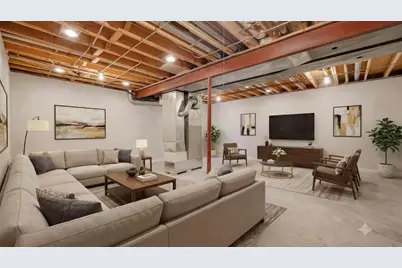
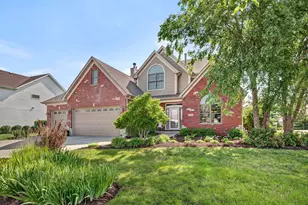
Welcome home to this stunning custom-built former builder's model, showcasing exceptional craftsmanship and beautiful finishes throughout. This spacious 4-bedroom, 2.5-bath home offers an ideal blend of elegance and functionality. Step inside to find formal living and dining rooms, a first-floor den/office perfect for working from home, and a cozy family room featuring a wood-burning fireplace with a gas starter. The heart of the home is the expansive kitchen, complete with rich cherry cabinetry, granite countertops, a large center island, and newer appliances-perfect for both everyday living and entertaining. The luxurious primary suite serves as a private retreat, featuring its own fireplace and a spacious en-suite bath with double-sink vanity and extended counter space. Three additional generously sized bedrooms provide ample room for family and guests. A convenient second-floor laundry room includes a utility tub and abundant cabinet storage. The full basement features a rare 10-foot pour and is ready for your finishing touches, offering endless possibilities for additional living space. The 3 car garage includes a heater so pulling your car out of the garage in the winter can be more pleasant. Outside, enjoy a beautifully landscaped and meticulously maintained yard highlighted by a stunning brick paver patio, creating the perfect setting for outdoor relaxation and entertaining. With its thoughtful design, premium features, and impeccable curb appeal, this exceptional home is truly a must-see!
Full Property Details
Full Property Details for 529 E Hunter Ln
General
- Price: $480,000
- HOA FEE: $8/month
- HOA FEE FREQ.: Annually
- Taxes: $12,580 (2024)
- Status: Active
- Type: Single Family
- Source: MRED
- MLS ID: 12686069
- Updated: 7/8/2026
- Added to Site: 19 day(s) ago
Rental Information
- Complex Features: Curbs, Sidewalks, Street Lights, Street Paved
Interior
- Basement: Unfinished
- Interior Features: Cathedral Ceiling(s)
- Fireplace: Yes
- Number of Fireplaces: 2
- Fireplace(s): Family Room, Master Bedroom, Wood-Burning, Electric, Gas Starter
- Appliances: Range, Dishwasher, Refrigerator
Rooms
Bathrooms
- Total Bathrooms: 3
- Full Bathrooms: 2
- Half Bathrooms: 1
- Bathroom Features: Whirlpool, Separate Shower, Double Sink
Bedrooms
- Total Bedrooms: 4
Additional Information
- Equipment: Cable TV, Ceiling Fan(s)
Parking
- Garage: Yes
- Attached garage: Yes
- Garage Spaces: 3
- Total Spaces: 3
- Parking Features: Concrete, Garage Door Opener, Yes, Garage Owned, Attached, Garage
Location
- Area: Minooka
- County: Grundy
- Township: Aux Sable
- Subdivision: Westwind
- Driving Directions: BELL RD. (N OF RT. 6) TO Misty Creek to Hunter
School Information
- School District: 201
- Elem School District: 201
- Midd School District: 201
- High School District: 111
Community
- Assoc. Fees Include: Other
Heating & Cooling
- Cooling Type: Central Air Conditioning
- Heating Type: Natural Gas, Forced Air
Utilities
- Sewer: Public Sewer, Storm Sewer
- Water: Public
Structural Information
- Architectural Info: Traditional
- Architectural Style: Traditional
- Construction: Brick, Stone, Other, Clad Trim
- Exterior Const.: Brick, Stone, Other, Clad Trim
- Basement: Yes
- Basement Desc.: Unfinished, 9 ft + pour, Full
- Foundation: Concrete Perimeter
- Roof: Asphalt
- Square Feet: 2,681
- Sq. Ft. Source: Assessor
- Year Built: 2006
Lot Features
- Lot Size Range: .25 to .49 Acre
- Lot Dimensions: 100 x 171
- Lot Features: Corner Lot, Landscaped, Mature Trees
Financial Considerations
- Association Fee: $100
- Assoc Fee Freq.: Annually
- Assessment Year: 2006
- Tax Amount: $12,580
- Tax Year: 2024
- Pays Sewer: Public Sewer, Storm Sewer
Disclosures and Reports
- Ownership: Fee Simple
- Property ID: 313276019
Listed by RE/MAX Ultimate Professionals
Get Pre-Approved Today
Get a Great Insurance Rate
Schools
Schools serving 529 E Hunter Ln
School Districts:Minooka Community High School District 111, Minooka Community Consolidated School District 201
| Name | Grades | Distance |
|---|---|---|
Aux Sable 1004 Misty Creek Drive, Minooka, IL 60447 | K-4 | 1.5 mi |
Minooka Jr High School 333 McEvilly Road, Minooka, IL 60447 | 7-8 | 1.7 mi |
Minooka Community High School 301 South Wabena Avenue, Minooka, IL 60447 | 9-12 | 1.6 mi |
Disclaimer:
School attendance boundaries provided by ATTOM Data Solutions and are for reference only. Contact the school directly to verify enrollment eligibility.
Price & Sales History for 529 E Hunter Ln
Date
Details
Price
Change
Source
6/22/2026
Listed
$480,000
—
MLS
Disclaimer: Historical sales information is derived from public records provided by the county offices. Information is not guaranteed and should be independently verified.

Tax History
Tax History for 529 E Hunter Ln
Year
Property Taxes
Change
Tax Assessment
Change
2025
$13,656
5%
$170,247
5%
2024
$12,948
23%
$161,417
18%
2022
$10,492
4%
$136,802
6%
2021
$10,060
—
$129,498
5%
2021
$10,060
2%
$123,876
8%
2020
$9,823
4%
$114,700
1%
2018
$9,414
4%
$113,417
5%
2017
$9,089
7%
$108,305
7%
2016
$8,505
56%
$101,666
41%
2014
$5,437
-11%
$72,345
-1%
2013
$6,088
-4%
$72,730
-8%
2012
$6,364
—
$78,710
—
Disclaimer: Historical tax information is derived from public records provided by the county offices. Information is not guaranteed and should be independently verified.
Estimate the Cost
Estimate the Cost for 529 E Hunter Ln
529 E Hunter Lane, Minooka, IL 60447 (MLS# 12686069) is a Single Family property with 4 bedrooms, 2 full bathrooms and 1 partial bathroom. 529 E Hunter Lane is currently listed for $480,000 and was received on June 22, 2026. Want to learn more about 529 E Hunter Lane? Do you have questions about finding other Single Family real estate for sale in Minooka? You can browse all Minooka real estate or contact a Coldwell Banker agent to request more information.