This is a carousel with tiles that activate property listing cards. Use the previous and next buttons to navigate.
1/54
$1,250,000 Just Listed
This is a carousel with tiles that activate property listing cards. Use the previous and next buttons to navigate.
1/54
Property Description
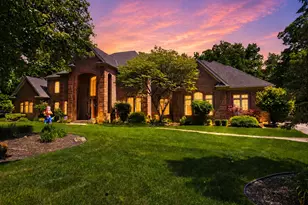
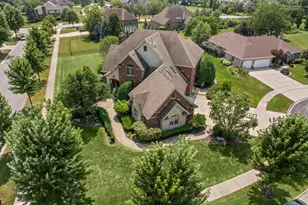
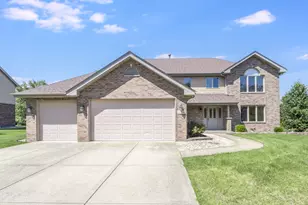
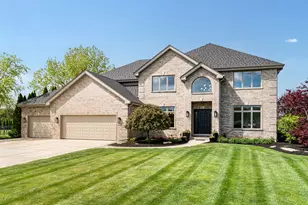
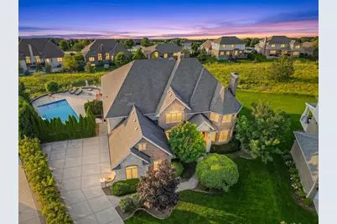
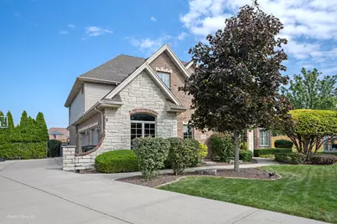
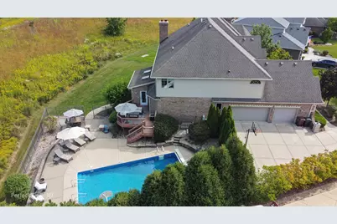
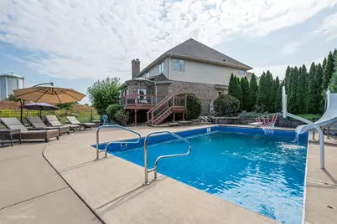
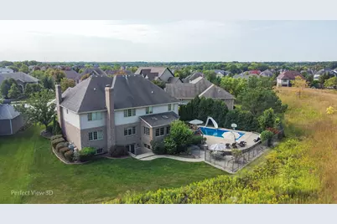
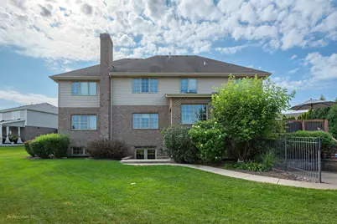
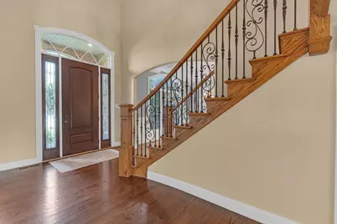
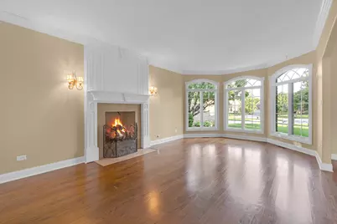
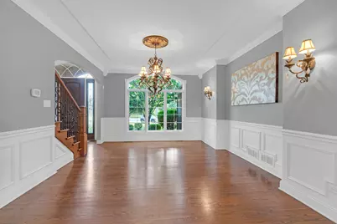
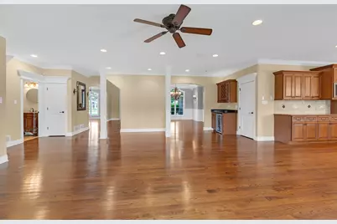
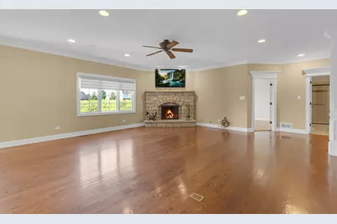
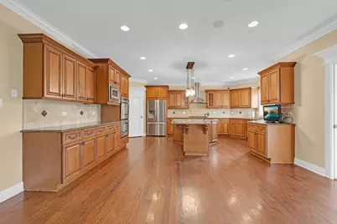
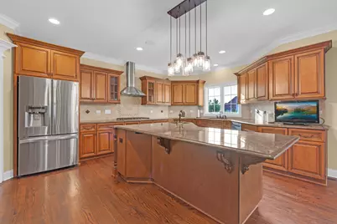
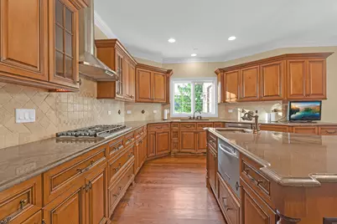
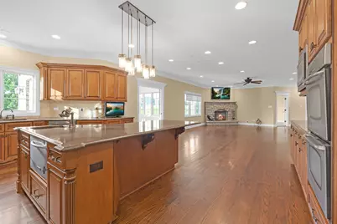
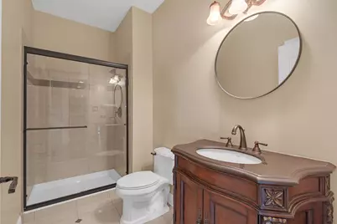
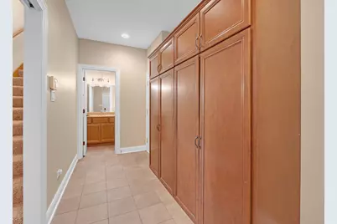
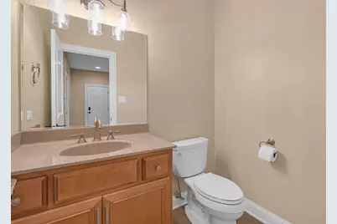
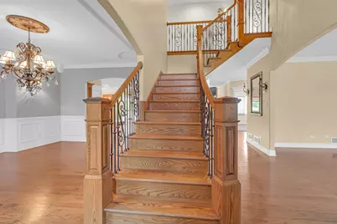
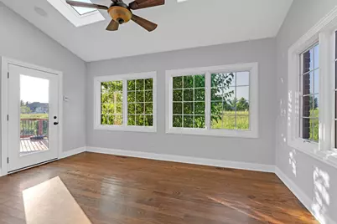
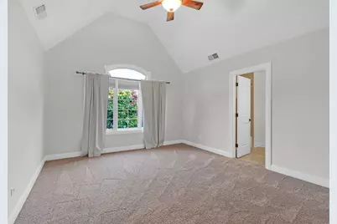
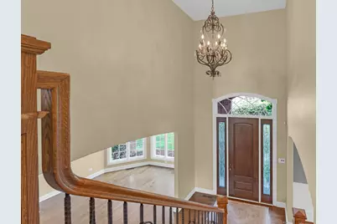
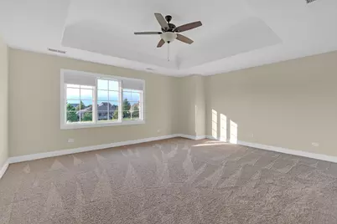
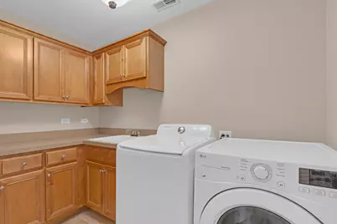
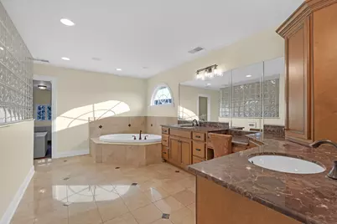
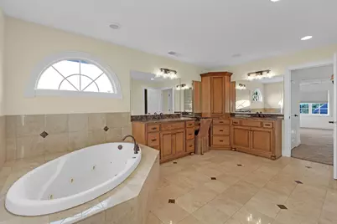
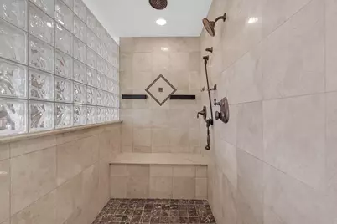
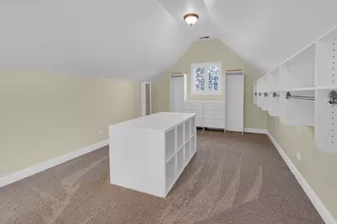
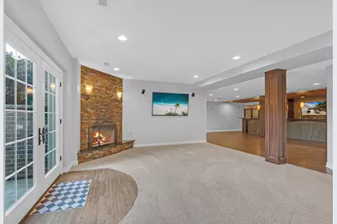
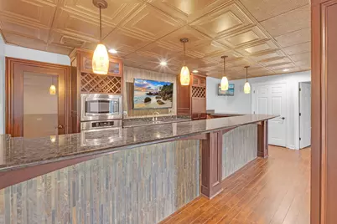
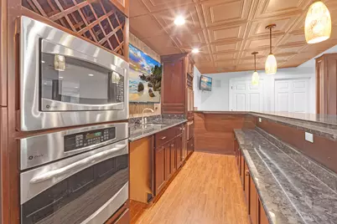
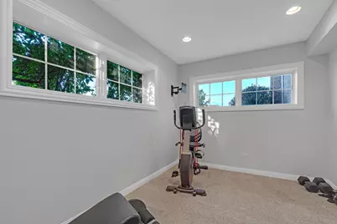
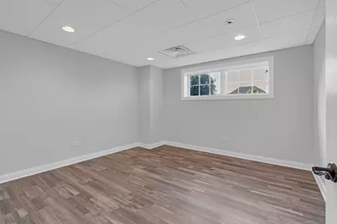
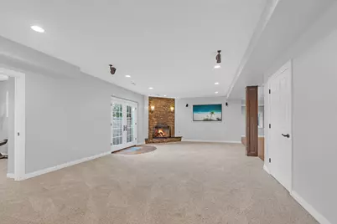
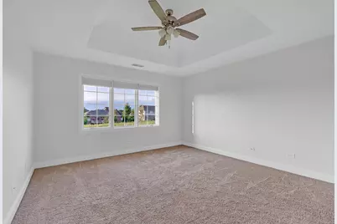
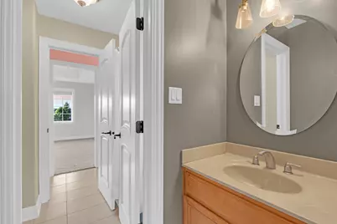
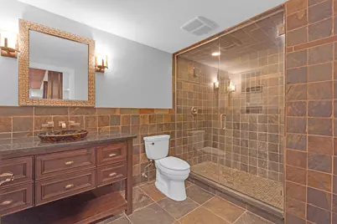
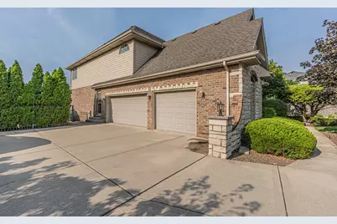
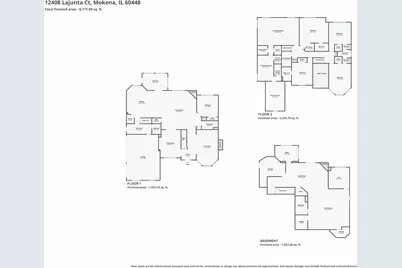
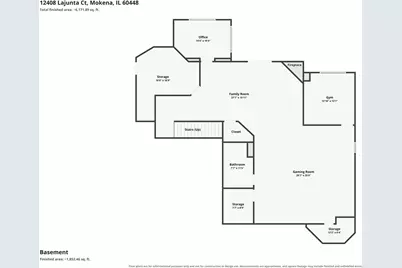
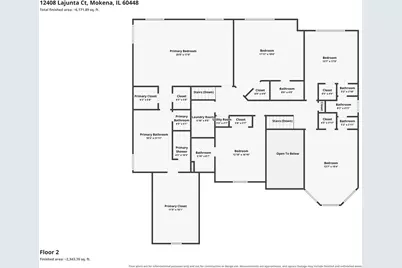
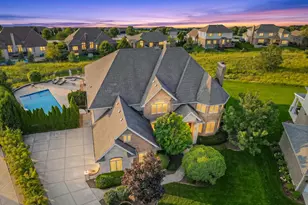
Welcome to your own private retreat in sought-after Boulder Ridge, where exceptional craftsmanship and thoughtful upgrades meet everyday luxury. Grassland behind you and situated in a cul de sac offers extra privacy! The gourmet kitchen is the heart of the home, showcasing rich cabinetry, stainless steel appliances, center island, pantry, and a spacious breakfast area that flows effortlessly into the inviting family room or enjoy your coffee in the sunroom! Total of 3 fireplaces can be found throughout the home. Home boast 6 bedrooms on all levels and 7 baths. The full finished walk-out basement with massive bar area offers endless possibilities perfect for living and entertaining space. Upstairs, the luxurious primary suite features tray ceilings, and a spa-inspired bath with double vanities, whirlpool tub and massive closet off the master bath. Step outside to your own backyard oasis. Relax on the deck overlooking the sparkling in-ground pool and expansive open green space. Residents enjoy nearby parks, featuring pickleball and tennis courts, a playground, gazebo, and paved walking trails. Ideally located just minutes from I-355, I-80, Metra, shopping, and dining. Located within the highly regarded Lincoln-Way Central High School. This exceptional home offers the perfect blend of luxury, comfort, and location-don't miss your opportunity to make it yours.
Full Property Details
Full Property Details for 12408 Lajunta Ct
General
- Price: $1,250,000
- HOA FEE: $69/month
- HOA FEE FREQ.: Annually
- Taxes: $23,555 (2024)
- Status: Active
- Type: Single Family
- Source: MRED
- MLS ID: 12720370
- Updated: 8/15/2026
- Added to Site: 4 day(s) ago
Rental Information
- Complex Features: Sidewalks, Street Lights
Interior
- Basement: Finished, E
- Interior Features: Wet Bar, 1st-Floor Bedroom, In-Law Floorplan, 1st-Floor Bath, Walk-In Closet(s), Open Floorplan, Separate Dining Room, Pantry
- Fireplace: Yes
- Number of Fireplaces: 3
- Fireplace(s): Master Bedroom, Basement, Wood-Burning, Gas Log, Gas Starter
- Appliances: Microwave, Dishwasher, Refrigerator, Bar Fridge, Washer, Dryer, Stainless Steel Appliance(s), Wine Refrigerator, Gas Oven, Humidifier
- Flooring: Hardwood
Rooms
Bathrooms
- Total Bathrooms: 7
- Full Bathrooms: 6
- Half Bathrooms: 1
- Basement Baths: Yes
- Bathroom Features: Double Sink
Bedrooms
- Total Bedrooms: 6
Additional Information
- Equipment: Carbon Monoxide Detectors, Ceiling Fan(s), Sump Pump, Water Heater-Gas
- Other Features: School Bus Service
Parking
- Garage: Yes
- Attached garage: Yes
- Garage Spaces: 3
- Total Spaces: 3
- Parking Features: Garage Door Opener, Heated Garage, Yes, Garage Owned, Attached, Garage
Location
- Area: Mokena
- County: Will
- Township: Frankfort
- Driving Directions: Wolf to Francis Rd, west to Breckenridge Dr then South to Lajunta Ct - on your right in the cul de sac.
School Information
- School District: 122
- Elem School District: 122
- Midd School District: 122
- High School District: 210
- High School: Lincoln-Way Central High School
- Private School: Lincoln-Way Central High School
Community
- Assoc. Fees Include: None
- Mgmt. Company: Erickson
Heating & Cooling
- Cooling Type: Central Air Conditioning
- Heating Type: Natural Gas, Forced Air, Radiant, Sep Heating Systems - 2+, Radiant Floor
Utilities
- Sewer: Public Sewer
- Water: Lake Michigan
Structural Information
- Construction: Brick
- Exterior Const.: Brick
- Basement: Yes
- Basement Desc.: Finished, Exterior Entry, Rec/Family Area, Sleeping Area, Storage Space, Full, Walk-Out Access
- Doors: Pocket Door(s), 6 Panel Door(s)
- Sub-Flooring: Hardwood
- Square Feet: 7,328
- Sq. Ft. Source: Builder
- Year Built: 2007
Lot Features
- Lot Size (Acres): 0.37
- Lot Size Range: .25 to .49 Acre
- Lot Dimensions: 110 x 200
- Fence: Yes
- Lot Features: Cul-De-Sac, Nature Preserve Adjacent, Landscaped
- Fencing (Description): Fenced
Financial Considerations
- Association Fee: $825
- Assoc Fee Freq.: Annually
- Assessment Year: 2007
- Tax Amount: $23,555
- Tax Year: 2024
- Pays Sewer: Public Sewer
Disclosures and Reports
- Ownership: Fee Simple with Homeowners Association
- Property ID: 1508123050220000
Listed by Vylla Home
Get Pre-Approved Today
Get a Great Insurance Rate
Schools
Schools serving 12408 Lajunta Ct
School Districts:Lincoln Way Community High School District 210, New Lenox School District 122
| Name | Grades | Distance |
|---|---|---|
Spencer Trail 1701 South Spencer Road, New Lenox, IL 60451 | K- | 3.1 mi |
Spencer Pointe 1721 South Spencer Road, New Lenox, IL 60451 | 1-3 | 3.3 mi |
Spencer Crossing 1711 South Spencer Road, New Lenox, IL 60451 | 4-6 | 3.3 mi |
Alex M Martino Jr High School 731 East Joliet Highway, New Lenox, IL 60451 | 7-8 | 2.3 mi |
Lincoln-Way Central High School 1801 East Lincoln Highway, New Lenox, IL 60451 | 9-12 | 1.3 mi |
Cherry Hill Elementary And Ec Center 205 Kingston Drive, New Lenox, IL 60451 | PK- | 5 mi |
Disclaimer:
School attendance boundaries provided by ATTOM Data Solutions and are for reference only. Contact the school directly to verify enrollment eligibility.
Price & Sales History for 12408 Lajunta Ct
Date
Details
Price
Change
Source
8/14/2026
Listed
$1,250,000
85.19%
MLS
4/03/2007
Sold
$675,000
—
Public Record
Disclaimer: Historical sales information is derived from public records provided by the county offices. Information is not guaranteed and should be independently verified.
Tax History
Tax History for 12408 Lajunta Ct
Year
Property Taxes
Change
Tax Assessment
Change
2025
$24,498
8%
$299,615
10%
2023
$22,741
7%
$273,122
9%
2022
$21,211
—
$251,609
6%
2022
$21,211
26%
$236,630
20%
2020
$16,866
4%
$196,646
3%
2019
$16,161
23%
$190,548
24%
2018
$13,108
5%
$153,678
3%
2017
$12,464
3%
$149,260
3%
2016
$12,116
1%
$145,265
3%
2015
$11,938
2%
$140,692
1%
2014
$11,746
2%
$138,955
-1%
2013
$11,569
1%
$140,828
-5%
2012
$11,453
—
$149,024
—
Disclaimer: Historical tax information is derived from public records provided by the county offices. Information is not guaranteed and should be independently verified.
Estimate the Cost
Estimate the Cost for 12408 Lajunta Ct
12408 Lajunta Court, Mokena, IL 60448 (MLS# 12720370) is a Single Family property with 6 bedrooms, 6 full bathrooms and 1 partial bathroom. 12408 Lajunta Court is currently listed for $1,250,000 and was received on August 14, 2026. Want to learn more about 12408 Lajunta Court? Do you have questions about finding other Single Family real estate for sale in Mokena? You can browse all Mokena real estate or contact a Coldwell Banker agent to request more information.