This is a carousel with tiles that activate property listing cards. Use the previous and next buttons to navigate.
1/49
$1,499,808
This is a carousel with tiles that activate property listing cards. Use the previous and next buttons to navigate.
1/49
Property Description
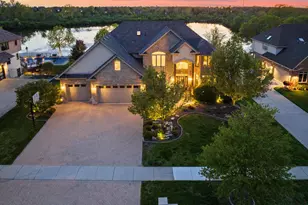
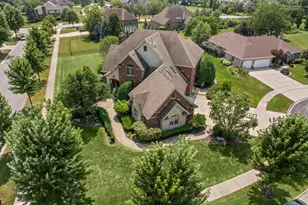
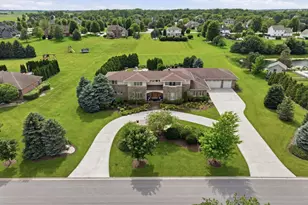
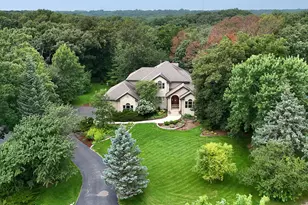
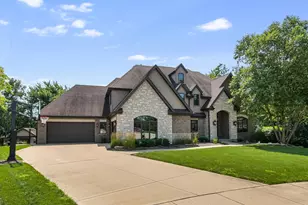
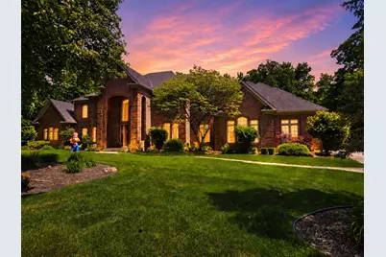
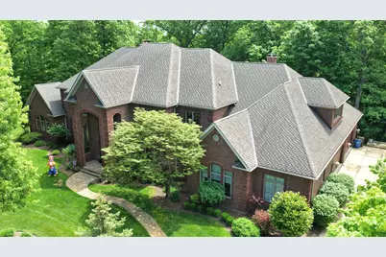
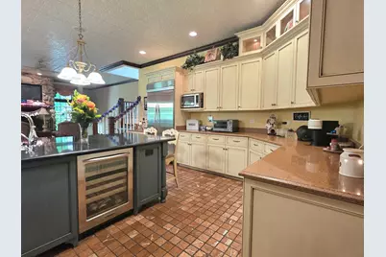
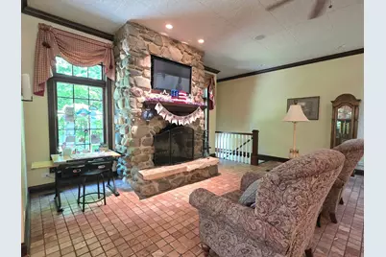
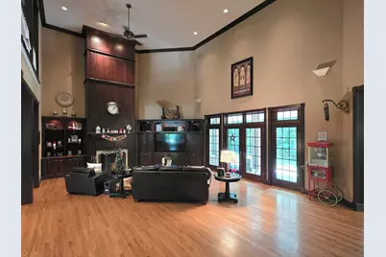
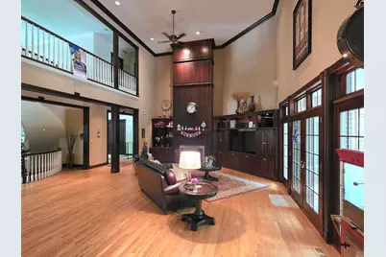
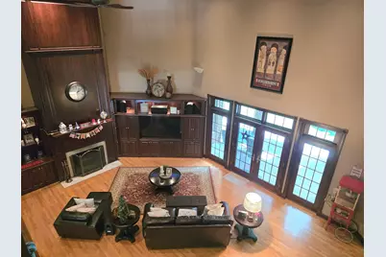
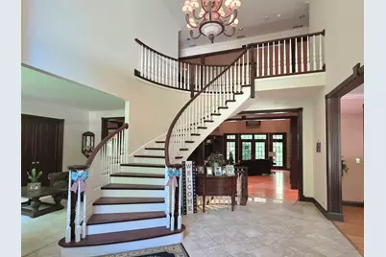
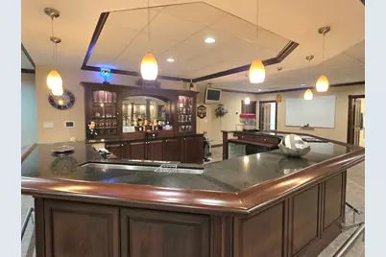
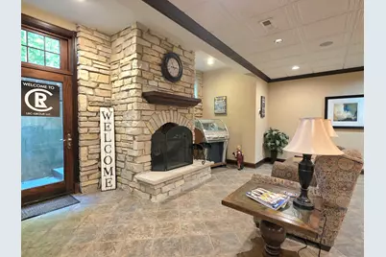
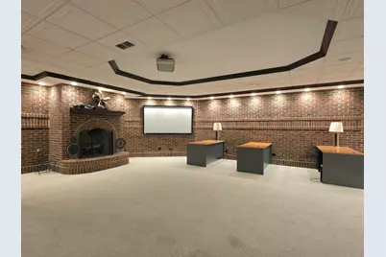
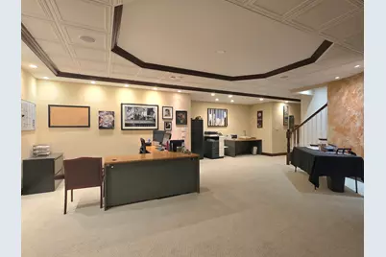
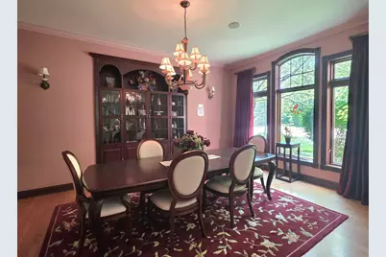
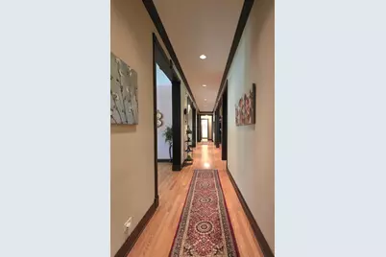
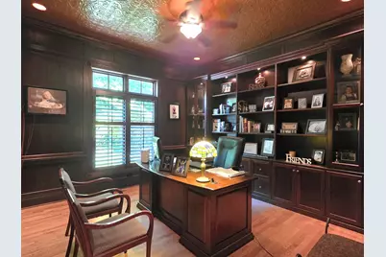
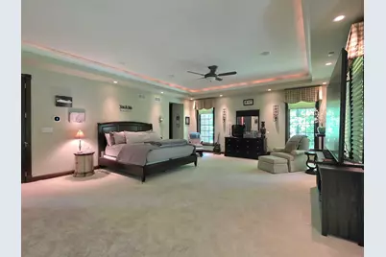
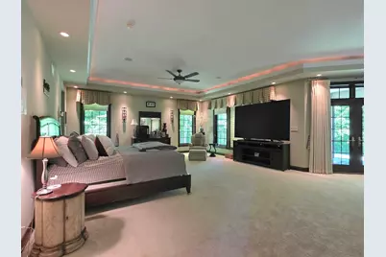
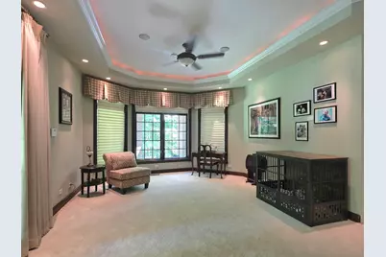
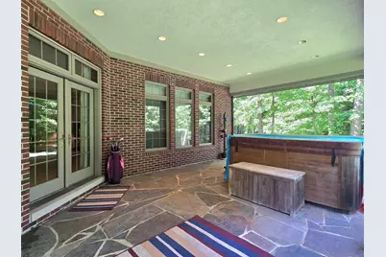
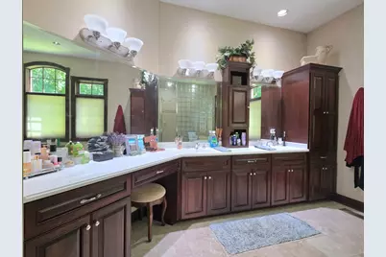
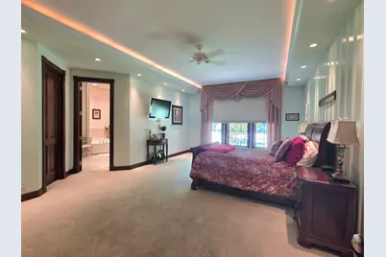
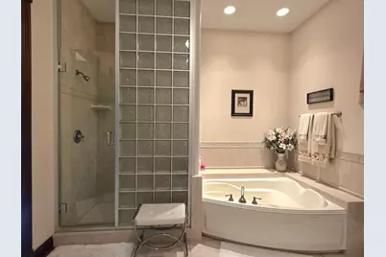
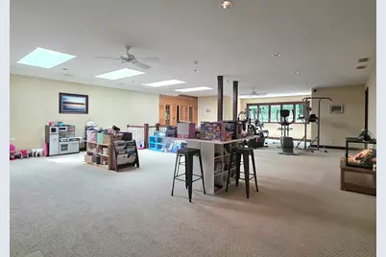
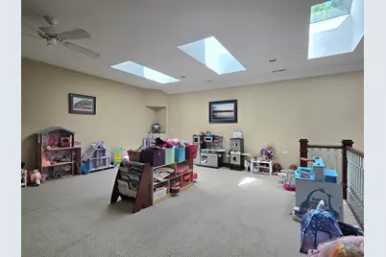
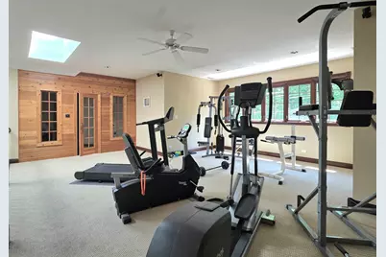
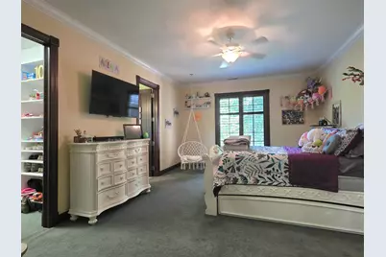
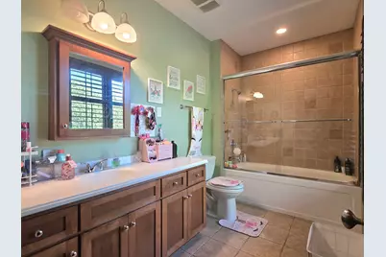
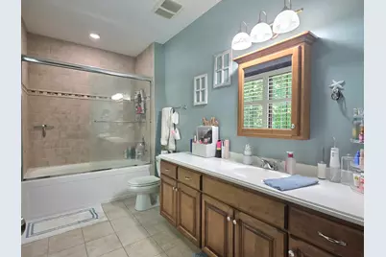
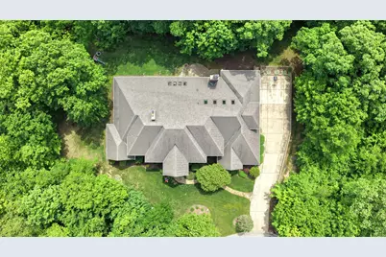
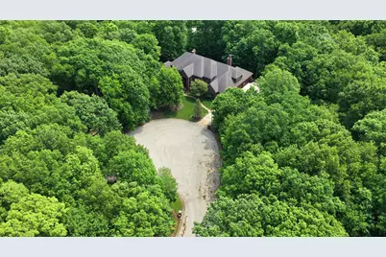
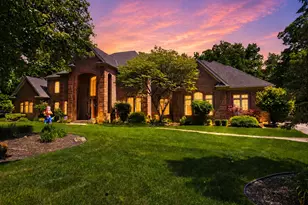
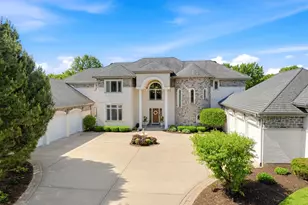
Nestled on a breathtaking 1.5-acre wooded cul-de-sac lot in prestigious Chartwell Downs, this extraordinary custom-built 10,000 square foot estate offers a rare blend of timeless luxury, exceptional craftsmanship, and resort-style living. From the moment you step through the grand entrance, you are welcomed by a dramatic two-story foyer featuring gleaming marble floors and an elegant custom-made spiral staircase that immediately sets the tone for the sophistication found throughout the home. Designed with both entertaining and everyday comfort in mind, the stunning two-story family room serves as the centerpiece of the residence, showcasing a floor-to-ceiling fireplace, an impressive custom Cherrywood entertainment center, and expansive access to the covered patio and beautifully wooded backyard retreat. The gourmet chef's kitchen is truly a masterpiece, appointed with a custom tin ceiling, imported 4"x4" tumbled marble backsplash, rich granite countertops, premium stainless steel appliances, a large walk-in pantry, double wall ovens, a professional-grade range with hood, and a massive center island complete with breakfast bar seating and a built-in wine fridge. Just off the kitchen, the inviting hearth and breakfast room offers a cozy stone fireplace and picturesque views, creating the perfect gathering space for family and guests alike. The elegant formal dining room is designed to impress with a built-in china cabinet, designer sconces, and ample space for hosting unforgettable dinners and celebrations. A versatile main-level office or fifth bedroom features custom built-in Cherrywood shelving, adding warmth and functionality to the space. The luxurious primary master suite is a private sanctuary complete with a sitting area, French doors leading directly to a covered patio with hot tub access, two oversized walk-in closets, and an incredible spa-inspired bathroom featuring heated floors, dual vanities, an air-jet soaking tub, and a dual-head steam shower. A second main-level master suite provides exceptional accommodations for guests or multi-generational living, offering its own soaking tub, full shower, heated floors, and spacious walk-in closet. Upstairs, you'll find two generously sized bedrooms, each with private ensuite bathrooms and walk-in closets. A massive playroom featuring skylights, an exercise area, and built-in sauna. Walk-in access to an unfinished attic space ready to be customized for additional living space if desired. The thoughtful floor plan includes two staircases leading upstairs and two separate staircases to the lower level for added convenience and privacy. The expansive finished walkout basement was designed for ultimate entertaining and recreation, boasting a full-sized custom bar, stunning river rock fireplace, theatre area, recreation space, second kitchen, workshop/storage room, plus an additional full bathroom. Additional premium features include a whole-home Generac backup generator and an oversized heated four-car garage. This one-of-a-kind estate seamlessly combines elegance, comfort, and unmatched amenities in one of the area's most desirable settings.
Full Property Details
Full Property Details for 1930 Tessington Ct
General
- Price: $1,499,808
- HOA FEE: $13/month
- HOA FEE FREQ.: Annually
- Taxes: $36,345 (2024)
- Status: Active
- Type: Single Family
- Source: MRED
- MLS ID: 12654295
- Updated: 7/14/2026
- Added to Site: 77 day(s) ago
Rental Information
- Complex Features: Street Lights, Street Paved
Interior
- Basement: Finished, E
- Interior Features: Sauna, Wet Bar
- Fireplace: Yes
- Number of Fireplaces: 4
- Fireplace(s): Family Room, Living Room, Basement, Kitchen
- Appliances: Double Oven, Range, Microwave, Dishwasher, Refrigerator, High-End Refrigerator, Bar Fridge, Washer, Dryer, Disposal, Wine Refrigerator, Cooktop, Range Hood, Water Softener Owned
- Flooring: Hardwood
Rooms
Bathrooms
- Total Bathrooms: 7
- Full Bathrooms: 5
- Half Bathrooms: 2
- Basement Baths: Yes
- Bathroom Features: Whirlpool, Separate Shower, Steam Shower, Double Sink
Bedrooms
- Total Bedrooms: 5
Additional Information
- Equipment: Water Softener (Owned), Cable TV, Security System, Carbon Monoxide Detectors, Ceiling Fan(s), Sump Pump, Lawn Sprinkler
- Other Features: School Bus Service
Exterior
- Exterior Features: Hot Tub, Outdoor Grill
Parking
- Garage: Yes
- Attached garage: Yes
- Garage Spaces: 4
- Total Spaces: 4
- Parking Features: Concrete, Garage Door Opener, Heated Garage, Yes, Garage Owned, Attached, Garage
Location
- Area: New Lenox
- County: Will
- Township: New Lenox
- Subdivision: Chartwell Downs
- Driving Directions: Schoolhouse Rd south of Francis Rd to Chatfield. West to Tessington Ct cul-de-sac
School Information
- School District: 122
- Elem School District: 122
- Midd School District: 122
- High School District: 210
- Elementary School: Spencer Point Elementary School
- Middle School: Spencer Crossing Elementary Scho
- High School: Lincoln-Way Central High School
- Private School: Lincoln-Way Central High School
Community
- Assoc. Fees Include: Other
Heating & Cooling
- Cooling Type: Central Air Conditioning
- Heating Type: Natural Gas, Forced Air, Radiant, Sep Heating Systems - 2+, Zoned, Radiant Floor
Utilities
- Sewer: Septic Tank
- Water: Well
Structural Information
- Model: CUSTOM
- Construction: Brick
- Exterior Const.: Brick
- Basement: Yes
- Basement Desc.: Finished, Exterior Entry, Rec/Family Area, Storage Space, Full, Walk-Out Access
- Foundation: Concrete Perimeter
- Roof: Asphalt
- Windows: Screens, Skylight(s)
- Sub-Flooring: Hardwood
- Square Feet: 10,000
- Sq. Ft. Source: Builder
- Year Built: 2005
Manufactured Home
- Model: CUSTOM
Lot Features
- Lot Size (Acres): 1.5
- Lot Size Range: 1.0 to 1.99 Acres
- Lot Dimensions: 44 x 47 x 248 x 350 x 95 x 289
- Lot Features: Cul-De-Sac, Landscaped, Wooded, Mature Trees
Financial Considerations
- Association Fee: $150
- Assoc Fee Freq.: Annually
- Assessment Year: 2005
- Tax Amount: $36,345
- Tax Year: 2024
- Pays Sewer: Septic Tank
Disclosures and Reports
- Ownership: Fee Simple
- Property ID: 1508142270060000
Listed by 808 Realty
Get Pre-Approved Today
Get a Great Insurance Rate
Schools
Schools serving 1930 Tessington Ct
School Districts:New Lenox School District 122, Lincoln Way Community High School District 210
| Name | Grades | Distance |
|---|---|---|
Spencer Trail 1701 South Spencer Road, New Lenox, IL 60451 | K- | 2.5 mi |
Spencer Pointe 1721 South Spencer Road, New Lenox, IL 60451 | 1-3 | 2.6 mi |
Spencer Crossing 1711 South Spencer Road, New Lenox, IL 60451 | 4-6 | 2.6 mi |
Alex M Martino Jr High School 731 East Joliet Highway, New Lenox, IL 60451 | 7-8 | 1.6 mi |
Lincoln-Way Central High School 1801 East Lincoln Highway, New Lenox, IL 60451 | 9-12 | 0.7 mi |
Cherry Hill Elementary And Ec Center 205 Kingston Drive, New Lenox, IL 60451 | PK- | 4.5 mi |
Disclaimer:
School attendance boundaries provided by ATTOM Data Solutions and are for reference only. Contact the school directly to verify enrollment eligibility.
Price & Sales History for 1930 Tessington Ct
Date
Details
Price
Change
Source
7/08/2026
Price Reduced
$1,499,808
-7.69%
MLS
5/29/2026
Listed
$1,624,808
638.55%
MLS
9/24/2004
Sold
$220,000
—
Public Record
Disclaimer: Historical sales information is derived from public records provided by the county offices. Information is not guaranteed and should be independently verified.
Tax History
Tax History for 1930 Tessington Ct
Year
Property Taxes
Change
Tax Assessment
Change
2025
$39,026
11%
$480,506
10%
2023
$35,017
7%
$438,018
9%
2022
$32,741
—
$403,517
6%
2022
$32,741
8%
$379,495
4%
2020
$30,280
4%
$365,955
3%
2019
$28,990
2%
$354,607
4%
2018
$28,345
4%
$342,384
3%
2017
$27,347
3%
$332,541
3%
2016
$26,578
1%
$323,641
3%
2015
$26,203
2%
$313,454
1%
2014
$25,792
1%
$309,585
-1%
2013
$25,595
1%
$313,758
-5%
2012
$25,288
—
$332,019
—
Disclaimer: Historical tax information is derived from public records provided by the county offices. Information is not guaranteed and should be independently verified.
Estimate the Cost
Estimate the Cost for 1930 Tessington Ct
1930 Tessington Court, New Lenox, IL 60451 (MLS# 12654295) is a Single Family property with 5 bedrooms, 5 full bathrooms and 2 partial bathrooms. 1930 Tessington Court is currently listed for $1,499,808 and was received on May 29, 2026. Want to learn more about 1930 Tessington Court? Do you have questions about finding other Single Family real estate for sale in New Lenox? You can browse all New Lenox real estate or contact a Coldwell Banker agent to request more information.