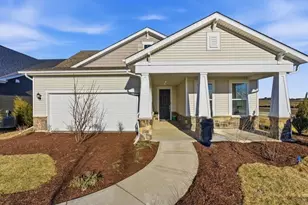
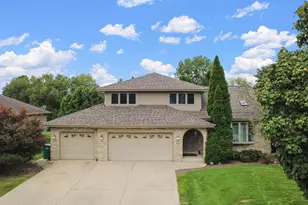
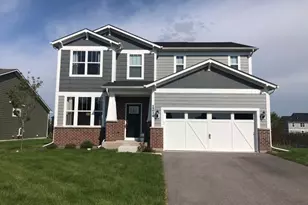
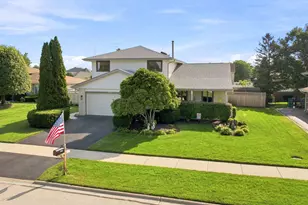
This is a carousel with tiles that activate property listing cards. Use the previous and next buttons to navigate.
1/44
$614,000
This is a carousel with tiles that activate property listing cards. Use the previous and next buttons to navigate.
1/44
Property Description
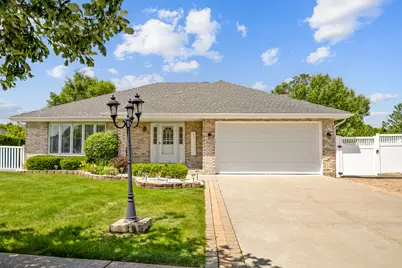
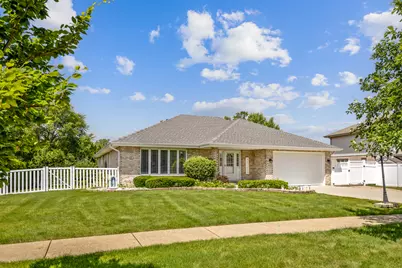
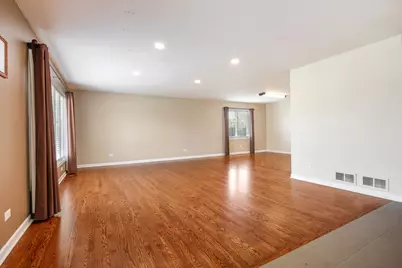
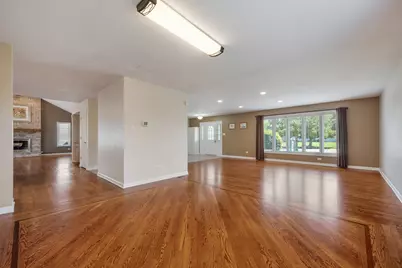
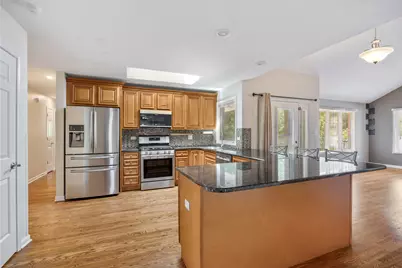
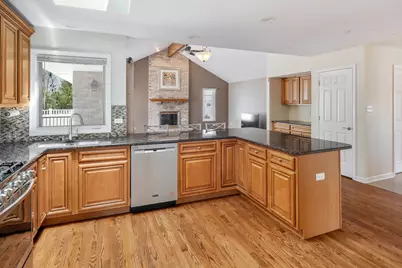
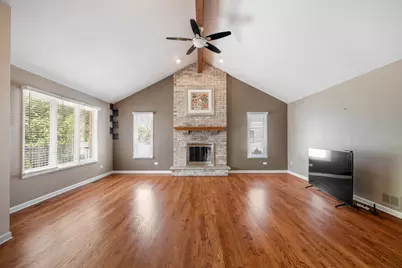
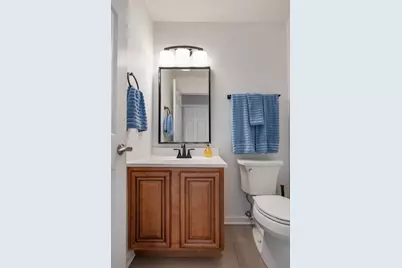
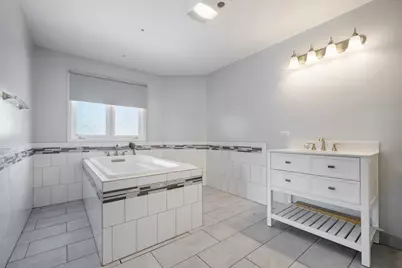
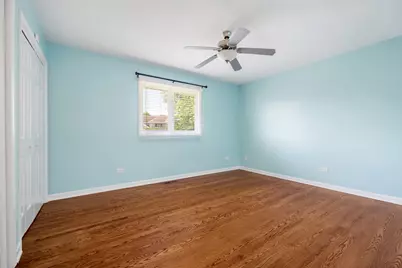
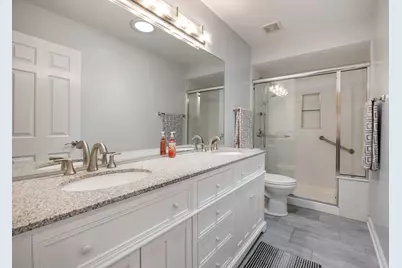
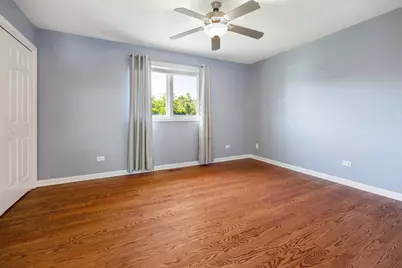
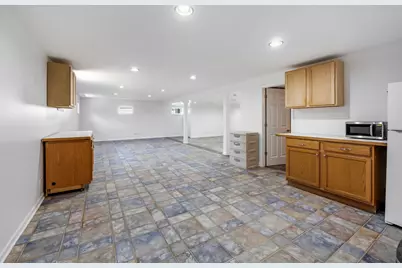
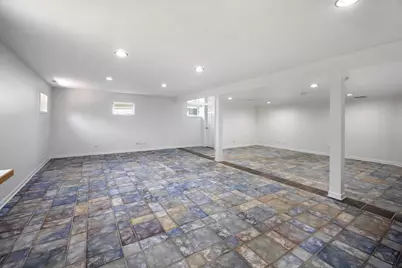
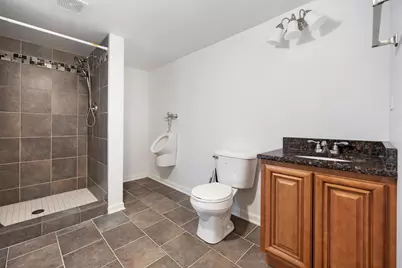
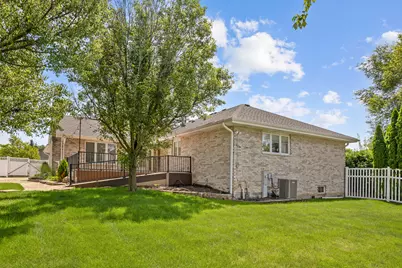
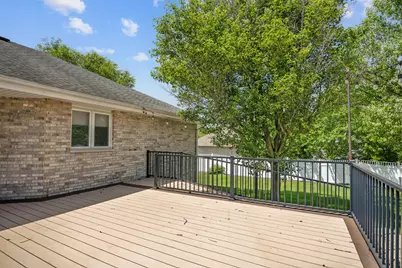
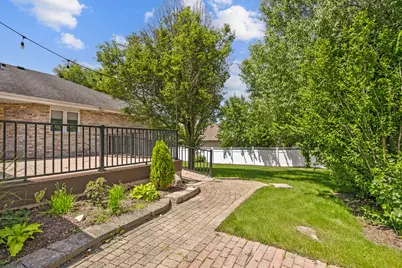
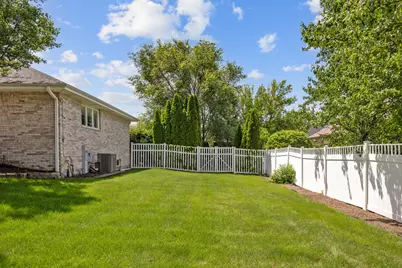
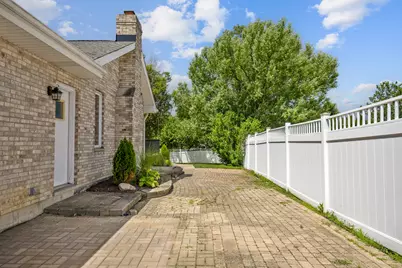
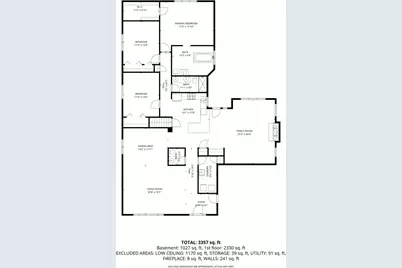
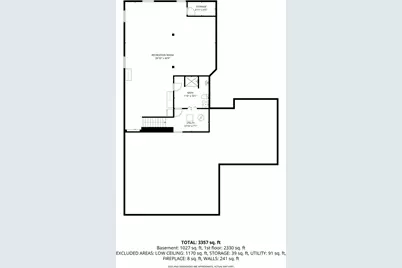
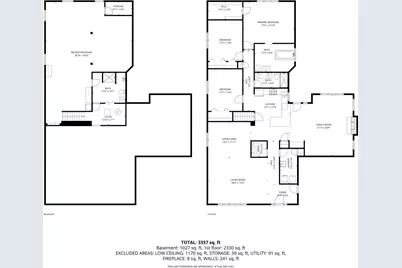
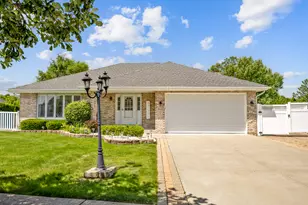
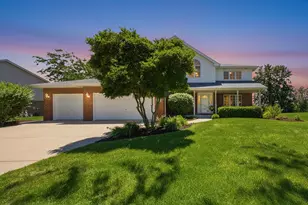
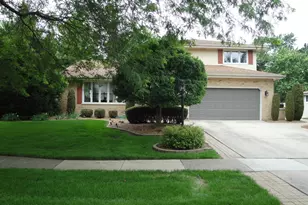
TRUE ALL BRICK RANCH- NO STAIRS! - 3 BDRM- 3-1/2 BATHS - FINISHED BASEMENT- FIREPLACE- NO CARPET -BEAUTIFUL FINISHED HARDWOOD FLOORS. UPDATED KITCHEN //MAIN LEVEL FEATURES-FOYER OPENS TO L-SHAPED LIVING RM & DINING RM - BEUATIFUL KITCHEN CUSTOM MAPLE CABINETS GRANITE COUNTERTOPS - CONVENIENT BREAKFAST BAR - STAINLESS STEEL APPLIANCES -FAMILY RM w VAULTED CEILING w DECORATIVE BEAM & PADDLE FAN & BRICK FIREPLACE TO CEILING. WINDOWS & KITCHEN SKYLIGHT ALLOW LOTS of LIGHT IN THE AREA -POWDER ROOM & LAUNDRY RM IS ADJACENT TO THE FOYER // 3 BEDROOMS DOWN PRIVATE HALL- EACH BDRM HAS A PADDLE FAN - HALL BATH w DUAL VANITY SINKS - PRIMARY BEDROOM HAS WALK IN CLOSET & BATH SUITE WITH CUSTOM OVERSIZED SOAKER TUB // BASEMENT LEVEL FEATURES EXPANSIVE FINISHED 36 X15 AREA FOR ENTERTAINING & ADJACENT 15x14 AREA IDEAL FOR PLAY AREA OR WORKOUT AREA w FINISHED 3/4 BATH - ALSO THERE IS a KITCHENET BAR AREA w FRIDGE // RELAX IN BACK YARD WHICH FEATURES LARGE MAINTENANCE FREE DECK - GREAT LANDSCAPING - FENCED YARD / THIS HOME IS NESTLED IN A QUIET SUBDIVISION YET CLOSE TO GREAT SCHOOLS-SHOPPING & COMMUTER TRAIN STATION ALONG WITH ACCESS TO I 80 & I 355 -
Full Property Details
Full Property Details for 19522 Victorian Dr
General
- Price: $614,000
- Taxes: $10,188 (2024)
- Status: Active
- Type: Single Family
- Source: MRED
- MLS ID: 12675740
- Updated: 7/4/2026
- Added to Site: 23 day(s) ago
Rental Information
- Complex Features: Park, Tennis Court(s), Curbs, Sidewalks, Street Lights, Street Paved
Interior
- Basement: Finished, P
- Interior Features: Cathedral Ceiling(s), 1st-Floor Bedroom, 1st-Floor Bath
- Fireplace: Yes
- Number of Fireplaces: 1
- Fireplace(s): Family Room, Gas Log
- Appliances: Range, Microwave, Dishwasher, Refrigerator, Stainless Steel Appliance(s)
- Flooring: Hardwood
Rooms
Bathrooms
- Total Bathrooms: 4
- Full Bathrooms: 3
- Half Bathrooms: 1
- Bathroom Features: Garden Tub
Bedrooms
- Total Bedrooms: 3
Additional Information
- Equipment: Carbon Monoxide Detectors, Ceiling Fan(s), Sump Pump, Lawn Sprinkler
Parking
- Garage: Yes
- Attached garage: Yes
- Garage Spaces: 2
- Total Spaces: 2
- Parking Features: Concrete, Garage Door Opener, Yes, Garage Owned, Attached, Garage
Location
- Area: Mokena
- County: Will
- Township: Frankfort
- Subdivision: Creekview
- Driving Directions: Wolf Rd to 195th, West to Victorian, South to home
School Information
- School District: 159
- Elem School District: 159
- Midd School District: 159
- High School District: 210
Community
- Assoc. Fees Include: None
Heating & Cooling
- Cooling Type: Central Air Conditioning
- Heating Type: Natural Gas, Forced Air
Utilities
- Sewer: Public Sewer
- Water: Lake Michigan
Structural Information
- Architectural Info: Ranch
- Architectural Style: Ranch
- Model: RANCH
- Construction: Brick
- Exterior Const.: Brick
- Basement: Yes
- Basement Desc.: Finished, Partial
- Foundation: Concrete Perimeter
- Roof: Asphalt
- Windows: Screens, Skylight(s)
- Sub-Flooring: Hardwood
- Square Feet: 2,298
- Sq. Ft. Source: Assessor
- Year Built: 1998
Manufactured Home
- Model: RANCH
Additional Structures
- Other Structures: Shed(s)
Lot Features
- Lot Size (Acres): 0.33
- Lot Size Range: .25 to .49 Acre
- Lot Dimensions: 96 x 148 x 74 x 23 x 139
- Fence: Yes
- Lot Features: Corner Lot
- Fencing (Description): Fenced
Financial Considerations
- Parking Included: Yes
- Assessment Year: 1998
- Tax Amount: $10,188
- Tax Year: 2024
- Pays Sewer: Public Sewer
Disclosures and Reports
- Ownership: Fee Simple
- Special Conditions: Court Approval Required
- Property ID: 1909073100070000
Listed by Murphy Real Estate Group

Get Pre-Approved Today
Get a Great Insurance Rate
Schools
Schools serving 19522 Victorian Dr
School Districts:Mokena School District 159, Lincoln Way Community High School District 210
| Name | Grades | Distance |
|---|---|---|
Mokena Intermediate School 11331 195th Street, Mokena, IL 60448 | 4-5 | 0.7 mi |
Mokena Elementary School 11244 Willowcrest, Mokena, IL 60448 | PK-3 | 0.8 mi |
Mokena Jr High School 19815 Kirkstone Way, Mokena, IL 60448 | 6-8 | 2.2 mi |
Lincoln-Way Central High School 1801 East Lincoln Highway, New Lenox, IL 60451 | 9-12 | 1.8 mi |
Disclaimer:
School attendance boundaries provided by ATTOM Data Solutions and are for reference only. Contact the school directly to verify enrollment eligibility.
Price & Sales History for 19522 Victorian Dr
Date
Details
Price
Change
Source
6/18/2026
Listed
$614,000
86.06%
MLS
9/06/2017
Sold
$330,000
—
Public Record
Disclaimer: Historical sales information is derived from public records provided by the county offices. Information is not guaranteed and should be independently verified.
Tax History
Tax History for 19522 Victorian Dr
Year
Property Taxes
Change
Tax Assessment
Change
2025
$10,722
11%
$144,305
12%
2023
$9,637
6%
$128,879
10%
2022
$9,052
—
$117,387
7%
2022
$9,052
8%
$109,820
3%
2020
$8,350
3%
$106,725
3%
2019
$8,092
3%
$103,869
3%
2018
$7,824
2%
$100,883
2%
2017
$7,682
3%
$98,528
4%
2016
$7,469
2%
$95,150
4%
2015
$7,332
1%
$91,799
1%
2014
$7,269
2%
$91,161
-1%
2013
$7,111
5%
$92,343
-5%
2012
$6,771
—
$97,203
—
Disclaimer: Historical tax information is derived from public records provided by the county offices. Information is not guaranteed and should be independently verified.
Estimate the Cost
Estimate the Cost for 19522 Victorian Dr
19522 Victorian Drive, Mokena, IL 60448 (MLS# 12675740) is a Single Family property with 3 bedrooms, 3 full bathrooms and 1 partial bathroom. 19522 Victorian Drive is currently listed for $614,000 and was received on June 18, 2026. Want to learn more about 19522 Victorian Drive? Do you have questions about finding other Single Family real estate for sale in Mokena? You can browse all Mokena real estate or contact a Coldwell Banker agent to request more information.