
This is a carousel with tiles that activate property listing cards. Use the previous and next buttons to navigate.
1/1
$737,000
This is a carousel with tiles that activate property listing cards. Use the previous and next buttons to navigate.
1/1
Property Description
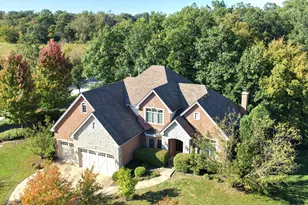
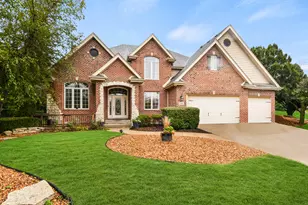
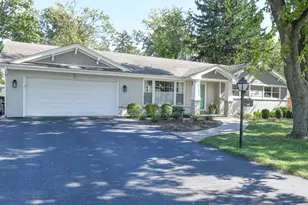
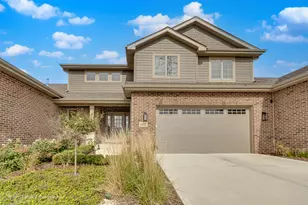
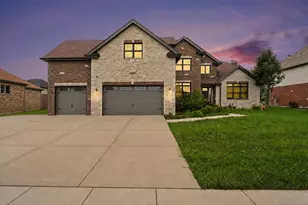
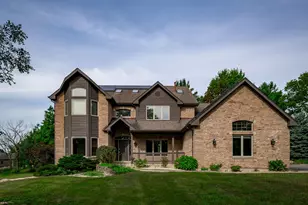
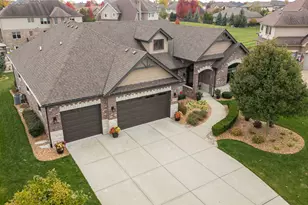
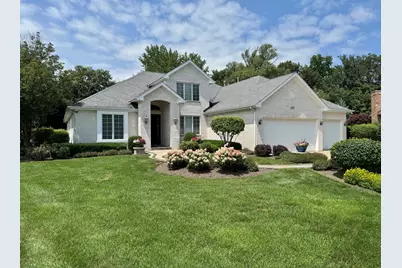
Refined Ranch with Dramatic Scale and Thoughtful Luxury. This distinguished ranch in the highly regarded Foxborough subdivision in Mokena offers exceptional craftsmanship, smart design, and effortless living on a quiet cul-de-sac. Vaulted ceilings span the home, highlighted by a striking 18-foot family room ceiling with a centered fireplace. Oversized trim, crown molding, wainscoting, wood blinds, and solid 8-foot interior doors deliver a refined, custom feel. Newer carpet in the bedrooms, fresh paint in the dining room and hallways and skylights in the primary bath add modern comfort. The chef's kitchen is a standout-sun-filled with skylights, a movable island, double oven, and beverage fridge-perfect for everyday meals or effortless entertaining. An upstairs loft and a private main-level office provide flexible space for a home office, 4th bedroom, or media room. Technology elevates daily living with a whole-house speaker system including surround sound, a fully functional alarm system, and an 8-camera surveillance setup with DVR-no subscription required. Step outside to your private, fully fenced and wooded backyard oasis. Enjoy custom landscaping, a garden, an extended patio with a direct gas line for grilling, and a powered 12'x20' aluminum louvered pergola complete with sun shades, string lights, and a ceiling fan-perfect for relaxing rain or shine. A full in-ground sprinkler system and fresh exterior paint reflect impeccable maintenance. Brick pavers accent the driveway and front walkway, while Low-E glass across the rear enhances energy efficiency. The full 9-foot basement is ready for your future vision, with a bathroom rough-in and laundry hookup already in place. The oversized 853 sq ft heated garage is a standout-epoxy flooring, excellent lighting, water spigot, 8-foot overhead doors, and over 200 sq ft of attic storage make it perfect for a workshop, car enthusiasts, or work vehicles. Just steps away, wooded walking trails and tranquil ponds add to the peaceful setting. Sophisticated, spacious, and meticulously maintained-this home perfectly blends luxury, privacy, and modern convenience, and it comes complete with a one-year home warranty for added peace of mind!
Full Property Details
Full Property Details for 19918 Amberly Ct
General
- Sold For: $737,000
- HOA FEE: $25/month
- HOA FEE FREQ.: Annually
- Taxes: $17,563 (2024)
- Status: Closed
- Type: Single Family
- Source: MRED
- MLS ID: 12615950
- Added to Site: 71 day(s) ago
Interior
- Interior Features: Vaulted Ceiling(s), Cathedral Ceiling(s), 1st-Floor Bedroom, In-Law Floorplan, 1st-Floor Bath, Walk-In Closet(s), High Ceilings, Open Floorplan, Special Millwork, Granite Counters, Separate Dining Room
- Fireplace: Yes
- Fireplace(s): Family Room, Gas Log, Gas Starter
- Appliances: Range, Microwave, Dishwasher, Refrigerator, Washer, Dryer, Stainless Steel Appliance(s), Humidifier
- Flooring: Hardwood
Rooms
Bathrooms
- Total Bathrooms: 3
- Full Bathrooms: 2
- Half Bathrooms: 1
- Bathroom Features: Whirlpool, Separate Shower, Double Sink
Bedrooms
- Total Bedrooms: 3
Additional Information
- Equipment: Carbon Monoxide Detectors, Ceiling Fan(s), Sump Pump, Lawn Sprinkler, Security Cameras, Water Heater-Gas
- Other Features: School Bus Service, Commuter Train
Parking
- Garage: Yes
- Attached garage: Yes
- Garage Spaces: 3
- Total Spaces: 3
- Parking Features: Concrete, Garage Door Opener, Heated Garage, Garage, Yes, Garage Owned, Attached
Location
- Area: Mokena
- County: Will
- Subdivision: Foxborough Estates
- Driving Directions: The interwebs will guide you home.
School Information
- School District: 122
- Midd School District: 122
- Elementary School: Spencer Point Elementary School
- Middle School: Alex M Martino Junior High Schoo
- High School: Lincoln-Way Central High School
- Private School: Lincoln-Way Central High School
Community
- Assoc. Fees Include: Other
Heating & Cooling
- Cooling Type: Central Air Conditioning
- Heating Type: Natural Gas, Forced Air
Utilities
- Water: Lake Michigan
Structural Information
- Architectural Style: Ranch
- Construction: Brick
- Exterior Const.: Brick
- Basement Desc.: Unfinished, Bath/Stubbed, 9 ft + pour, Full
- Foundation: Concrete Perimeter
- Roof: Asphalt
- Windows: Screens, Skylight(s)
- Doors: Panel Door(s)
- Sub-Flooring: Hardwood
- Square Feet: 3,127
- Sq. Ft. Source: Assessor
- Year Built: 2006
Additional Structures
- Other Structures: Pergola
Lot Features
- Lot Size (Acres): 0.21
- Lot Size Range: Less than .25 Acre
- Lot Dimensions: 66 x 137 x 157 x 133
- Fence: Yes
- Lot Features: Cul-De-Sac, Backs to Trees/Woods
- Fencing (Description): Fenced
Financial Considerations
- Association Fee: $300
- Assoc Fee Freq.: Annually
- Parking Included: Yes
- Assessment Year: 2006
- Tax Amount: $17,563
- Tax Year: 2024
Disclosures and Reports
- Ownership: Fee Simple
- Special Conditions: Home Warranty
- Property ID: 1508131060050000
Get Pre-Approved Today
Schools
Schools serving 19918 Amberly Ct
School Districts:New Lenox School District 122, Lincoln Way Community High School District 210
| Name | Grades | Distance |
|---|---|---|
Spencer Trail 1701 South Spencer Road, New Lenox, IL 60451 | K- | 2.7 mi |
Spencer Crossing 1711 South Spencer Road, New Lenox, IL 60451 | 4-6 | 2.8 mi |
Spencer Pointe 1721 South Spencer Road, New Lenox, IL 60451 | 1-3 | 2.9 mi |
Alex M Martino Jr High School 731 East Joliet Highway, New Lenox, IL 60451 | 7-8 | 1.9 mi |
Lincoln-Way Central High School 1801 East Lincoln Highway, New Lenox, IL 60451 | 9-12 | 0.9 mi |
Cherry Hill Elementary And Ec Center 205 Kingston Drive, New Lenox, IL 60451 | PK- | 4.7 mi |
Disclaimer:
School attendance boundaries provided by ATTOM Data Solutions and are for reference only. Contact the school directly to verify enrollment eligibility.
Price & Sales History for 19918 Amberly Ct
Date
Details
Price
Change
Source
7/09/2026
Sold
$737,000
-0.67%
MLS
4/30/2026
Listed
$742,000
—
MLS
Disclaimer: Historical sales information is derived from public records provided by the county offices. Information is not guaranteed and should be independently verified.
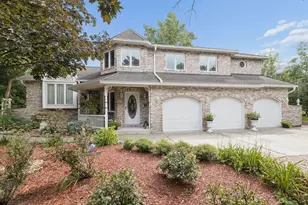
19918 Amberly Court, Mokena, IL 60448 (MLS# 12615950) is a Single Family property that was sold at $737,000 on July 09, 2026. This property was listed by Nick Garcia from our Naperville Office.Want to learn more about 19918 Amberly Court? Do you have questions about finding other Single Family real estate for sale in Mokena? You can browse all Mokena real estate or contact a Coldwell Banker agent to request more information.