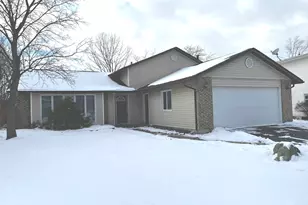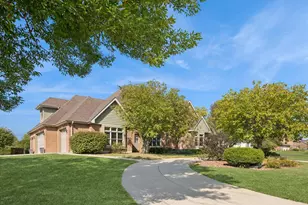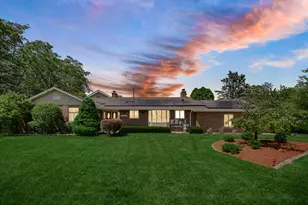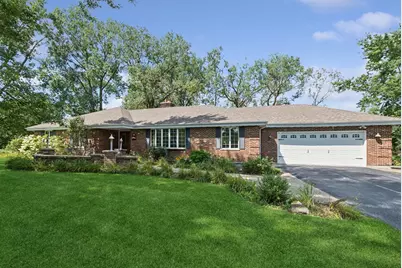
This is a carousel with tiles that activate property listing cards. Use the previous and next buttons to navigate.
1/22
$595,000 Just Listed
This is a carousel with tiles that activate property listing cards. Use the previous and next buttons to navigate.
1/22
Property Description
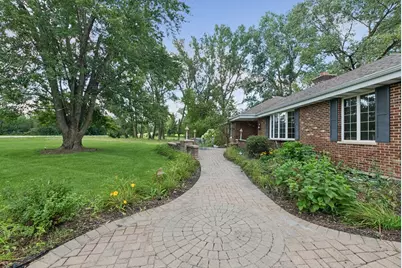
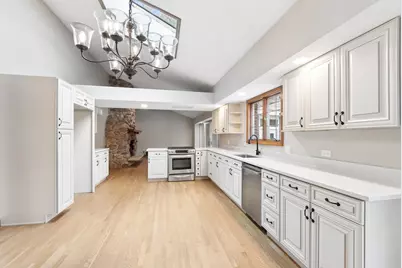
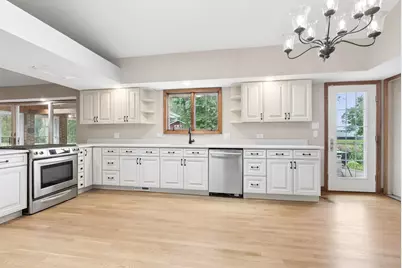
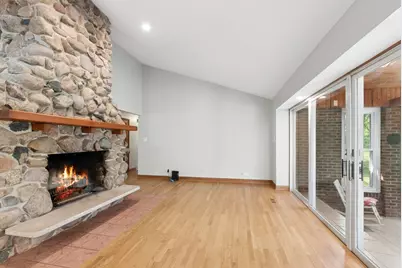
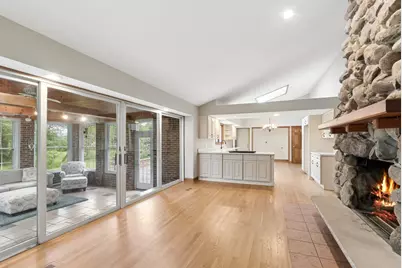
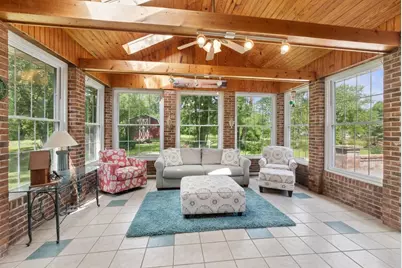
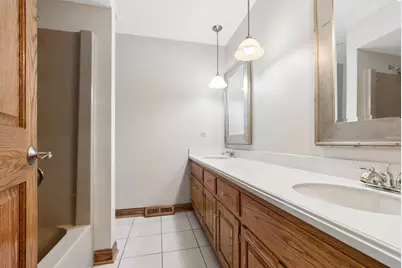
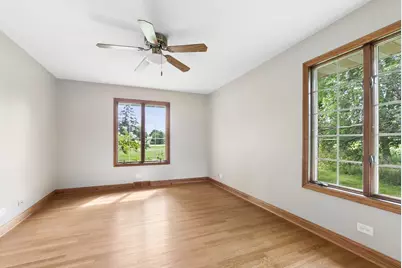
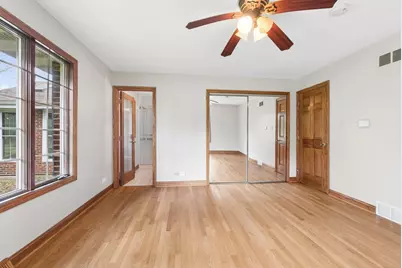
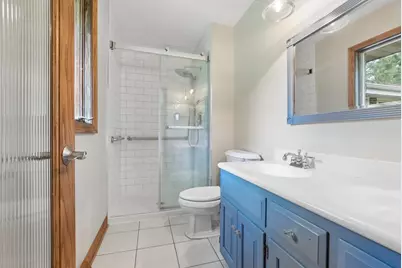
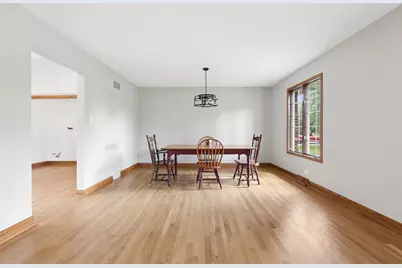
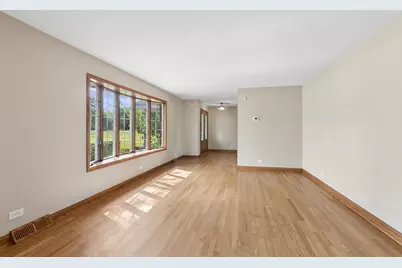
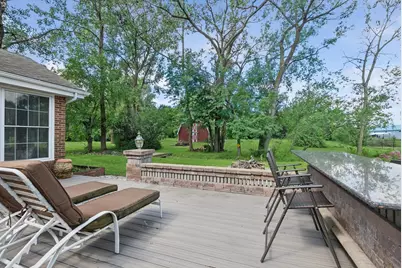
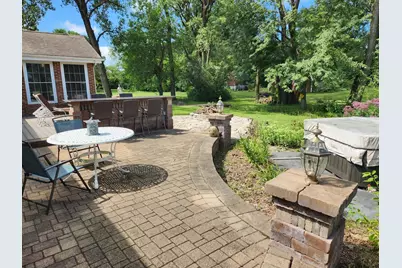
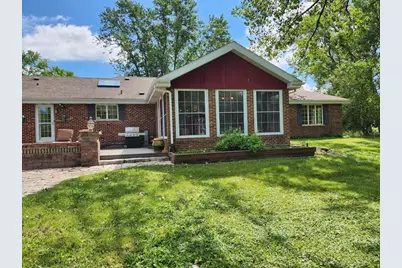
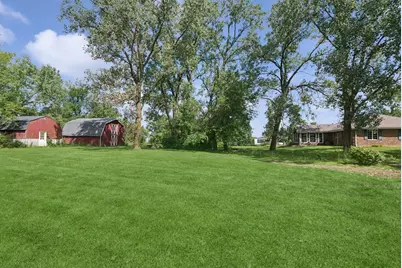
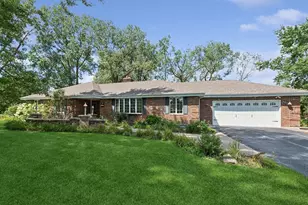
Set on a sprawling 5.03 acres, this beautifully updated brick ranch offers the perfect blend of country living and modern comfort. A long, extensive driveway welcomes you home, leading to an attached 2-car garage and a property that's as functional as it is inviting - complete with a barn and dog kennel, ideal for hobbyists, equestrian enthusiasts, or anyone who loves plenty of space to roam. Inside, you'll find three generously sized bedrooms and two full baths, with gleaming hardwood floors throughout. The master suite boasts its own private bath for the ultimate retreat. The newly remodeled kitchen shines with brand-new cabinetry and sleek quartz countertops, making it the heart of the home. Formal living and dining rooms offer gracious space for entertaining, while a cozy family room with a wood-burning fireplace provides the perfect gathering spot on cooler evenings. Enjoy year-round relaxation in the lovely heated sunroom, or step outside to the huge patio overlooking the yard and a babbling creek - a serene backdrop for morning coffee or evening entertaining. Recent updates include: upgraded electrical and plumbing, freshly painted interior, refinished hardwood floors, furnace and A/C (approximately 5 years old), and a new roof (2019). This exceptional property delivers space, charm, and updates - schedule your showing today!
Full Property Details
Full Property Details for 24820 S Harlem Ave
General
- Price: $595,000
- Taxes: $7,062 (2025)
- Status: Active
- Type: Single Family
- Source: MRED
- MLS ID: 12714712
Interior
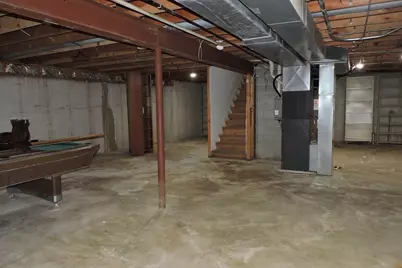
- Basement: Unfinished
- Interior Features: 1st-Floor Bedroom, 1st-Floor Bath
- Fireplace: Yes
- Number of Fireplaces: 1
- Fireplace(s): Family Room, Wood-Burning
- Appliances: Range, Dishwasher
- Flooring: Hardwood
Rooms
Bathrooms
- Total Bathrooms: 2
- Full Bathrooms: 2
Bedrooms
- Total Bedrooms: 3
Additional Information
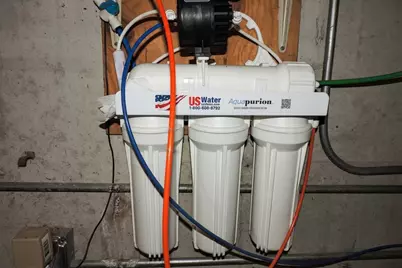
- Equipment: Water Softener (Owned), Carbon Monoxide Detectors, Ceiling Fan(s), Sump Pump
- Other Features: School Bus Service, Commuter Train, Interstate Access
Parking
- Garage: Yes
- Attached garage: Yes
- Garage Spaces: 2
- Total Spaces: 2
- Parking Features: Asphalt, Garage Door Opener, Yes, Garage Owned, Attached, Garage
Location
- Area: Monee / Unicorporated Monee
- County: Will
- Township: Green Garden
- Driving Directions: Harlem Ave....north or south to address...You need to park in the driveway for showings.
School Information
- School District: 207U
- Elem School District: 207U
- Midd School District: 207U
- High School District: 207U
- Elementary School: Connor Shaw Center
- Middle School: Peotone Intermediate Center
- High School: Peotone High School
- Private School: Peotone High School
Community
- Assoc. Fees Include: None
Heating & Cooling
- Cooling Type: Central Air Conditioning
- Heating Type: Natural Gas, Forced Air
Utilities
- Sewer: Septic Tank
- Water: Well
Structural Information
- Architectural Info: Ranch
- Architectural Style: Ranch
- Construction: Brick
- Exterior Const.: Brick
- Basement: Yes
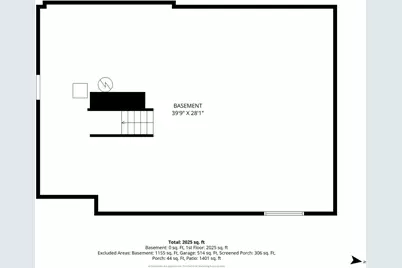
- Basement Desc.: Unfinished, Crawl Space, Partial
- Foundation: Concrete Perimeter
- Roof: Asphalt
- Windows: Screens, Skylight(s)
- Doors: Storm Door(s), 6 Panel Door(s), Sliding Glass Door(s)
- Sub-Flooring: Hardwood
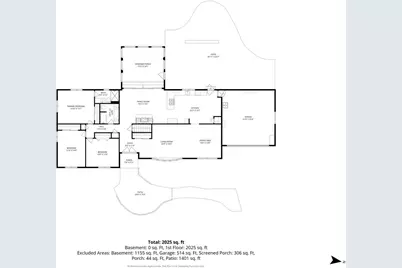
- Square Feet: 2,025
- Sq. Ft. Source: Assessor
- Year Built: 1977
- Built Before 1978: Yes
- Remodeled/Updated: 2026
Additional Structures
- Other Structures: Barn(s), Dog Kennel
Lot Features
- Lot Size (Acres): 5.03
- Lot Size Range: 5.0 to 5.99 Acres
- Lot Dimensions: 330 x 660
- Lot Features: Wooded, Mature Trees
Water Features
- Water Front Desc.: Creek
Financial Considerations
- Parking Included: Yes
- Assessment Year: 1977
- Tax Amount: $7,062.71
- Tax Year: 2025
- Pays Sewer: Septic Tank
Disclosures and Reports
- Ownership: Fee Simple
- Property ID: 1813132000090000
Listed by Baird & Warner
Get Pre-Approved Today
Get a Great Insurance Rate
Schools
Schools serving 24820 S Harlem Ave
School District:Peotone Community Unit School District 207u
| Name | Grades | Distance |
|---|---|---|
Peotone Intermediate Center 9526 West Manhattan-Monee Road, Frankfort, IL 60423 | 4-5 | 3 mi |
Peotone Elementary School 426 North Conrad Avenue, Peotone, IL 60468 | K-3 | 7 mi |
Peotone Jr High School 1 Blue Devil Drive, Peotone, IL 60468 | 6-8 | 7.6 mi |
Peotone High School 605 West North Street, Peotone, IL 60468 | 9-12 | 7.2 mi |
Disclaimer:
School attendance boundaries provided by ATTOM Data Solutions and are for reference only. Contact the school directly to verify enrollment eligibility.
Tax History
Tax History for 24820 S Harlem Ave
Year
Property Taxes
Change
Tax Assessment
Change
2025
$6,907
21%
$138,549
9%
2023
$5,730
-7%
$126,610
10%
2022
$6,166
—
$114,662
7%
2022
$6,166
4%
$106,663
2%
2020
$5,913
-4%
$104,336
1%
2019
$6,150
-5%
$102,895
2%
2018
$6,451
2%
$100,877
3%
2017
$6,306
-1%
$98,369
—
2016
$6,344
1%
$98,369
3%
2015
$6,268
3%
$95,504
2%
2014
$6,112
3%
$93,631
—
2013
$5,929
—
$93,631
-7%
2012
$5,927
—
$100,409
—
Disclaimer: Historical tax information is derived from public records provided by the county offices. Information is not guaranteed and should be independently verified.
Estimate the Cost
Estimate the Cost for 24820 S Harlem Ave
24820 S Harlem Avenue, Monee, IL 60449 (MLS# 12714712) is a Single Family property with 3 bedrooms and 2 full bathrooms. 24820 S Harlem Avenue is currently listed for $595,000 and was received on August 10, 2026. Want to learn more about 24820 S Harlem Avenue? Do you have questions about finding other Single Family real estate for sale in Monee? You can browse all Monee real estate or contact a Coldwell Banker agent to request more information.