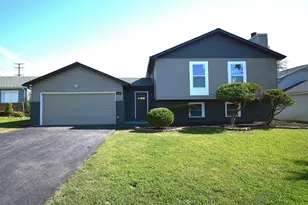
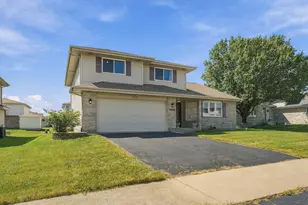
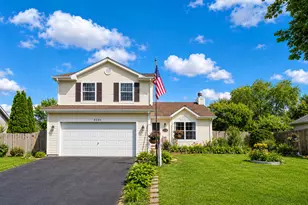
Full Property Details for 25732 S Taft St
General
- Sold For: $376,000
- Taxes: $8,848 (2024)
- Status: Closed
- Type: Single Family
- Source: MRED
- MLS ID: 12497494
- Added to Site: 172 day(s) ago
Interior
- Interior Features: Vaulted Ceiling(s), Wet Bar, In-Law Floorplan, Walk-In Closet(s), Special Millwork, Pantry
- Appliances: Range, Microwave, Dishwasher, Refrigerator, Washer, Dryer, Stainless Steel Appliance(s), Humidifier
- Flooring: Laminate, Carpet
Rooms
- Total Bathrooms: 3
- Full Bathrooms: 2
- Half Bathrooms: 1
- Basement Baths: Yes
- Bathroom Features: Whirlpool, Separate Shower, Double Sink, Soaking Tub
- Total Bedrooms: 4
- Bedrooms(Blw Grade): 1
Additional Information
- Equipment: Carbon Monoxide Detectors, Sump Pump, Security Cameras
- Other Features: School Bus Service, Interstate Access
Parking
- Garage: Yes
- Attached garage: Yes
- Garage Spaces: 2.5
- Total Spaces: 6
- Parking Features: Asphalt, Garage Door Opener, Heated Garage, Garage, Yes, Garage Owned, Attached, Side Apron, Additional Parking, Oversized, Owned
Location
- Area: Monee / Unicorporated Monee
- County: Will
- Subdivision: Highlands
- Driving Directions: West on Roosevelt from Egyptian Trail - South on Taft
School Information
- School District: 201U
- Midd School District: 201U
Community
- Assoc. Fees Include: None
Heating & Cooling
- Cooling Type: Central Air Conditioning
- Heating Type: Natural Gas, Forced Air
Utilities
Structural Information
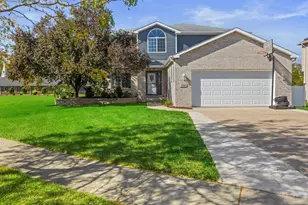
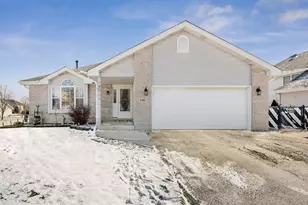
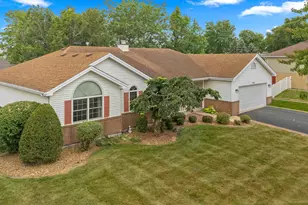
- Construction: Vinyl Siding, Brick
- Exterior Const.: Vinyl Siding, Brick
- Basement Desc.: Finished, Egress Window, Rec/Family Area, Sleeping Area, Full
- Foundation: Concrete Perimeter
- Roof: Asphalt
- Windows: Screens, ENERGY STAR Qualified Windows
- Doors: ENERGY STAR Qualified Doors, 6 Panel Door(s), Sliding Glass Door(s)
- Sub-Flooring: Laminate, Carpet
- Square Feet: 2,321
- Sq. Ft. Source: Estimated
- Year Built: 2000
- Remodeled/Updated: 2024
Additional Structures
- Other Structures: Shed(s)
Lot Features
- Lot Size Range: Less than .25 Acre
- Lot Dimensions: 71 x 112
- Fence: Yes
- Fencing (Description): Fenced
Financial Considerations
- Assessment Year: 2000
- Tax Amount: $8,848.06
- Tax Year: 2024
Disclosures and Reports
- Ownership: Fee Simple
- Property ID: 2114202080170000
Listed by HomeSmart Realty Group
Sold by Re/Max 10