This is a carousel with tiles that activate property listing cards. Use the previous and next buttons to navigate.
1/1
$354,000
This is a carousel with tiles that activate property listing cards. Use the previous and next buttons to navigate.
1/1
Property Description
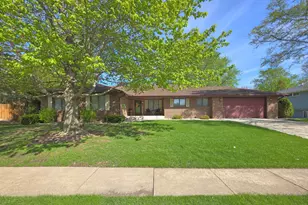
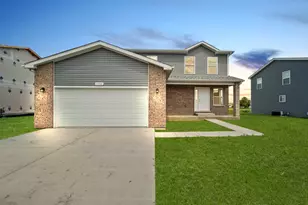
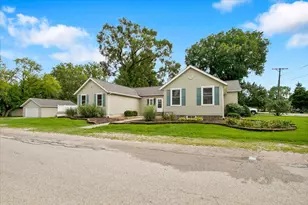
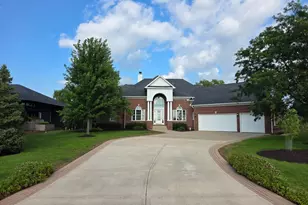
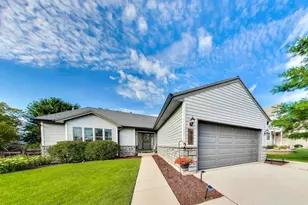
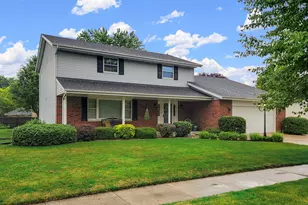
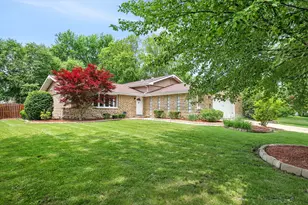
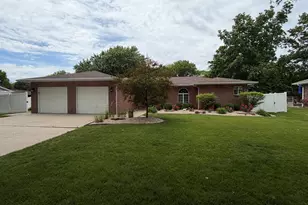
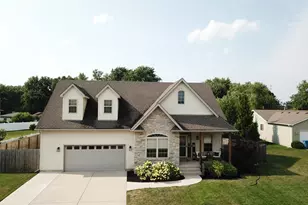
Located in Mission Hills subdivision of Morris, this beautifully maintained 4-bedroom, 2 full and 2 half-bath ranch home offers the perfect blend of comfort, style, and functionality. Step inside to discover spacious living areas, including a formal dining room and an inviting living room featuring a vaulted ceiling, gas-start fireplace, and a stunning wall of windows overlooking the beautiful backyard. The home features 4 spacious bedrooms, including a generous primary suite complete with a private full bathroom and walk-in closet. The kitchen is designed for both everyday living and entertaining, offering updated appliances, breakfast bar seating, table space, abundant cabinetry, and plenty of countertop workspace. The full basement adds even more living and storage space with a large family room area, game room, workshop, and additional storage. Thoughtful updates throughout the home provide peace of mind, including a new furnace and central A/C in 2023, a new concrete driveway, front porch, and sidewalk in 2019, new carpet in bedrooms and hallway in May 2026, plus a whole-house generator installed in 2014. Additional highlights include first-floor laundry, a covered front porch, attached 2-car garage, mature landscaping, concrete patio, and a wood deck overlooking the shaded backyard - the perfect setting for relaxing or entertaining outdoors. Don't miss this opportunity to own a well-maintained home in one of Morris' most desirable subdivisions, known for its beautiful homes and welcoming neighborhood atmosphere.
Full Property Details
Full Property Details for 204 Carriage Dr
General
- Sold For: $354,000
- Taxes: $7,398 (2024)
- Status: Closed
- Type: Single Family
- Source: MRED
- MLS ID: 12646365
- Added to Site: 56 day(s) ago
Interior
- Interior Features: Vaulted Ceiling(s), 1st-Floor Bedroom, 1st-Floor Bath, Walk-In Closet(s), Separate Dining Room, Workshop
- Fireplace: Yes
- Fireplace(s): Living Room, Gas Starter
- Appliances: Range, Microwave, Dishwasher, Refrigerator, Washer, Dryer
- Flooring: Carpet
Rooms
Bathrooms
- Total Bathrooms: 4
- Full Bathrooms: 2
- Half Bathrooms: 2
- Basement Baths: Yes
- Bathroom Features: Double Sink
Bedrooms
- Total Bedrooms: 4
Additional Information
- Equipment: Ceiling Fan(s), Generator
- Other Features: School Bus Service
Parking
- Garage: Yes
- Attached garage: Yes
- Garage Spaces: 2
- Total Spaces: 2
- Parking Features: Concrete, Garage Door Opener, Yes, Attached, Garage
Location
- Area: Morris
- County: Grundy
- Driving Directions: I-80 to Route 47 (South), to George Street (West), to Lisbon Road (North), to Thomas Drive (West), to Carriage Drive (North). Home will be on the right-side of Carriage Drive.
School Information
- School District: 60C
- Midd School District: 60C
- Elementary School: Saratoga Elementary School
- Middle School: Saratoga Elementary School
- High School: Morris Community High School
- Private School: Morris Community High School
Community
- Assoc. Fees Include: None
Heating & Cooling
- Cooling Type: Central Air Conditioning
- Heating Type: Natural Gas, Forced Air
Utilities
- Water: Public
Structural Information
- Architectural Style: Traditional
- Construction: Vinyl Siding, Brick
- Exterior Const.: Vinyl Siding, Brick
- Basement Desc.: Unfinished, Full
- Foundation: Concrete Perimeter
- Roof: Asphalt
- Sub-Flooring: Carpet
- Square Feet: 2,034
- Sq. Ft. Source: Assessor
- Year Built: 1986
Manufactured Home
- Model: Ranch
Lot Features
- Lot Size (Acres): 0.3
- Lot Size Range: .25 to .49 Acre
- Lot Dimensions: 100 x 129
Financial Considerations
- Assessment Year: 1986
- Tax Amount: $7,398.32
- Tax Year: 2024
Disclosures and Reports
- Ownership: Fee Simple
- Property ID: 233178002
Listed by Century 21 Coleman-Hornsby
Sold by Wheatland Realty

Get Pre-Approved Today
Schools
Schools serving 204 Carriage Dr
School Districts:Morris Community High School District 101, Saratoga Community Consolidated School District 60c
| Name | Grades | Distance |
|---|---|---|
Saratoga Elementary School 4040 North Division Street, Morris, IL 60450 | PK-8 | 1.5 mi |
Morris Community High School 1000 Union Street, Morris, IL 60450 | 9-12 | 1 mi |
Disclaimer:
School attendance boundaries provided by ATTOM Data Solutions and are for reference only. Contact the school directly to verify enrollment eligibility.
Price & Sales History for 204 Carriage Dr
Date
Details
Price
Change
Source
6/30/2026
Sold
$354,000
-1.64%
MLS
5/13/2026
Listed
$359,900
—
MLS
Disclaimer: Historical sales information is derived from public records provided by the county offices. Information is not guaranteed and should be independently verified.
204 Carriage Drive, Morris, IL 60450 (MLS# 12646365) is a Single Family property that was sold at $354,000 on June 30, 2026. Want to learn more about 204 Carriage Drive? Do you have questions about finding other Single Family real estate for sale in Morris? You can browse all Morris real estate or contact a Coldwell Banker agent to request more information.