This is a carousel with tiles that activate property listing cards. Use the previous and next buttons to navigate.
1/1
$389,900
This is a carousel with tiles that activate property listing cards. Use the previous and next buttons to navigate.
1/1
Property Description
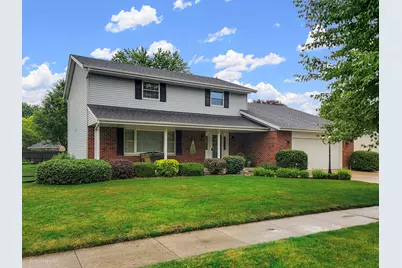
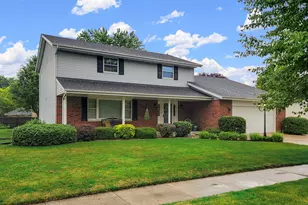
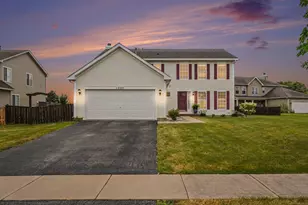
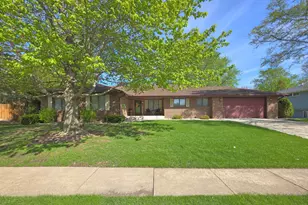
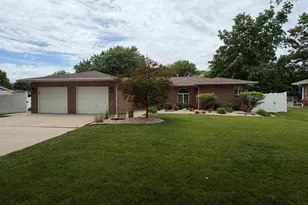
Immaculately kept 2400 sq ft 4BR, 3.1 bathroom home, perfect for a growing family! Inviting eat-in kitchen boasts granite countertops, custom cabinets with extensive storage, double oven, and access to gorgeous 14x20 patio area. Relax in the beautiful backyard oasis, which is perfect for entertaining! New roof, water heater, furnace, AC, home air purifier, leaf gutter guards, and the list goes on of upgrades over the past few years! This home features a spacious layout with generous room sizes, and storage galore, including a partially finished basement with concrete crawl space, shelving, and cedar closet! This home has been beautifully maintained and is a pleasure to show!
Full Property Details
Full Property Details for 325 Twilight Dr
General
- Sold For: $389,900
- Taxes: $4,627 (2024)
- Status: Closed
- Type: Single Family
- Source: MRED
- MLS ID: 12671278
- Added to Site: 77 day(s) ago
Interior
- Fireplace: Yes
- Fireplace(s): Family Room, Wood-Burning, Attached Fireplace Doors/Screen, Gas Starter, Heatilator
- Appliances: Double Oven, Microwave, Dishwasher, Refrigerator, Disposal
- Flooring: Hardwood
Rooms
Bathrooms
- Total Bathrooms: 4
- Full Bathrooms: 3
- Half Bathrooms: 1
- Basement Baths: Yes
Bedrooms
- Total Bedrooms: 4
Additional Information
- Other Features: School Bus Service
Parking
- Garage: Yes
- Attached garage: Yes
- Garage Spaces: 2.5
- Total Spaces: 2
- Parking Features: Concrete, Garage Door Opener, Yes, Garage Owned, Attached, Garage
Location
- Area: Morris
- County: Grundy
- Driving Directions: Rt.6 W to Lisbon N to Carriage Dr E to Twilight
School Information
- School District: 60C
- Midd School District: 60C
Community
- Assoc. Fees Include: None
Heating & Cooling
- Cooling Type: Central Air Conditioning
- Heating Type: Natural Gas, Forced Air
Utilities
- Water: Public
Structural Information
- Construction: Aluminum Siding, Brick
- Exterior Const.: Aluminum Siding, Brick
- Basement Desc.: Finished, Partial
- Foundation: Concrete Perimeter
- Roof: Asphalt
- Windows: Screens
- Sub-Flooring: Hardwood
- Square Feet: 2,400
- Sq. Ft. Source: Landlord/Tenant/Seller
- Year Built: 1987
Lot Features
- Lot Size Range: Less than .25 Acre
- Lot Dimensions: 90 x 120
- Fence: Yes
- Lot Features: Landscaped
- Fencing (Description): Fenced
Financial Considerations
- Parking Included: Yes
- Assessment Year: 1987
- Tax Amount: $4,627
- Tax Year: 2024
Disclosures and Reports
- Ownership: Fee Simple
- Property ID: 233177009
Listed by Lori Bonarek Realty
Sold by Keller Williams Infinity

Get Pre-Approved Today
Schools
Schools serving 325 Twilight Dr
School Districts:Morris Community High School District 101, Saratoga Community Consolidated School District 60c
| Name | Grades | Distance |
|---|---|---|
Saratoga Elementary School 4040 North Division Street, Morris, IL 60450 | PK-8 | 1.5 mi |
Morris Community High School 1000 Union Street, Morris, IL 60450 | 9-12 | 1 mi |
Disclaimer:
School attendance boundaries provided by ATTOM Data Solutions and are for reference only. Contact the school directly to verify enrollment eligibility.
Price & Sales History for 325 Twilight Dr
Date
Details
Price
Change
Source
7/31/2026
Sold
$389,900
—
MLS
6/16/2026
Price Reduced
$389,900
-2.5%
MLS
6/08/2026
Listed
$399,900
—
MLS
Disclaimer: Historical sales information is derived from public records provided by the county offices. Information is not guaranteed and should be independently verified.
325 Twilight Drive, Morris, IL 60450 (MLS# 12671278) is a Single Family property that was sold at $389,900 on July 31, 2026. Want to learn more about 325 Twilight Drive? Do you have questions about finding other Single Family real estate for sale in Morris? You can browse all Morris real estate or contact a Coldwell Banker agent to request more information.