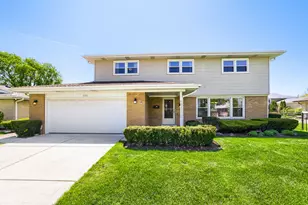
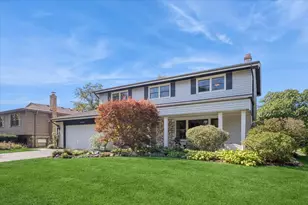
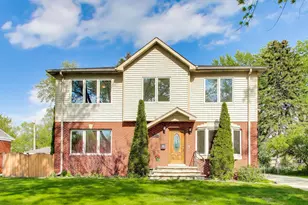
This is a carousel with tiles that activate property listing cards. Use the previous and next buttons to navigate.
1/1
$633,000
This is a carousel with tiles that activate property listing cards. Use the previous and next buttons to navigate.
1/1
Property Description
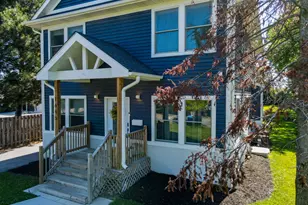
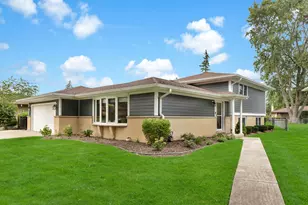
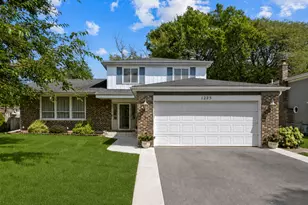
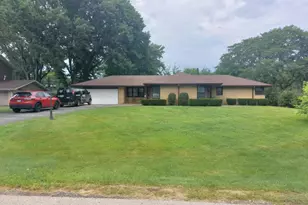
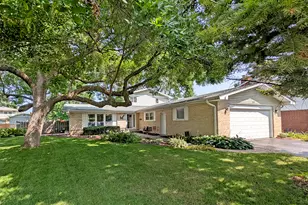
Welcome home to this meticulously maintained 4 bedroom, 2.5 bath Colonial offering timeless charm, thoughtful updates, and exceptional functionality in a prime Mount Prospect location. Beautiful hardwood floors greet you as you enter the living room, complete with a cozy gas fireplace, while the heart of the home features an updated kitchen with cambria quartz countertops and brand-new stainless steel appliances (2026), seamlessly blending style and practicality. Newer windows throughout and a sliding door to the backyard (2018/2019/2021) fill the home with natural light, as well as major exterior updates including siding and gutters (2021), and added 3 ft of insulation provide both style and peace of mind. Enjoy multiple living spaces with two fireplaces adding warmth and character, along with a finished basement offering fantastic additional living space perfect for a rec room, home office, or entertaining. Additional updates include a newer sump pump, and energy-efficient Ecobee thermostat. Step outside to a large concrete patio, a fenced backyard ideal for relaxing or entertaining, complete with an in-ground sprinkler system to keep everything looking its best, while the inviting front porch offers a private, peaceful setting with plenty of room for seating. An oversized concrete 3-wide driveway and 2.5 car attached garage complete the package. Ideally located close to schools, parks, shopping, dining, and commuter options, this is a wonderful opportunity to own a truly well-cared-for home with space, updates, and curb appeal.
Full Property Details
Full Property Details for 1028 S Beechwood Dr
General
- Sold For: $633,000
- Taxes: $10,484 (2024)
- Status: Closed
- Type: Single Family
- Source: MRED
- MLS ID: 12607579
- Added to Site: 49 day(s) ago
Interior
- Interior Features: Walk-In Closet(s)
- Fireplace: Yes
- Fireplace(s): Family Room, Living Room, Gas Log
- Appliances: Range, Microwave, Dishwasher, Refrigerator, Washer, Dryer
- Flooring: Hardwood
Rooms
Bathrooms
- Total Bathrooms: 3
- Full Bathrooms: 2
- Half Bathrooms: 1
Bedrooms
- Total Bedrooms: 4
Additional Information
- Equipment: Security System, Carbon Monoxide Detectors, Ceiling Fan(s), Sump Pump, Lawn Sprinkler, Backup Sump Pump
Parking
- Garage: Yes
- Attached garage: Yes
- Garage Spaces: 2
- Total Spaces: 2
- Parking Features: Concrete, Garage Door Opener, Yes, Garage Owned, Attached, Garage
Location
- Area: Mount Prospect
- County: Cook
- Driving Directions: Golf Rd/58 to Lancaster, S to Ash, West to Beechwood, North to 1028
School Information
- School District: 59
- Midd School District: 59
- Elementary School: Robert Frost Elementary School
- Middle School: Friendship Junior High School
- High School: Prospect High School
- Private School: Prospect High School
Community
- Assoc. Fees Include: None
Heating & Cooling
- Cooling Type: Central Air Conditioning
- Heating Type: Natural Gas, Forced Air
Utilities
- Water: Lake Michigan
Structural Information
- Architectural Style: Colonial
- Construction: Vinyl Siding, Brick
- Exterior Const.: Vinyl Siding, Brick
- Basement Desc.: Finished, Crawl Space, Partial
- Roof: Asphalt
- Windows: Screens
- Sub-Flooring: Hardwood
- Square Feet: 2,254
- Sq. Ft. Source: Plans
- Year Built: 1974
- Built Before 1978: Yes
Lot Features
- Lot Size (Acres): 0.1936
- Lot Size Range: Less than .25 Acre
- Lot Dimensions: 69 x 124 x 76 x 123
- Fence: Yes
- Fencing (Description): Fenced
Financial Considerations
- Parking Included: Yes
- Assessment Year: 1974
- Tax Amount: $10,484.74
- Tax Year: 2024
Disclosures and Reports
- Ownership: Fee Simple
- Property ID: 8141300010000
Listed by @properties Christie's International Real Estate
Sold by @properties Christie�s International Real Estate

Get Pre-Approved Today
Schools
Schools serving 1028 S Beechwood Dr
School Districts:Community Consolidated School District 59, Township High School District 214
| Name | Grades | Distance |
|---|---|---|
Robert Frost Elementary School, Mount Prospect, IL 1308 Cypress Drive, Mount Prospect, IL 60056 | K-5 | 0.2 mi |
Friendship Jr High School 550 Elizabeth Lane, Des Plaines, IL 60018 | 6-8 | 1.6 mi |
Prospect High School 801 West Kensington Road, Mount Prospect, IL 60056 | 9-12 | 2.4 mi |
Disclaimer:
School attendance boundaries provided by ATTOM Data Solutions and are for reference only. Contact the school directly to verify enrollment eligibility.
Price & Sales History for 1028 S Beechwood Dr
Date
Details
Price
Change
Source
5/04/2026
Sold
$633,000
5.52%
MLS
4/08/2026
Listed
$599,900
—
MLS
Disclaimer: Historical sales information is derived from public records provided by the county offices. Information is not guaranteed and should be independently verified.
1028 S Beechwood Drive, Mount Prospect, IL 60056 (MLS# 12607579) is a Single Family property that was sold at $633,000 on May 04, 2026. Want to learn more about 1028 S Beechwood Drive? Do you have questions about finding other Single Family real estate for sale in Mount Prospect? You can browse all Mount Prospect real estate or contact a Coldwell Banker agent to request more information.